O'Neil Property Group

Search Homes for Sale in Chicago’s Western Suburbs

Save
Ask
Tour
Hide
Share
$749,900
15 Days On Site

932 N Trumbull Avenue
Chicago, IL 60651

For Sale|Single Family Residence|Active
4
Beds
4
Total Baths
3
Full Baths
1
Partial Bath
2,809
SqFt
$267
/SqFt
2026
Built
County:
Cook
Listing Courtesy of MRED as distributed by MLS Grid of Coldwell Banker Real Estate Group
932 N Trumbull Avenue932 N Trumbull Avenue932 N Trumbull Avenue932 N Trumbull Avenue
Save
Ask
Tour
Hide
Share

Mortgage Calculator

Monthly Payment (Est.)

Enter an interest rate to see your estimated monthly payment.
Calculator powered by Showcase IDX, a Constellation1 Company. Copyright ©2026 Information is deemed reliable but not guaranteed.

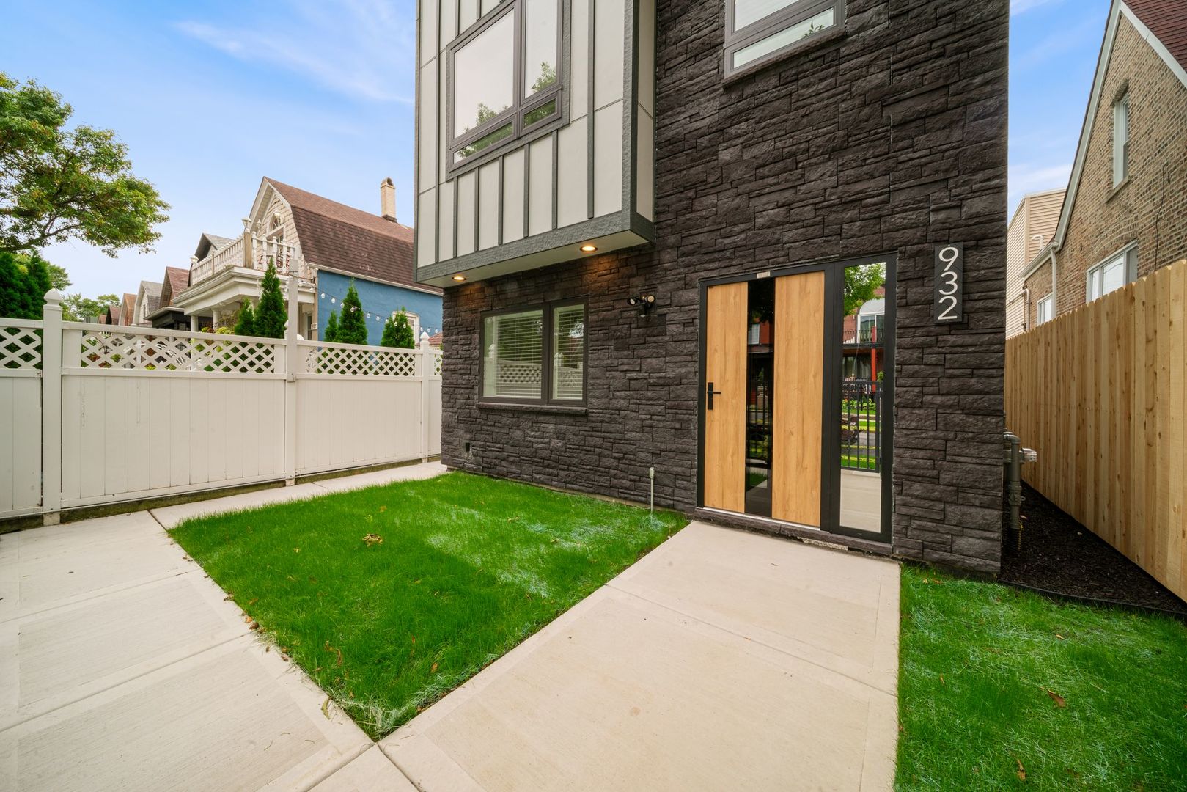
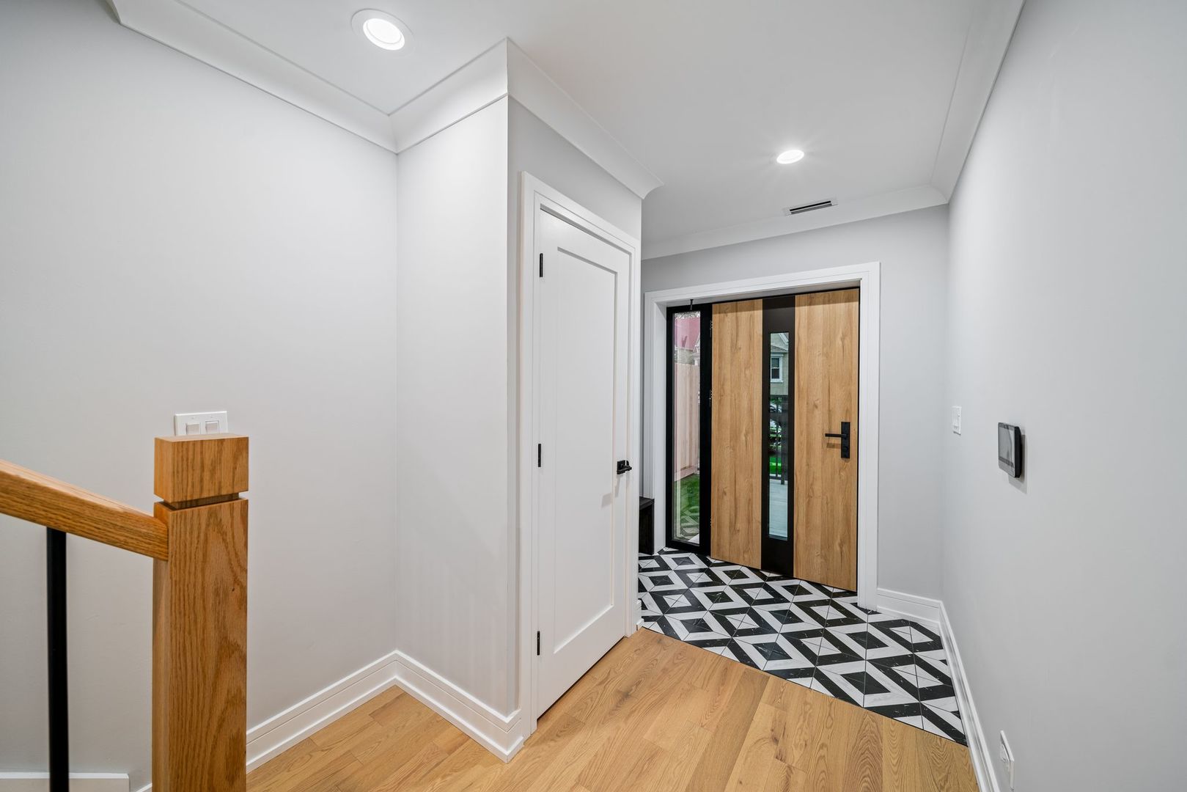
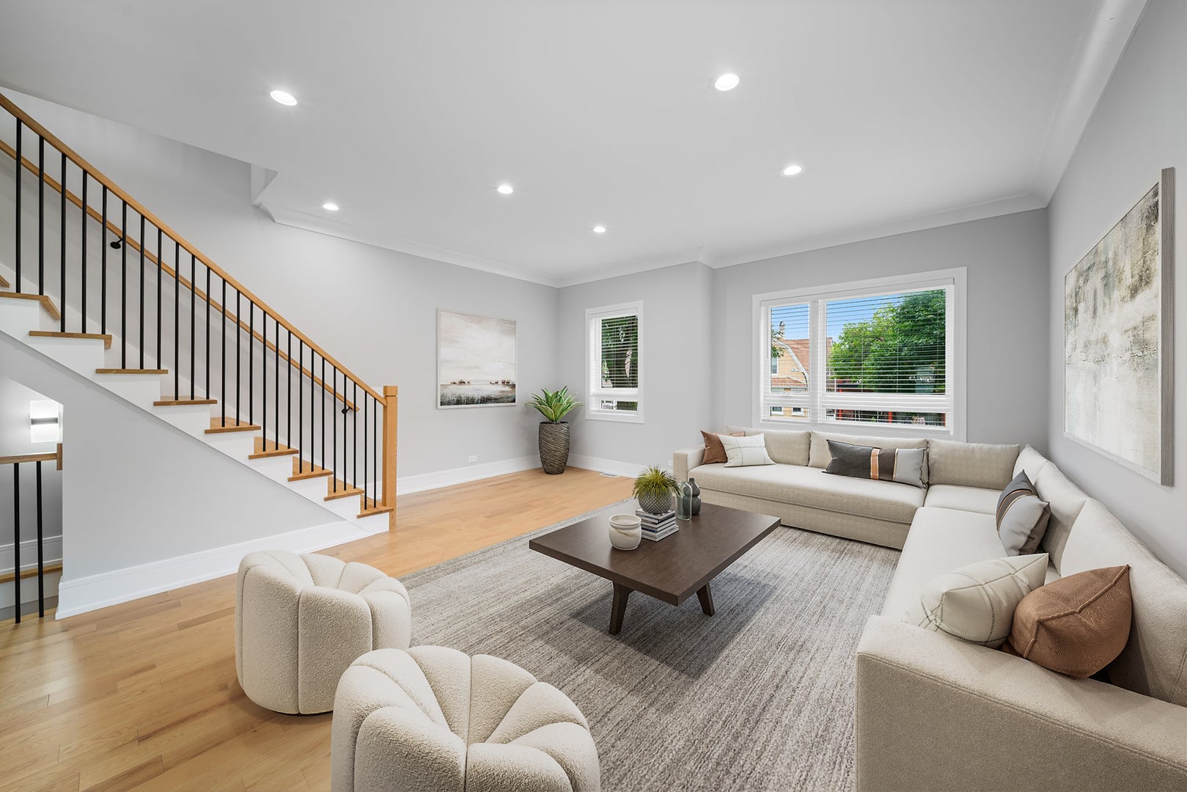
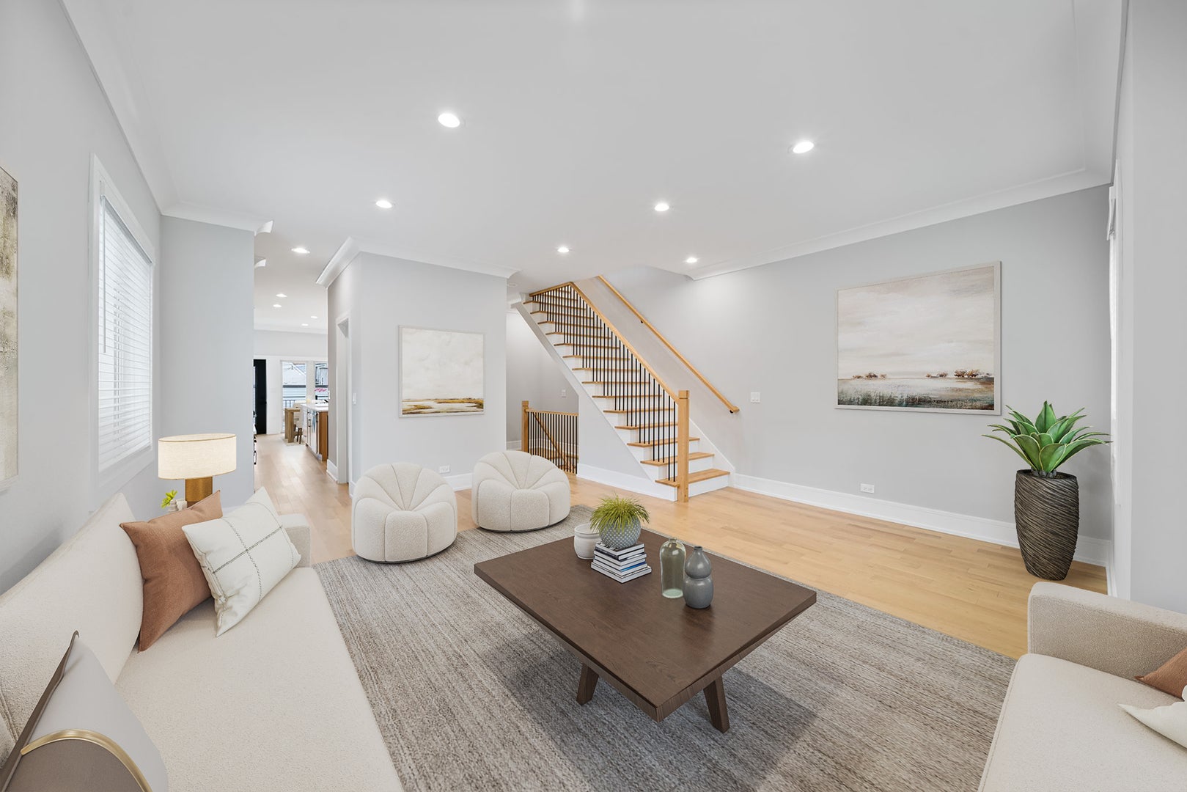
Brand new brick and James Hardie siding single-family home on an extra-wide 30-foot lot, offering approximately 3,000 square feet of finished living space across three levels. The home features four bedrooms, on-grade first-floor living, multiple outdoor spaces, and a yard that is oversized by Chicago standards. The exterior features an Erkado steel front door, Anderson windows and sliding doors, and a TimberTech deck extending from the second-level kitchen and dining area. The first level opens with a dramatic staircase and features a bedroom and full bathroom, providing flexibility for guests, an office, or additional living space. The oversized family room overlooks the rear yard and provides direct access to the outdoor space. A dedicated full-size laundry room completes the level. The second level features a professional-grade kitchen with a fluted quartz island, stainless steel appliances, and custom 42-inch white oak slim-shaker cabinetry. Storage is provided by a walk-in pantry and additional closet pantry. A wet bar adjacent to the kitchen adds functionality for entertaining. The kitchen and dining area open directly to the TimberTech deck, creating additional outdoor living space. The open layout provides ample space for a formal dining area and is complemented by a separate living room. The third level includes three bedrooms, two bathrooms, a laundry closet, and three walk-in closets with built-in closet organizers. The oversized primary suite features a spa-style bathroom with a double vanity and oversized glass-enclosed walk-in shower. Additional features include crown moldings & hardwood flooring throughout, two separate HVAC systems designed to provide balanced heating and cooling throughout the home, and a 2-car garage.

Save
Ask
Tour
Hide
Share
Listing Snapshot
Price 
$749,900
Days On Site 
15 Days
Bedrooms 
4
Inside Area (SqFt) 
2,809 sqft
Total Baths 
4
Full Baths 
3
Partial Baths 
1
Lot Size 
N/A
Year Built 
2026
MLS® Number 
12771759
Status 
Active
Property Tax 
$992
HOA/Condo/Coop Fees 
N/A
Sq Ft Source 
Builder
Friends & Family
Recent Activity
a week agoListing updated with changes from the MLS®
a week agoStatus changed to Active
2 weeks agoListing first seen on site
General Features
Direction Faces 
East
Garage 
Yes
Garage Spaces 
2.5
Parking 
Garage Door OpenerDetachedGarage
Parking Spaces 
2.5
Property Condition 
New Construction
Property Sub Type 
Single Family Residence
Sewer 
Public Sewer
SqFt Total 
2809
Style 
Contemporary
Water Source 
Public
Interior Features
Appliances 
RangeMicrowaveDishwasherRefrigeratorRange Hood
Basement 
None
Cooling 
Central AirZoned
Flooring 
Laminate
Heating 
Natural Gas
Interior 
Wet BarWalk-In Closet(s)High CeilingsOpen Floorplan
Laundry Features 
Main LevelUpper LevelGas Dryer HookupElectric Dryer HookupLaundry ClosetMultiple Locations
Window Features 
Window TreatmentsDouble Pane Windows
Bedroom 2 
Dimensions - 10X10Level - Third
Bedroom 3 
Dimensions - 10X10Level - Third
Bedroom 4 
Dimensions - 12X10Level - Main
Dining Room 
Dimensions - 17X10Level - Second
Family Room 
Dimensions - 19X17Level - Second
Kitchen 
Dimensions - 19X17Level - SecondDescription - Island,Pantry-Butler,Pantry-Closet,Pantry-Walk-in,SolidSurfaceCounter,Updated Kitchen
Laundry 
Dimensions - 8X6Level - Main
Living Room 
Dimensions - 21X17Level - Main
Master Bedroom 
Dimensions - 13X12Level - Third
Second Laundry 
Dimensions - 5X3Level - Main
Save
Ask
Tour
Hide
Share
Exterior Features
Construction Details 
BrickFrameBrick VeneerFiber Cement
Fencing 
Fenced
Other Structures 
None
Patio And Porch 
DeckPatio
Roof 
Rubber
Windows/Doors 
Window TreatmentsDouble Pane Windows
Community Features
Community Features 
SidewalksStreet Lights
MLS Area 
CHI - Humboldt Park
School District 
299
Township 
West Chicago
Schools
School District
299
Elementary School
Unknown
Middle School
Unknown
High School
Unknown
Listing Courtesy of MRED as distributed by MLS Grid of Coldwell Banker Real Estate Group


Based on information submitted to the MLS GRID as of 2026-10-15 03:39 AM UTC. All data is obtained from various sources and may not have been verified by broker or MLS GRID. Supplied Open House Information is subject to change without notice. All information should be independently reviewed and verified for accuracy. Properties may or may not be listed by the office/agent presenting the information.
Last checked: 2026-10-15 03:39 AM UTC
MRED DMCA Copyright Information Copyright © 2026 Midwest Real Estate Data LLC. All rights reserved.

Neighborhood & Commute
Source: Walkscore
Disclosure: Community information and market data powered by Constellation Data Labs. Information is deemed reliable but not guaranteed.
Save
Ask
Tour
Hide
Share