O'Neil Property Group
Save
Ask
Tour
Hide
Share
$189,900
9 Days On Site

10851 S Keating Avenue 3B
Oak Lawn, IL 60453

For Sale|Condominium|Active
2
Beds
1
Total Bath
1
Full Bath
850
SqFt
$223
/SqFt
1971
Built
County:
Cook
Listing Courtesy of MRED as distributed by MLS Grid of Finish Line Realty , Inc.
10851 S Keating Avenue 3B10851 S Keating Avenue 3B10851 S Keating Avenue 3B10851 S Keating Avenue 3B
Save
Ask
Tour
Hide
Share

Mortgage Calculator

Monthly Payment (Est.)

Enter an interest rate to see your estimated monthly payment.
Calculator powered by Showcase IDX, a Constellation1 Company. Copyright ©2026 Information is deemed reliable but not guaranteed.

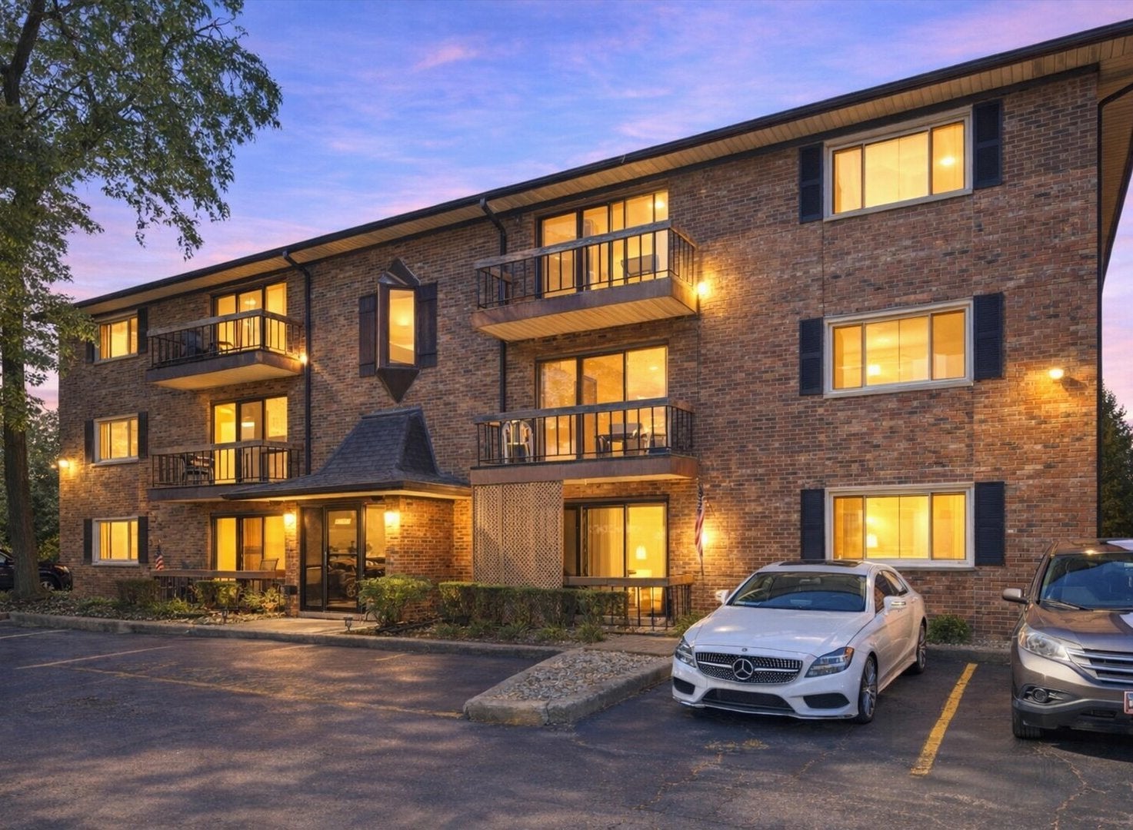
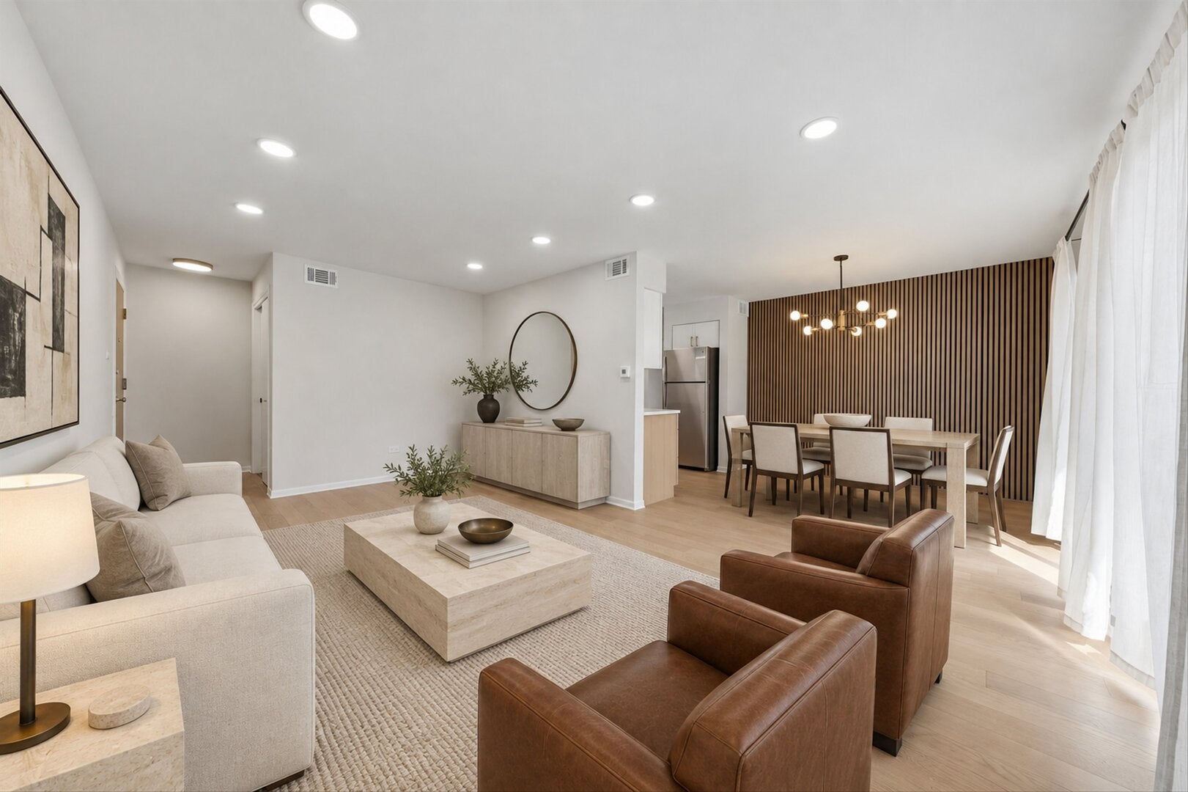
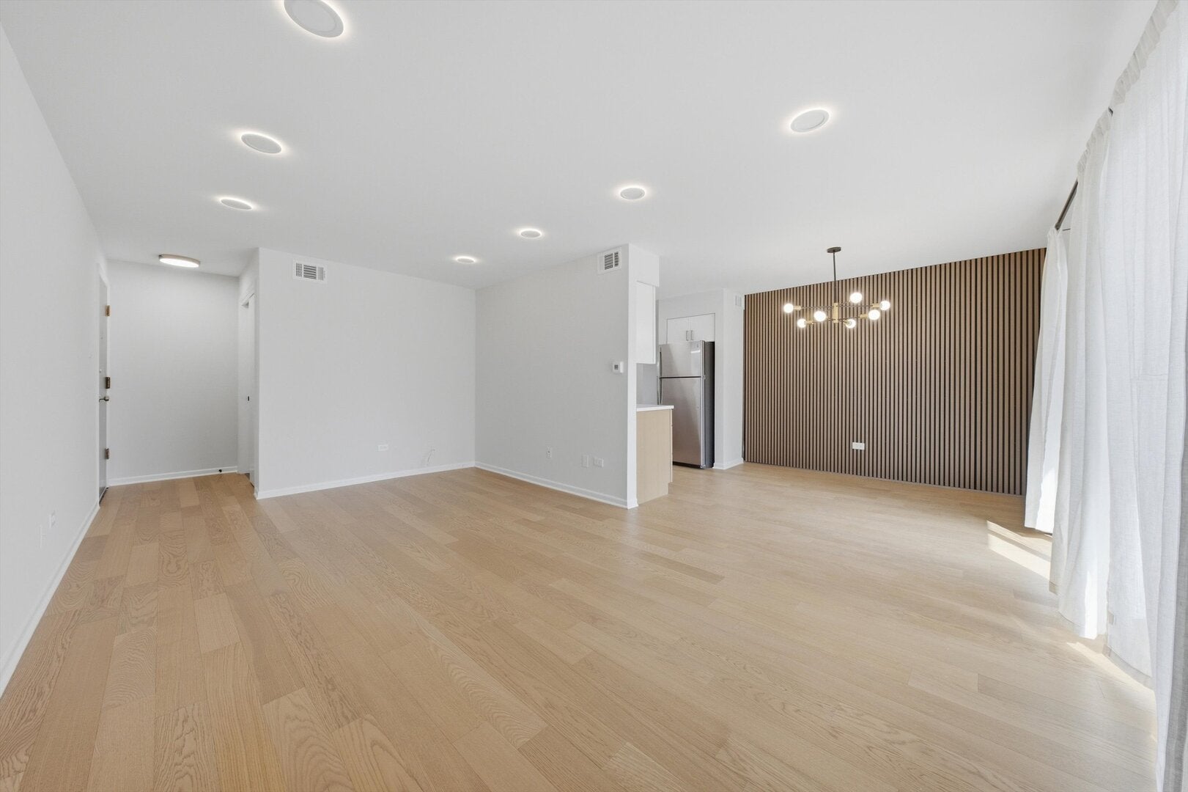
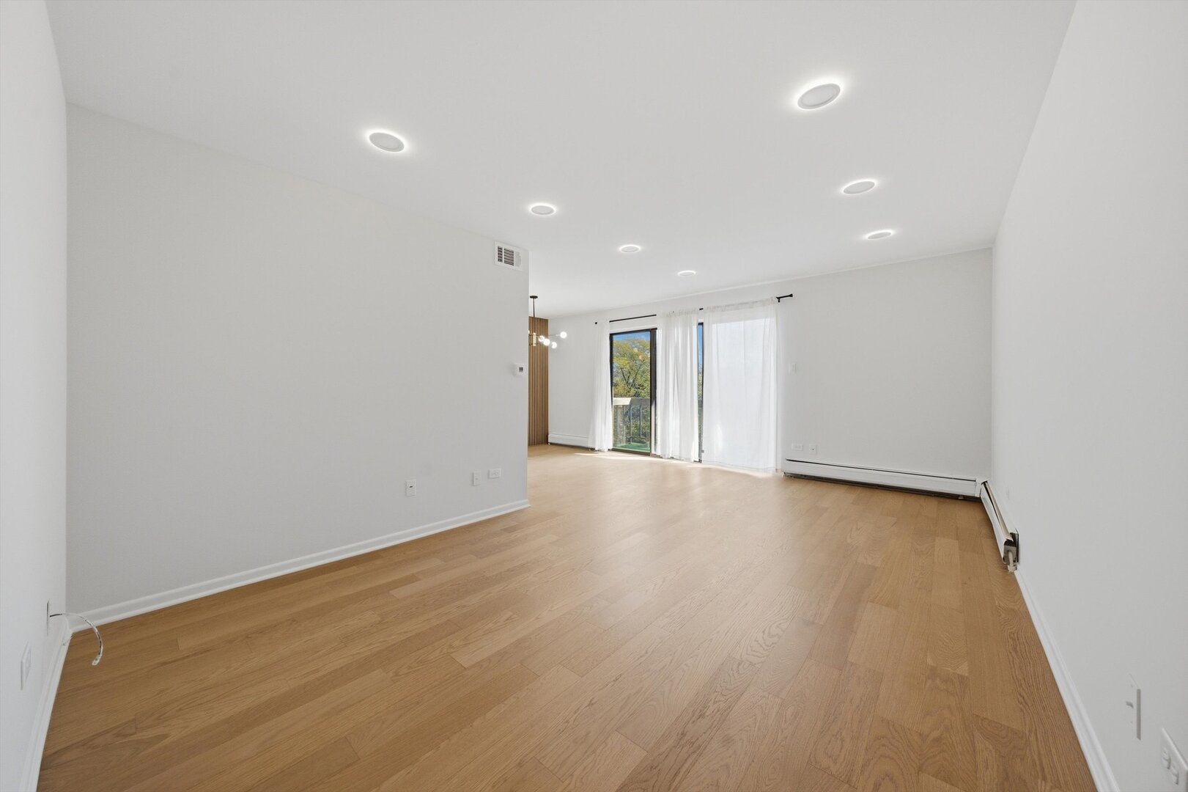
WOW! What a great condo you will find here at 10851 KEATING AVE unit 3B. Recent and new updates throughout. Bright and airy living room combined with the dining room and large patio door leading to a nice balcony facing East-enjoy your morning coffee here :). Recessed lighting with night light feature. GORGEOUS wood laminate flooring (not cheap vinyl!). AMAZING looking kitchen with slim shaker two tone cabinetry, quartz countertops and a brand new set of stainless steel appliances. Large bedroom with a huge wall of double closets. Second bedroom also has a nice size closet. Entryway with a large walk in closet that has a high efficiency laundry unit inside PLUS the building has a common laundry on the main floor if you need it. Conveniently located close to everything you might need in Oak Lawn: within a 2 min drive or 5-10 min walk you can be at Mariano's, Panera Bread, Starbucks and plenty of restaurants and stores along Cicero Avenue and especially at the 111th and Cicero plaza. Quiet residential area.

Save
Ask
Tour
Hide
Share
Listing Snapshot
Price 
$189,900
Days On Site 
9 Days
Bedrooms 
2
Inside Area (SqFt) 
850 sqft
Total Baths 
1
Full Baths 
1
Partial Baths 
N/A
Lot Size 
N/A
Year Built 
1971
MLS® Number 
12771843
Status 
Active
Property Tax 
$1,905.3
HOA/Condo/Coop Fees 
$424 monthly
Sq Ft Source 
Estimated
Friends & Family
Recent Activity
4 days agoListing updated with changes from the MLS®
4 days agoPrice changed to $189,900
4 days agoStatus changed to Active
a week agoListing first seen on site
General Features
Direction Faces 
East
Foundation 
Concrete Perimeter
Number Of Stories 
3
Parking 
AssignedOff StreetParking Lot
Parking Spaces 
1
Property Sub Type 
Condominium
Sewer 
Public Sewer
Water Source 
Public
Interior Features
Appliances 
RangeMicrowaveDishwasherRefrigeratorWasherDryerStainless Steel Appliance(s)Gas Oven
Basement 
None
Cooling 
Central Air
Electric 
Circuit Breakers
Flooring 
Laminate
Heating 
SteamBaseboard
Interior 
Walk-In Closet(s)
Laundry Features 
Washer HookupElectric Dryer HookupIn UnitLaundry Closet
Window Features 
DrapesBlindsDouble Pane Windows
Bedroom 2 
Dimensions - 11X10Level - Main
Bedroom 3 
Bedroom 4 
Dining Room 
Dimensions - 9X9Level - Main
Family Room 
Kitchen 
Dimensions - 9X7Level - MainDescription - SolidSurfaceCounter,Updated Kitchen
Laundry 
Living Room 
Dimensions - 18X11Level - Main
Master Bedroom 
Dimensions - 14X10Level - Main
Walk In Closet 
Dimensions - 5X5Level - Main
Save
Ask
Tour
Hide
Share
Exterior Features
Construction Details 
Brick
Exterior 
Balcony
Windows/Doors 
DrapesBlindsDouble Pane Windows
Community Features
Association Amenities 
LaundryCoin Laundry
Association Fee 
$424.0
Association Fee Frequency 
Monthly
MLS Area 
Oak Lawn
School District 
218
Township 
Worth
Schools
School District
218
Elementary School
Unknown
Middle School
Unknown
High School
Unknown
Listing Courtesy of MRED as distributed by MLS Grid of Finish Line Realty , Inc.


Based on information submitted to the MLS GRID as of 2026-10-09 01:00 PM UTC. All data is obtained from various sources and may not have been verified by broker or MLS GRID. Supplied Open House Information is subject to change without notice. All information should be independently reviewed and verified for accuracy. Properties may or may not be listed by the office/agent presenting the information.
Last checked: 2026-10-09 01:00 PM UTC
MRED DMCA Copyright Information Copyright © 2026 Midwest Real Estate Data LLC. All rights reserved.

Neighborhood & Commute
Source: Walkscore
Disclosure: Community information and market data powered by Constellation Data Labs. Information is deemed reliable but not guaranteed.
Save
Ask
Tour
Hide
Share