O'Neil Property Group
Save
Ask
Tour
Hide
Share
$210,000
9 Days On Site

104 E North Street
LeRoy, IL 61752

For Sale|Single Family Residence|Active
3
Beds
1
Total Bath
1
Full Bath
1,133
SqFt
$185
/SqFt
1976
Built
County:
McLean
Listing Courtesy of MRED as distributed by MLS Grid of Century 21 Quest
Upcoming Open Houses
Sat, Oct 10, 11:00 AM - 1:00 PM
104 E North Street104 E North Street104 E North Street104 E North Street
Save
Ask
Tour
Hide
Share

Mortgage Calculator

Monthly Payment (Est.)

Enter an interest rate to see your estimated monthly payment.
Calculator powered by Showcase IDX, a Constellation1 Company. Copyright ©2026 Information is deemed reliable but not guaranteed.

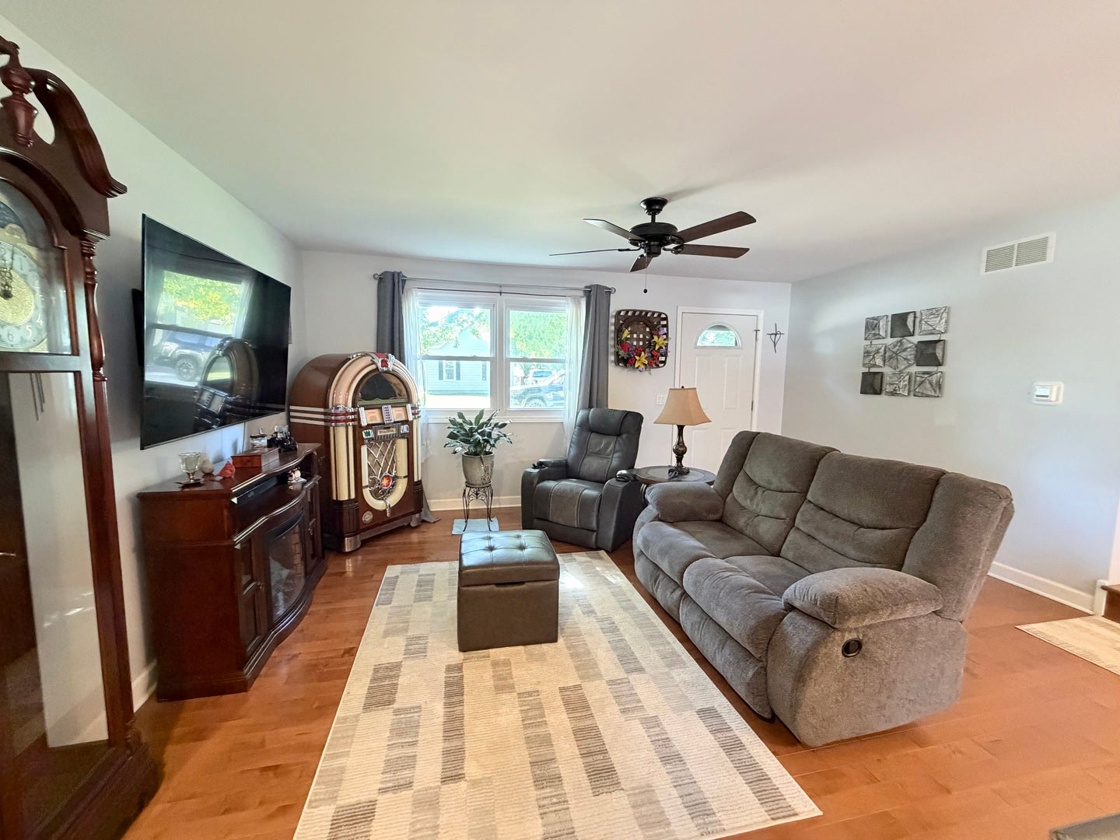
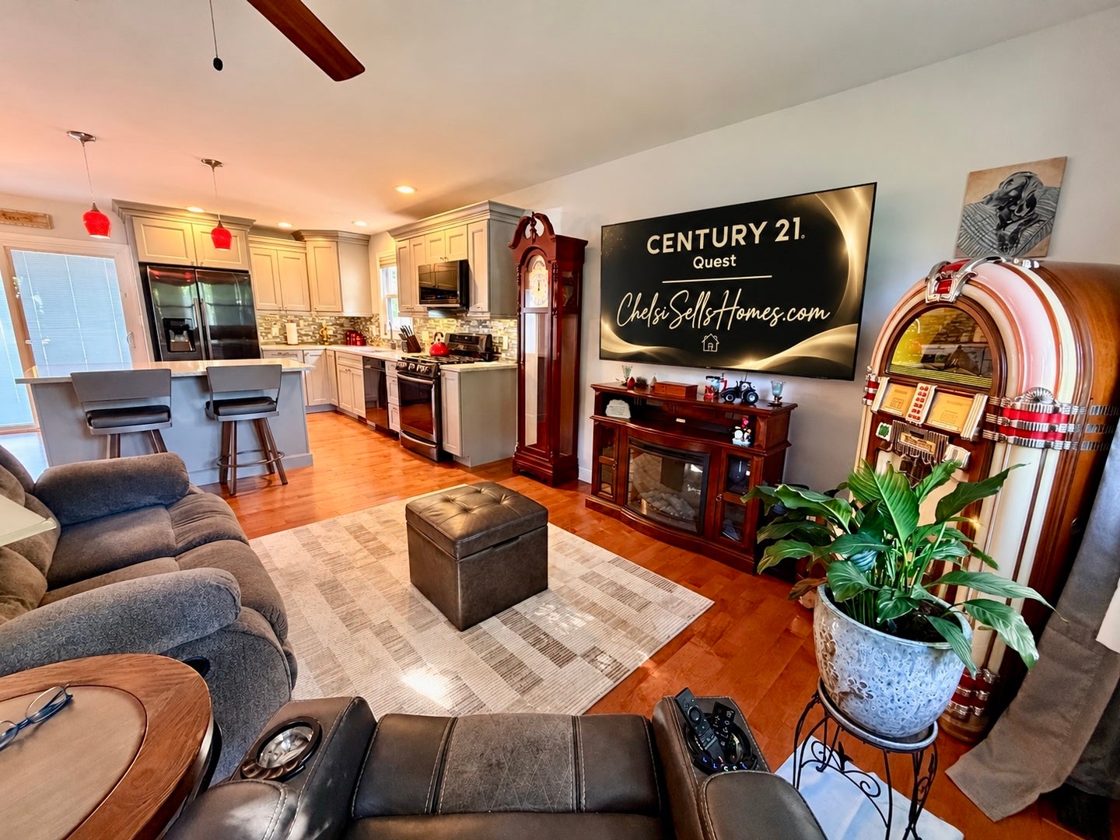
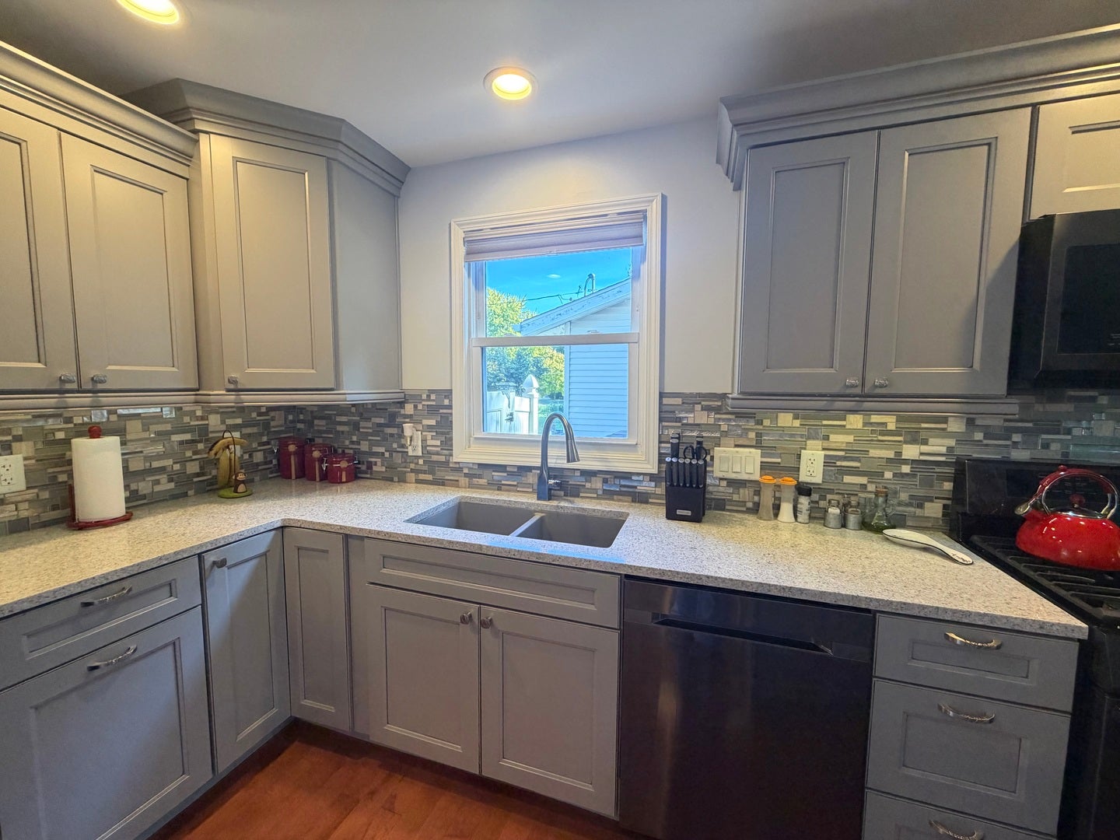
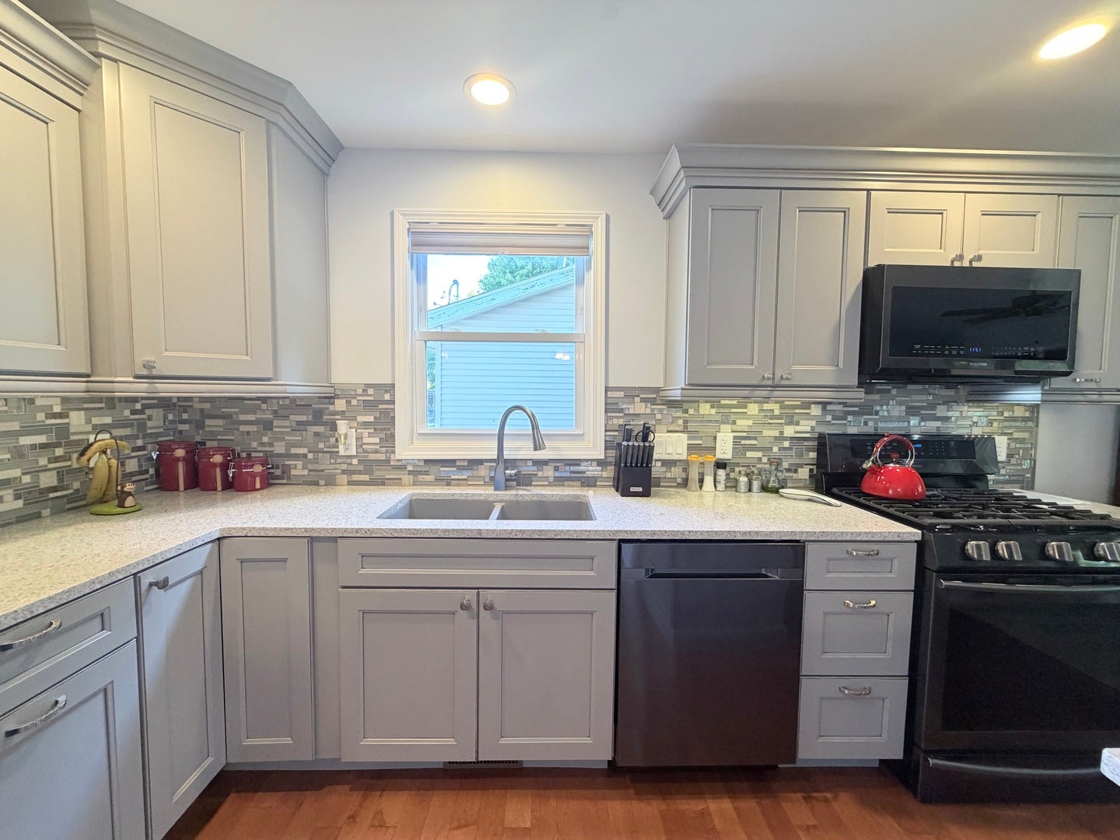
Welcome home to Le Roy! This inviting 3-bedroom, 1-bath home offers the perfect blend of small-town charm, thoughtful updates, and room to make memories. At the heart of the home, you'll find a beautifully remodeled kitchen featuring custom Amish cabinetry, granite countertops, matching appliances, and clever storage details that make everyday living easier. The fully finished basement, with egress windows, provides extra space for movie nights, entertaining, or simply relaxing. Step outside to a fully vinyl-fenced backyard, where the deck is ready for summer cookouts and evenings with friends. A two-car garage with propane heater and a separate storage shed add even more convenience. Enjoy peace of mind with updated electrical, heating and air just 3 years old, a 5-year-old water heater, and a roof approximately 12 years old. All of this in the highly regarded Le Roy School District, with the welcoming small-town lifestyle that makes Le Roy feel like home!

Save
Ask
Tour
Hide
Share
Listing Snapshot
Price 
$210,000
Days On Site 
9 Days
Bedrooms 
3
Inside Area (SqFt) 
1,133 sqft
Total Baths 
1
Full Baths 
1
Partial Baths 
N/A
Lot Size 
0.18 Acres
Year Built 
1976
MLS® Number 
12771905
Status 
Active
Property Tax 
$4,606.62
HOA/Condo/Coop Fees 
N/A
Sq Ft Source 
Estimated
Friends & Family
Recent Activity
4 hours agoListing updated with changes from the MLS®
18 hours agoStatus changed to Active
a week agoListing first seen on site
General Features
Acres 
0.18
Foundation 
Other
Garage 
Yes
Garage Spaces 
2
Parking 
GravelGarage Door OpenerHeated GarageDetachedAlley AccessGarage
Parking Spaces 
4
Property Sub Type 
Single Family Residence
Sewer 
Septic Tank
Special Circumstances 
Standard
SqFt Below 
359
SqFt Total 
816
Style 
Cape Cod
Water Source 
Public
Interior Features
Appliances 
RangeMicrowaveDishwasher
Basement 
Sump PumpFinishedFull
Cooling 
Ceiling Fan(s)Central Air
Flooring 
Hardwood
Heating 
Natural Gas
Window Features 
Blinds
Bedroom 2 
Dimensions - 13X9Level - Second
Bedroom 3 
Dimensions - 10X8Level - Second
Bedroom 4 
Dining Room 
Dimensions - COMBOLevel - Main
Family Room 
Dimensions - 12X17Level - Basement
Kitchen 
Dimensions - 8X13Level - MainDescription - Island,Pantry-Closet,Custom Cabinetry,Granite Counters,Updated Kitchen
Laundry 
Living Room 
Dimensions - 8X12Level - Main
Master Bedroom 
Dimensions - 12X12Level - Second
Save
Ask
Tour
Hide
Share
Exterior Features
Construction Details 
Vinyl Siding
Other Structures 
Shed(s)
Patio And Porch 
Deck
Roof 
Asphalt
Windows/Doors 
Blinds
Community Features
MLS Area 
LeRoy
School District 
Leroy High School
Township 
Empire
Schools
School District
Leroy High School
Elementary School
Leroy Elementary School
Middle School
Leroy High School
High School
Leroy High School
Listing Courtesy of MRED as distributed by MLS Grid of Century 21 Quest


Based on information submitted to the MLS GRID as of 2026-10-09 01:41 PM UTC. All data is obtained from various sources and may not have been verified by broker or MLS GRID. Supplied Open House Information is subject to change without notice. All information should be independently reviewed and verified for accuracy. Properties may or may not be listed by the office/agent presenting the information.
Last checked: 2026-10-09 01:41 PM UTC
MRED DMCA Copyright Information Copyright © 2026 Midwest Real Estate Data LLC. All rights reserved.

Neighborhood & Commute
Source: Walkscore
Disclosure: Community information and market data powered by Constellation Data Labs. Information is deemed reliable but not guaranteed.
Save
Ask
Tour
Hide
Share