O'Neil Property Group

Search Homes for Sale in Chicago’s Western Suburbs

Save
Ask
Tour
Hide
Share
$479,000
19 Days On Site

2330 Ridgefield Road
Princeton, IL 61356

For Sale|Single Family Residence|Active
3
Beds
4
Total Baths
3
Full Baths
1
Partial Bath
2,832
SqFt
$169
/SqFt
1978
Built
County:
Bureau
Listing Courtesy of MRED as distributed by MLS Grid of Prello Realty
2330 Ridgefield Road2330 Ridgefield Road2330 Ridgefield Road2330 Ridgefield Road
Save
Ask
Tour
Hide
Share

Mortgage Calculator

Monthly Payment (Est.)

Enter an interest rate to see your estimated monthly payment.
Calculator powered by Showcase IDX, a Constellation1 Company. Copyright Β©2026 Information is deemed reliable but not guaranteed.

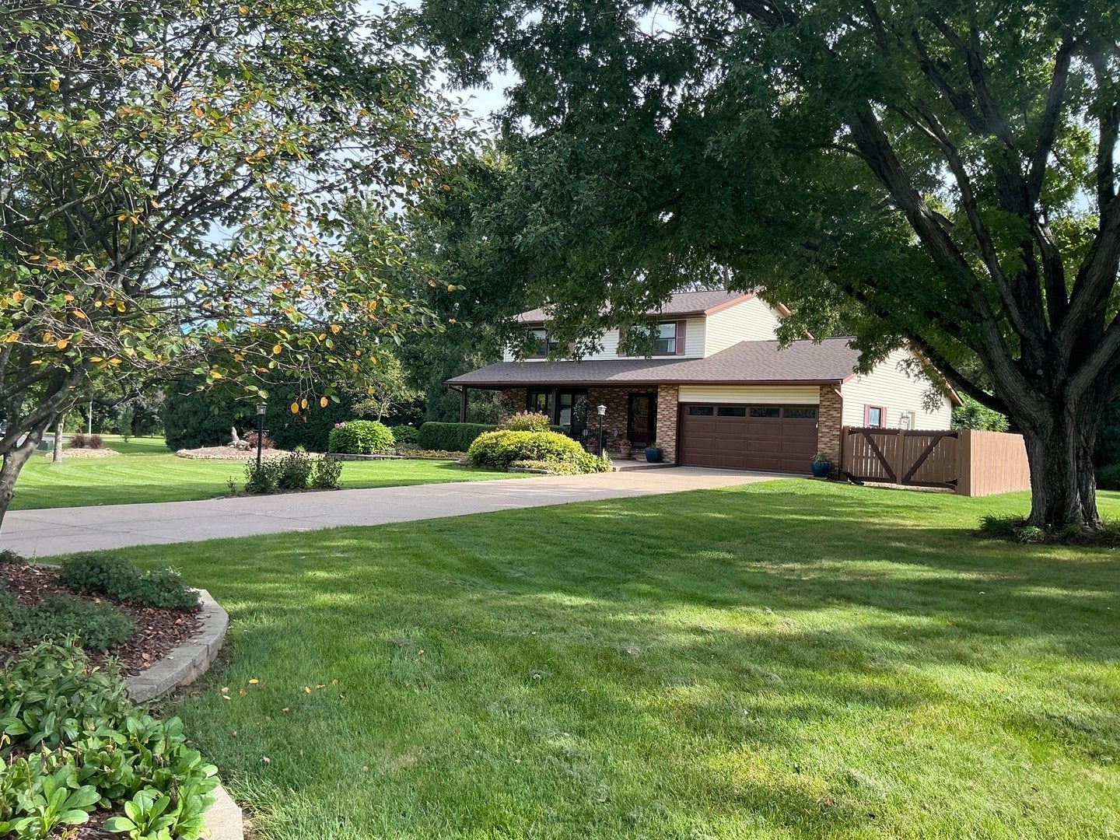
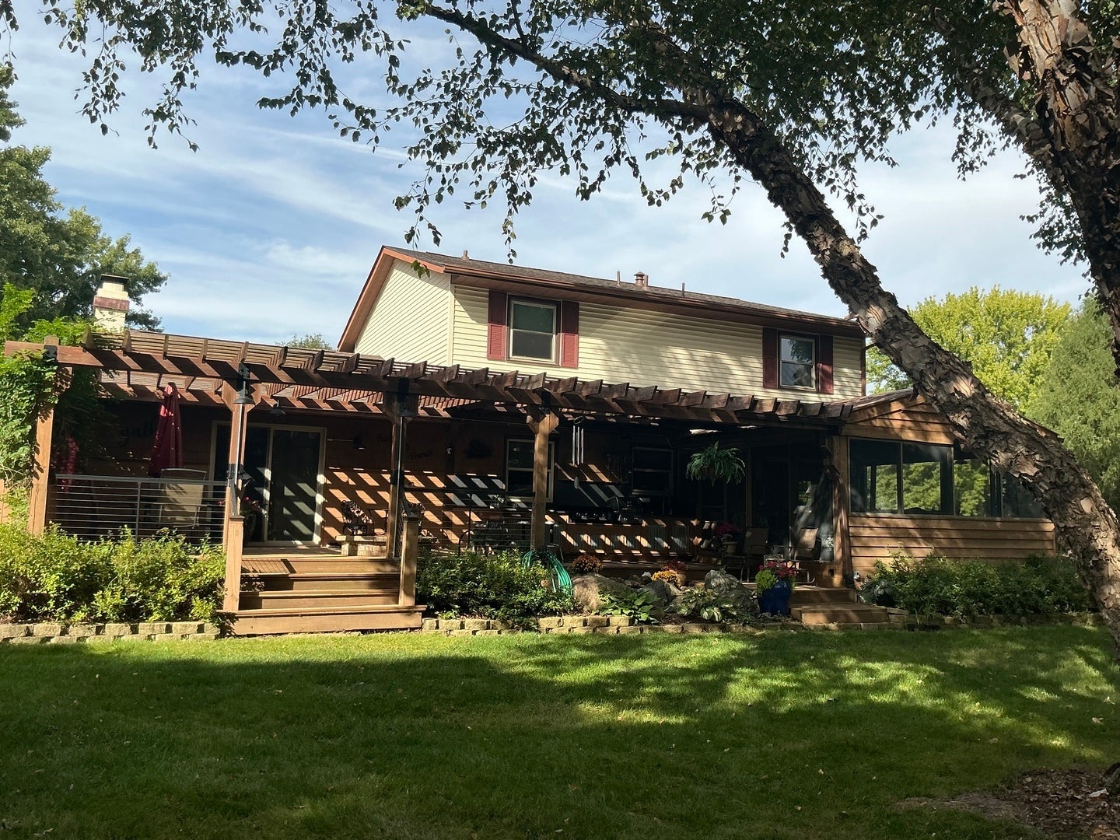
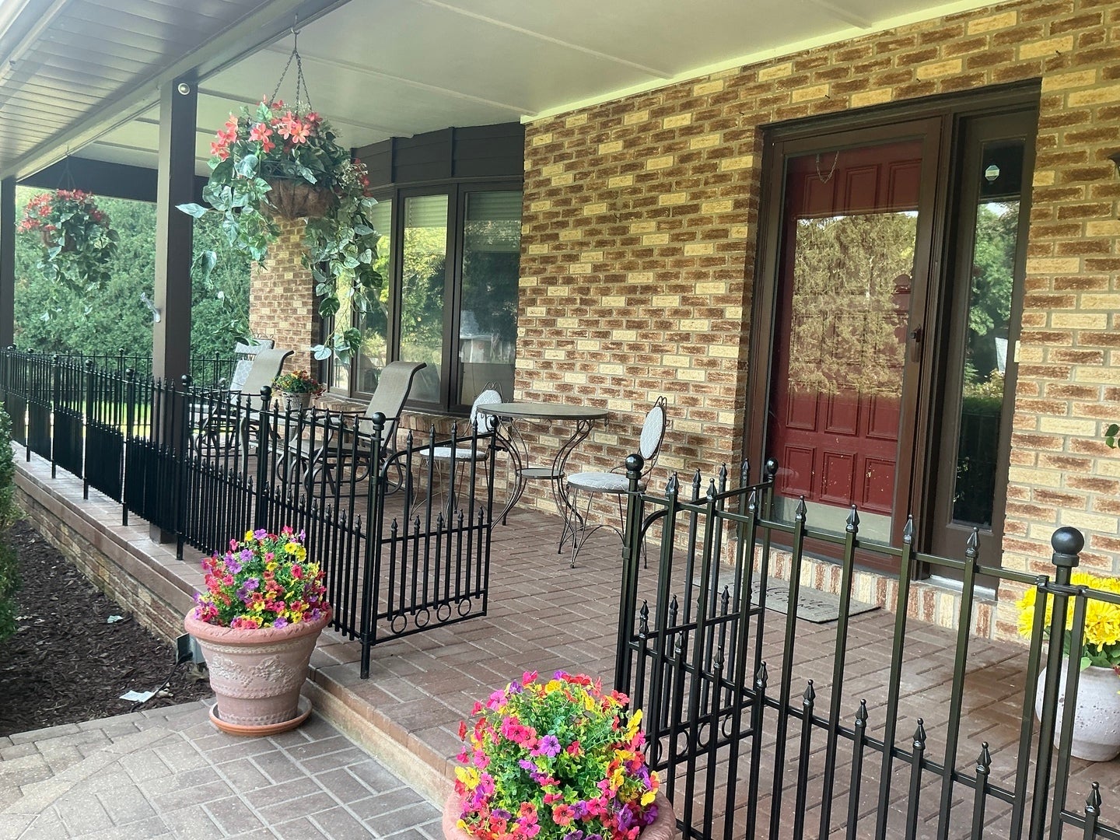
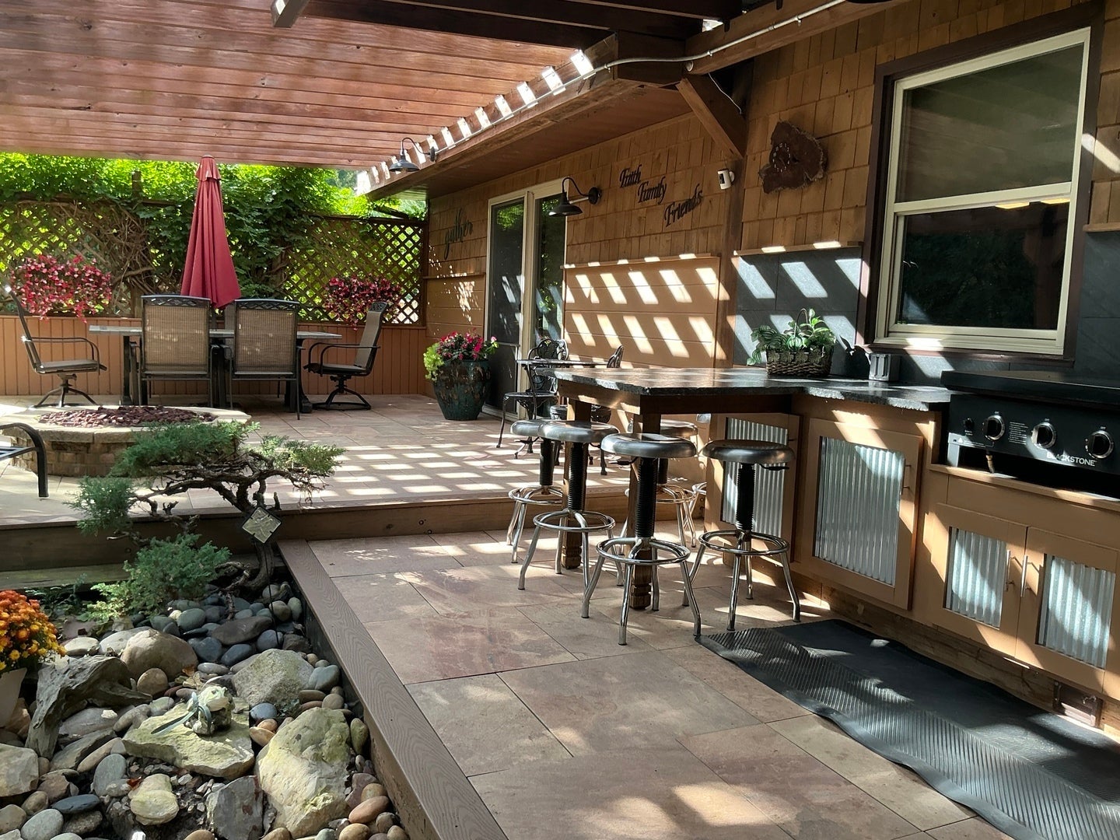
New roof. New septic. Includes an additional lot for a total of 1.45 acres. An incredible outdoor entertaining space and room for everyone. At 2330 Ridgefield Road, some of the biggest-ticket improvements are already done, with a new roof and new septic system in 2026, plus a tankless water heater. Set on approximately 1.45 acres in Deer Run North, this custom Princeton home offers the privacy and space buyers want-along with approximately 2,832 finished sq. ft., 4 bedrooms and 3 1/2 baths. (4th bedroom is in the basement and the other 3 are on the 2nd floor.) And the outdoor living is exceptional. A screened porch features granite countertops, cabinetry and a refrigerator, while the outdoor kitchen includes a commercial-style grill, 36-inch Blackstone, sink and granite seating for five. Gather around the brick gas fire pit and enjoy having plenty of room to entertain, relax and spread out. Inside, the custom kitchen features granite countertops, stone backsplash, custom cabinetry, double ovens, JennAir cooktop, pantries, breakfast nook, wet bar and drink refrigerator-all opening visually to the inviting fireplace and main living space. Upstairs, heated bathroom floors, walk-in showers and a dedicated makeup area add everyday luxury. The finished lower level offers even more flexibility with a fourth-bedroom area, full bath, additional living space and desk area. Big-ticket updates done. Acreage and privacy. Exceptional indoor-outdoor living. Plenty of flexible space. 2330 Ridgefield Road | Offered at $479,000 Schedule your private showing and experience everything this home has to offer

Save
Ask
Tour
Hide
Share
Listing Snapshot
PriceΒ 
$479,000
Days On SiteΒ 
19 Days
BedroomsΒ 
3
Inside Area (SqFt)Β 
2,832 sqft
Total BathsΒ 
4
Full BathsΒ 
3
Partial BathsΒ 
1
Lot SizeΒ 
0.67 Acres
Year BuiltΒ 
1978
MLS NumberΒ 
12771908
StatusΒ 
Active
Property TaxΒ 
$5,236.3
HOA/Condo/Coop FeesΒ 
N/A
Sq Ft SourceΒ 
N/A
Friends & Family
Recent Activity
a week agoListing updated with changes from the MLS
2 weeks agoStatus changed to Active
3 weeks agoListing first seen on site
General Features
AcresΒ 
0.67
Attached GarageΒ 
Yes
Direction FacesΒ 
North
FoundationΒ 
Concrete Perimeter
GarageΒ 
Yes
Garage SpacesΒ 
2
ParkingΒ 
ConcreteGarage Door OpenerGarageAttached
Parking SpacesΒ 
2
Property Sub TypeΒ 
Single Family Residence
SecurityΒ 
Security System
SewerΒ 
Septic Tank
StyleΒ 
Other
UtilitiesΒ 
Cable Available
Water SourceΒ 
Shared Well
Interior Features
AppliancesΒ 
Water SoftenerDouble OvenMicrowaveDishwasherRefrigeratorBar FridgeWasherDryer
BasementΒ 
Sump PumpFinishedCrawl SpacePartial
CoolingΒ 
Ceiling Fan(s)Central Air
ElectricΒ 
Circuit Breakers200+ Amp Service
FireplaceΒ 
Yes
Fireplace FeaturesΒ 
Family RoomGas Log
FireplacesΒ 
1
FlooringΒ 
Laminate
HeatingΒ 
Natural GasRadiant Floor
InteriorΒ 
Wet BarIn-Law Floorplan
Bedroom 2Β 
Dimensions - 17X10Level - Second
Bedroom 3Β 
Dimensions - 14X10Level - Second
Bedroom 4Β 
Dimensions - 14X11Level - Basement
DeckΒ 
Dimensions - 19X15Level - Main
Dining RoomΒ 
Dimensions - 11X11Level - Main
Family RoomΒ 
Dimensions - 19X16Level - Main
KitchenΒ 
Dimensions - 20X11Level - MainDescription - Eating Area-Table Space,Pantry-Butler,Pantry-Closet
LaundryΒ 
Living RoomΒ 
Dimensions - 19X14Level - Main
Master BedroomΒ 
Dimensions - 15X11Level - Second
Other RoomΒ 
Dimensions - 16X7Level - Main
Screened PorchΒ 
Dimensions - 15X15Level - Main
Save
Ask
Tour
Hide
Share
Exterior Features
Construction DetailsΒ 
Aluminum SidingVinyl SidingBrick
ExteriorΒ 
BarbecueOutdoor GrillFire Pit
Lot FeaturesΒ 
Corner Lot
Patio And PorchΒ 
DeckScreenedPatioPorch
RoofΒ 
AsphaltMetal
Community Features
MLS AreaΒ 
Hollowayville / Princeton
School DistrictΒ 
Princeton High School
TownshipΒ 
Princeton
Schools
School District
Princeton High School
Elementary School
Lincoln Elementary School
Middle School
Logan Junior High School
High School
Princeton High School
Listing Courtesy of MRED as distributed by MLS Grid of Prello Realty


Based on information submitted to the MLS GRID as of 2026-10-21 08:07 AM UTC. All data is obtained from various sources and may not have been verified by broker or MLS GRID. Supplied Open House Information is subject to change without notice. All information should be independently reviewed and verified for accuracy. Properties may or may not be listed by the office/agent presenting the information.
Last checked: 2026-10-21 08:07 AM UTC
MRED DMCA Copyright Information Copyright Β© 2026 Midwest Real Estate Data LLC. All rights reserved.

Neighborhood & Commute
Source: Walkscore
Disclosure: Community information and market data powered by Constellation Data Labs. Information is deemed reliable but not guaranteed.
Save
Ask
Tour
Hide
Share