O'Neil Property Group

Search Homes for Sale in Chicago’s Western Suburbs

Save
Ask
Tour
Hide
Share
$950,000
14 Days On Site

202 N Queen Anne Road
Woodstock, IL 60098

For Sale|Single Family Residence|Active
4
Beds
5
Total Baths
4
Full Baths
1
Partial Bath
5,064
SqFt
$188
/SqFt
1920
Built
County:
McHenry
Listing Courtesy of MRED as distributed by MLS Grid of HomeSmart Connect LLC
202 N Queen Anne Road202 N Queen Anne Road202 N Queen Anne Road202 N Queen Anne Road
Save
Ask
Tour
Hide
Share

Mortgage Calculator

Monthly Payment (Est.)

Enter an interest rate to see your estimated monthly payment.
Calculator powered by Showcase IDX, a Constellation1 Company. Copyright ©2026 Information is deemed reliable but not guaranteed.

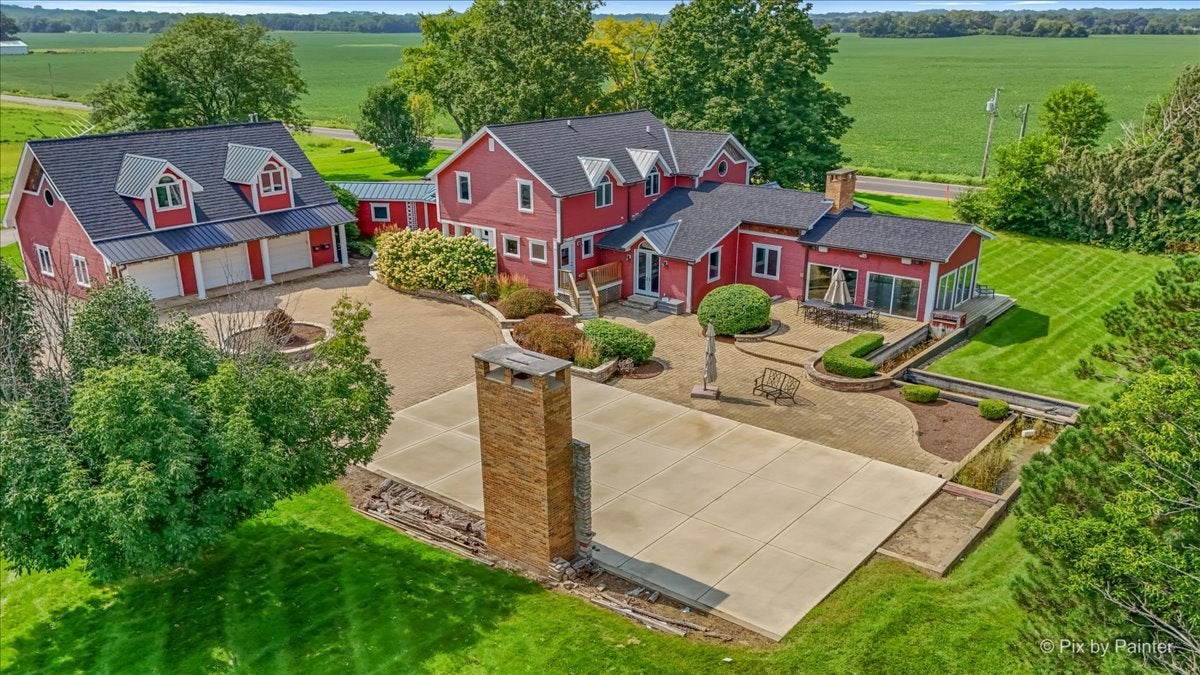
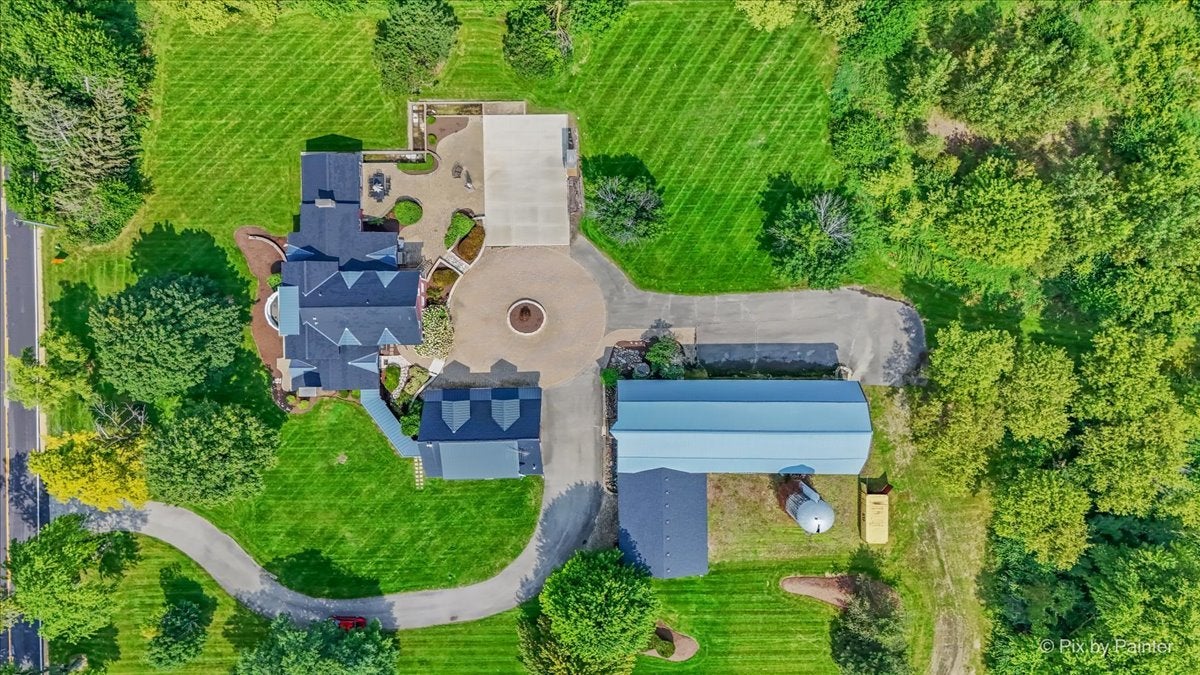
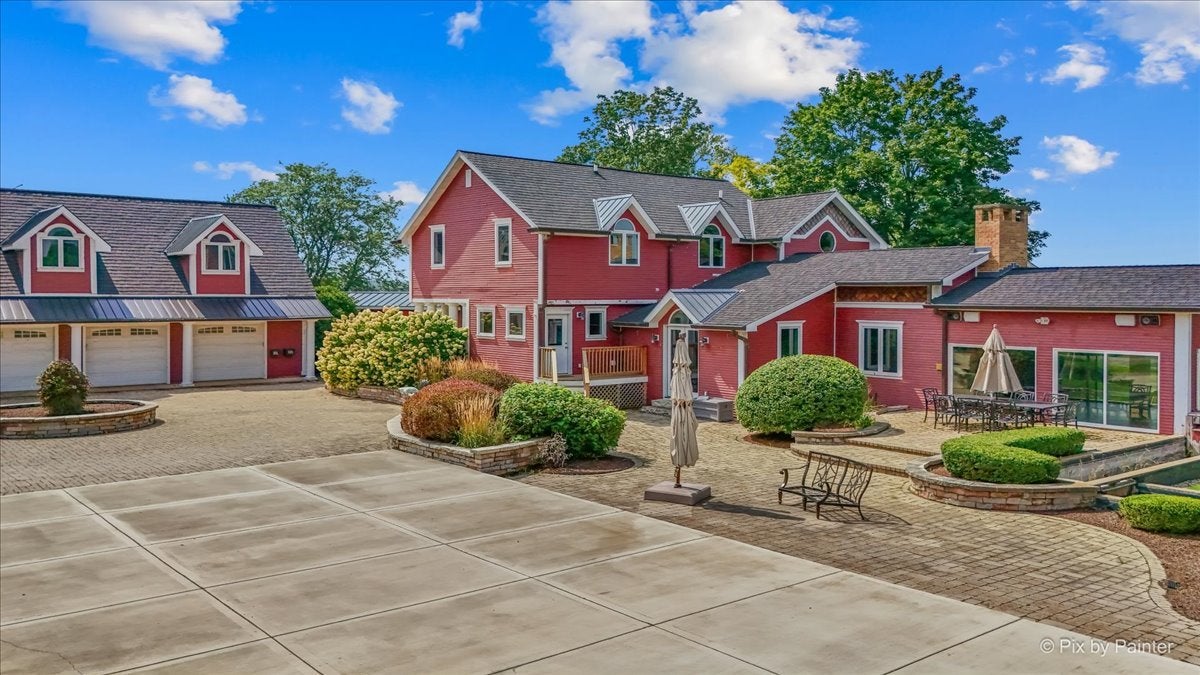
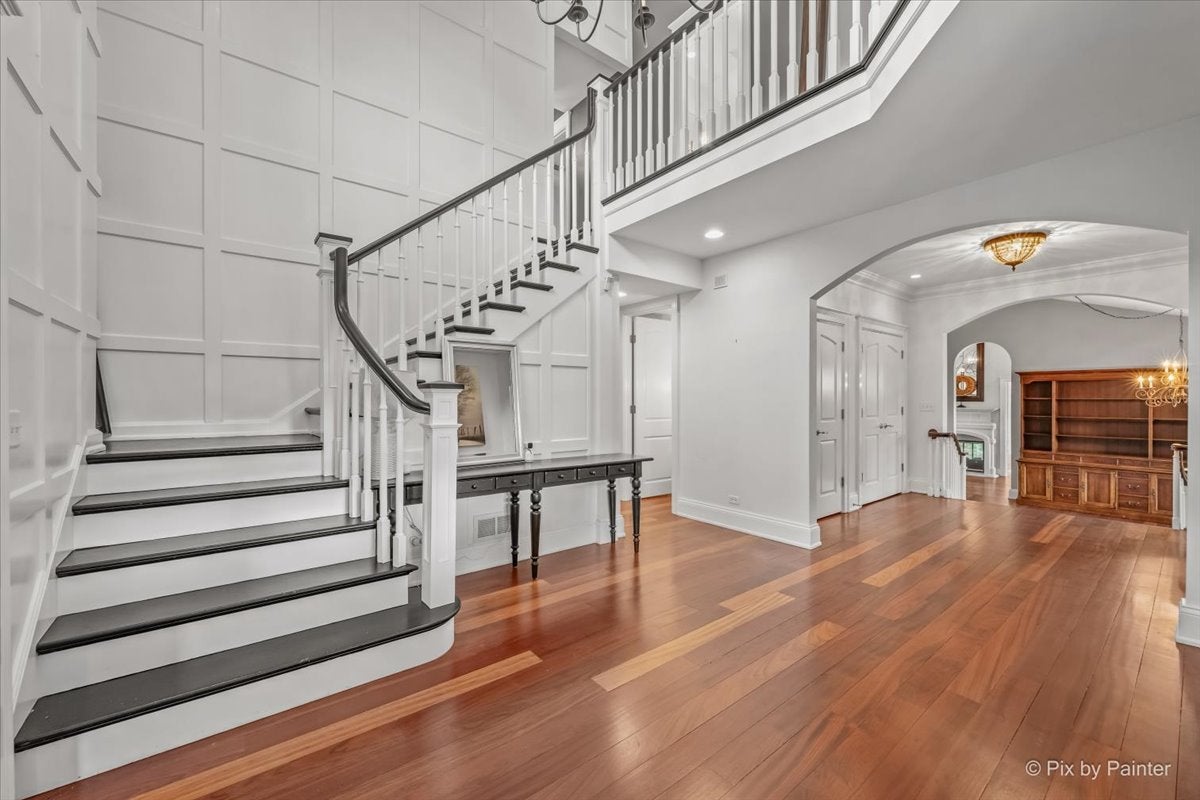
Discover an extraordinary private estate where luxury, architectural distinction, and wide-open space come together on 5 picturesque acres with horses allowed, a tranquil pond, mature woods, and exceptional privacy; even a brand new roof - 2026 for the house and 2020 for the barn and a fresh paint job on the entire exterior of the home. Offering more than 4,500 square feet of beautifully designed living space, this impressive 5-bedroom, 4.5-bath residence showcases thoughtful craftsmanship and timeless finishes throughout. Designed by renowned architect Terence Riley, the home makes an immediate statement with its distinctive architectural details and sophisticated yet inviting interior. Rich cherry hardwood flooring flows throughout the main level. At the heart of the home is a spectacular Mick De Giulio-designed kitchen featuring granite countertops and premium appliances, including a Wolf range, Sub-Zero refrigerator, and Bosch dishwasher. Designed for both everyday living and entertaining, this exceptional kitchen blends luxury, functionality, and timeless style. The flexible floor plan includes the option for a main-level primary suite complete with its own fireplace. Generously sized bedrooms and beautifully appointed living areas provide plenty of space for family, guests, working from home, and entertaining. A heated 3-car garage is complemented by an incredible approximately 1,200-square-foot loft above, creating endless possibilities for a home office, recreation room, fitness space, studio, or additional flex space. The property continues to impress outdoors with 5 acres of scenic grounds featuring a private pond, wooded areas, and room for horses. A substantial approximately 6,000-square-foot barn with its own studio provides remarkable versatility for equestrian use, hobbies, storage, a workshop, or creative pursuits. A rear circular drive and expansive parking areas easily accommodate numerous vehicles and guests. With more than 4,500 square feet of living space, an additional 1,200-square-foot loft/office above the 3 car garage, 6,000-square-foot barn, heated 3-car garage, premium finishes, and five breathtaking acres, this one-of-a-kind estate offers a rare combination of luxury, privacy, flexibility, and space-inside and out.

Save
Ask
Tour
Hide
Share
Listing Snapshot
Price 
$950,000
Days On Site 
14 Days
Bedrooms 
4
Inside Area (SqFt) 
5,064 sqft
Total Baths 
5
Full Baths 
4
Partial Baths 
1
Lot Size 
5.01 Acres
Year Built 
1920
MLS® Number 
12771927
Status 
Active
Property Tax 
$21,611.14
HOA/Condo/Coop Fees 
N/A
Sq Ft Source 
Estimated
Friends & Family
Recent Activity
6 days agoListing updated with changes from the MLS®
a week agoStatus changed to Active
2 weeks agoListing first seen on site
General Features
Acres 
5.01
Additional Property Use 
Horses
Attached Garage 
Yes
Direction Faces 
East
Garage 
Yes
Garage Spaces 
3
Parking 
GravelGarage Door OpenerHeated GarageAttachedGarageDriveway
Parking Spaces 
3
Property Sub Type 
Single Family Residence
Sewer 
Septic Tank
SqFt Below 
1347
SqFt Total 
4726
Style 
Other
Water Source 
Well
Interior Features
Appliances 
Double OvenRangeMicrowaveFreezerWasherDryerCooktopOvenWater Purifier OwnedWater Softener Owned
Basement 
Partially FinishedCrawl SpacePartial
Cooling 
Central AirZoned
Electric 
Circuit Breakers200+ Amp Service
Fireplace 
Yes
Fireplace Features 
Family RoomGas Starter
Fireplaces 
4
Flooring 
Hardwood
Heating 
Natural GasForced AirZonedRadiant Floor
Interior 
Entrance Foyer
Laundry Features 
Main LevelUpper LevelIn BathroomMultiple LocationsSink
Bedroom 2 
Dimensions - 14X11Level - Second
Bedroom 3 
Dimensions - 14X11Level - Second
Bedroom 4 
Dimensions - 21X14Level - Main
Bedroom 5 
Dimensions - 15X10Level - Basement
Bonus Room 
Dimensions - 30X40
Dining Room 
Dimensions - 15X23Level - Main
Family Room 
Dimensions - 19X16Level - Main
Foyer 
Dimensions - 14X12Level - Main
Kitchen 
Dimensions - 16X15Level - MainDescription - Island,Pantry-Butler,Pantry-Closet,Granite Counters,Updated Kitchen
Laundry 
Dimensions - 17X13Level - Main
Library 
Dimensions - 9X16Level - Main
Living Room 
Dimensions - 14X13Level - Main
Master Bedroom 
Dimensions - 17X14Level - Second
Mud Room 
Dimensions - 14X10Level - Main
Recreation Rm 
Dimensions - 22X19Level - Basement
Save
Ask
Tour
Hide
Share
Exterior Features
Construction Details 
Vinyl Siding
Exterior 
Fire Pit
Lot Features 
Wooded
Other Structures 
Barn(s)
Patio And Porch 
PatioPorch
Roof 
AsphaltMetal
Community Features
Accessibility Features 
Therapeutic Whirlpool
Community Features 
Street Lights
MLS Area 
Bull Valley / Greenwood / Woodstock
School District 
Woodstock North High School
Township 
Dorr
Schools
School District
Woodstock North High School
Elementary School
Olson Elementary School
Middle School
Northwood Middle School
High School
Woodstock North High School
Listing Courtesy of MRED as distributed by MLS Grid of HomeSmart Connect LLC


Based on information submitted to the MLS GRID as of 2026-10-15 12:44 PM UTC. All data is obtained from various sources and may not have been verified by broker or MLS GRID. Supplied Open House Information is subject to change without notice. All information should be independently reviewed and verified for accuracy. Properties may or may not be listed by the office/agent presenting the information.
Last checked: 2026-10-15 12:44 PM UTC
MRED DMCA Copyright Information Copyright © 2026 Midwest Real Estate Data LLC. All rights reserved.

Neighborhood & Commute
Source: Walkscore
Disclosure: Community information and market data powered by Constellation Data Labs. Information is deemed reliable but not guaranteed.
Save
Ask
Tour
Hide
Share