O'Neil Property Group
Save
Ask
Tour
Hide
Share
$450,000
New Listing

9 VALE Court
Moline, IL 61265

For Sale|Single Family Residence|Active
4
Beds
6
Total Baths
4
Full Baths
2
Partial Baths
3,678
SqFt
$122
/SqFt
1987
Built
County:
Rock Island
Listing Courtesy of MRED as distributed by MLS Grid of LPT Realty, LLC
Upcoming Open Houses
Sun, Oct 4, 1:00 PM - 2:30 PM
9 VALE Court9 VALE Court9 VALE Court9 VALE Court
Save
Ask
Tour
Hide
Share

Mortgage Calculator

Monthly Payment (Est.)

Enter an interest rate to see your estimated monthly payment.
Calculator powered by Showcase IDX, a Constellation1 Company. Copyright ©2026 Information is deemed reliable but not guaranteed.

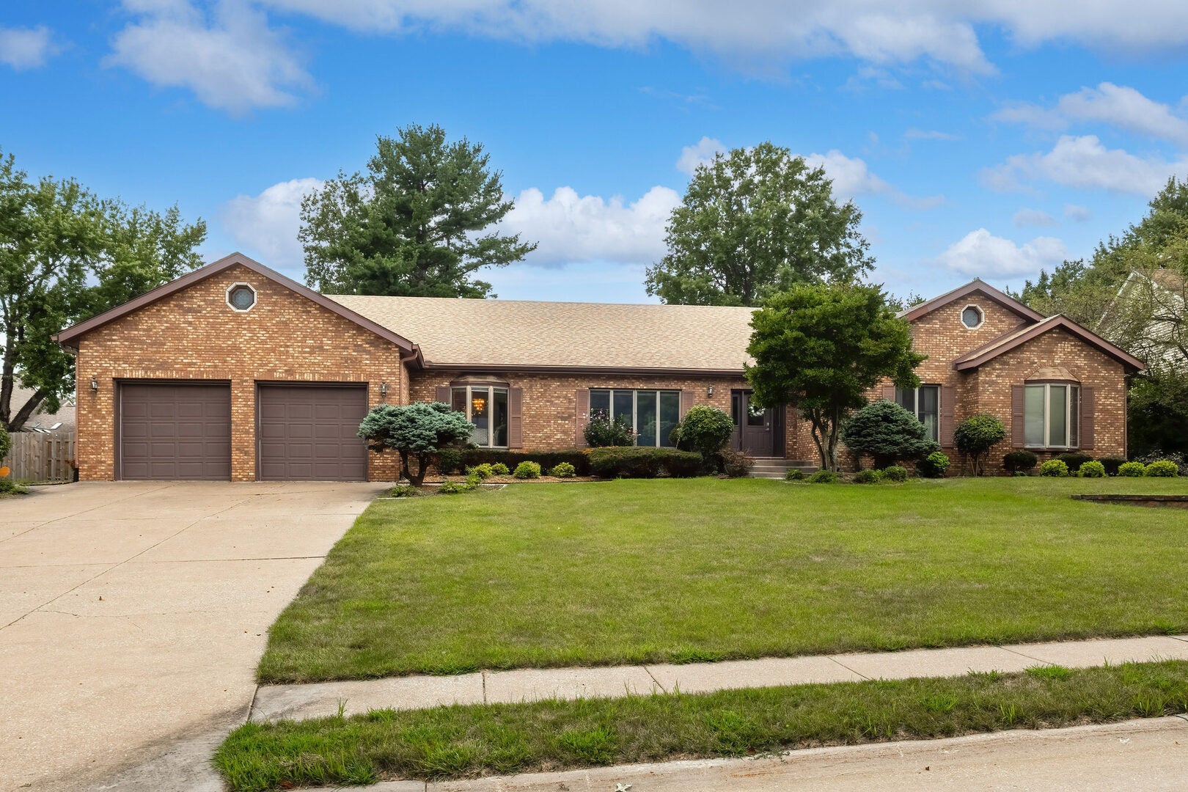
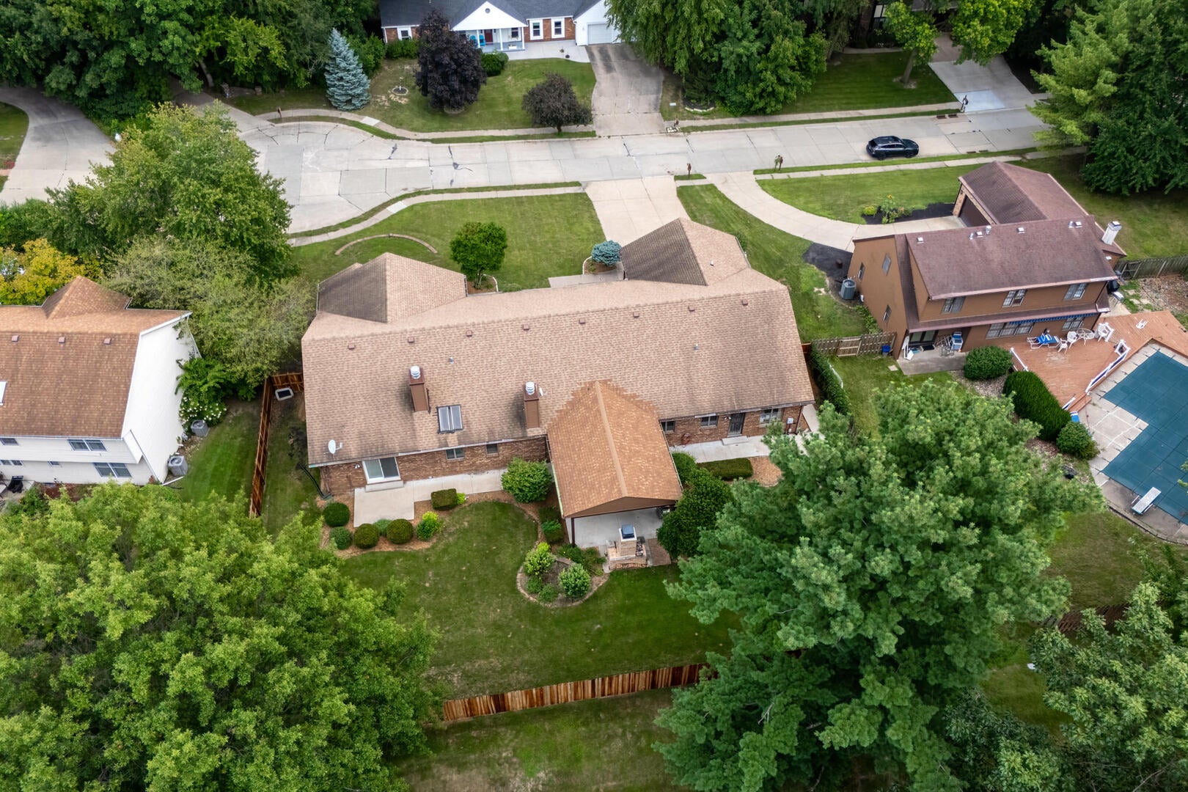
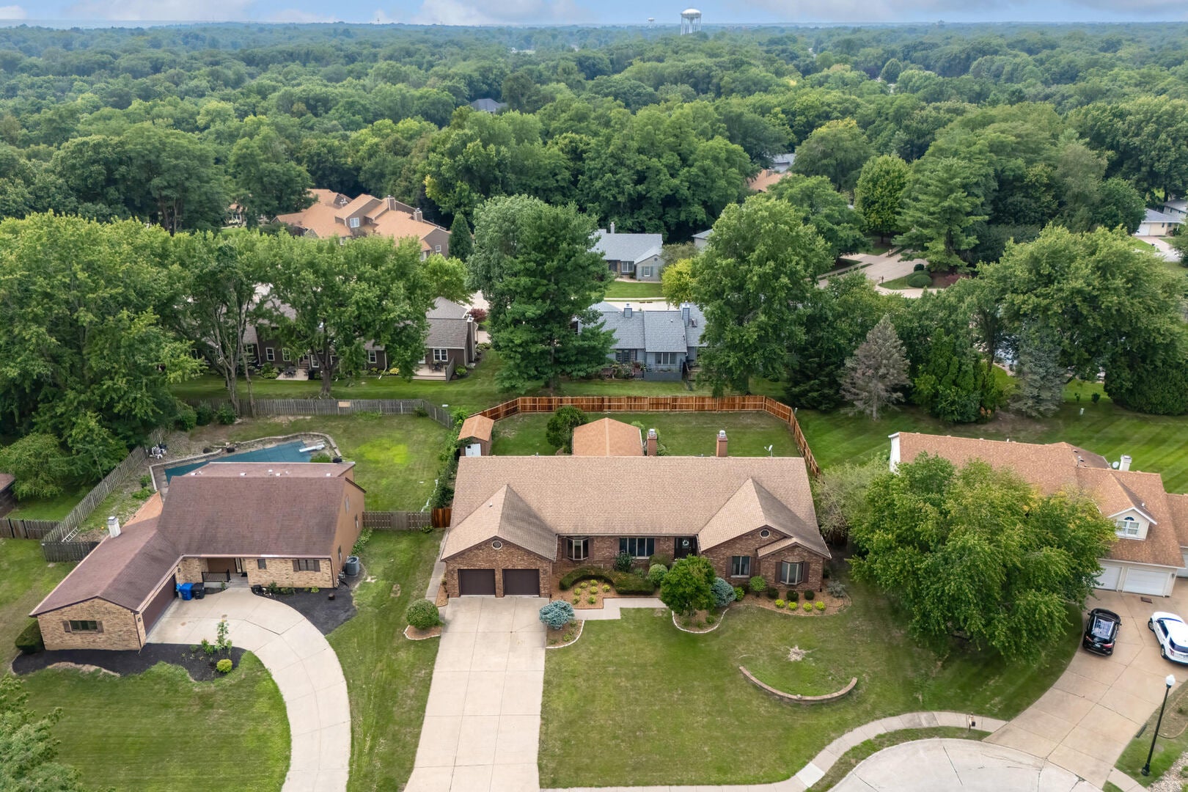
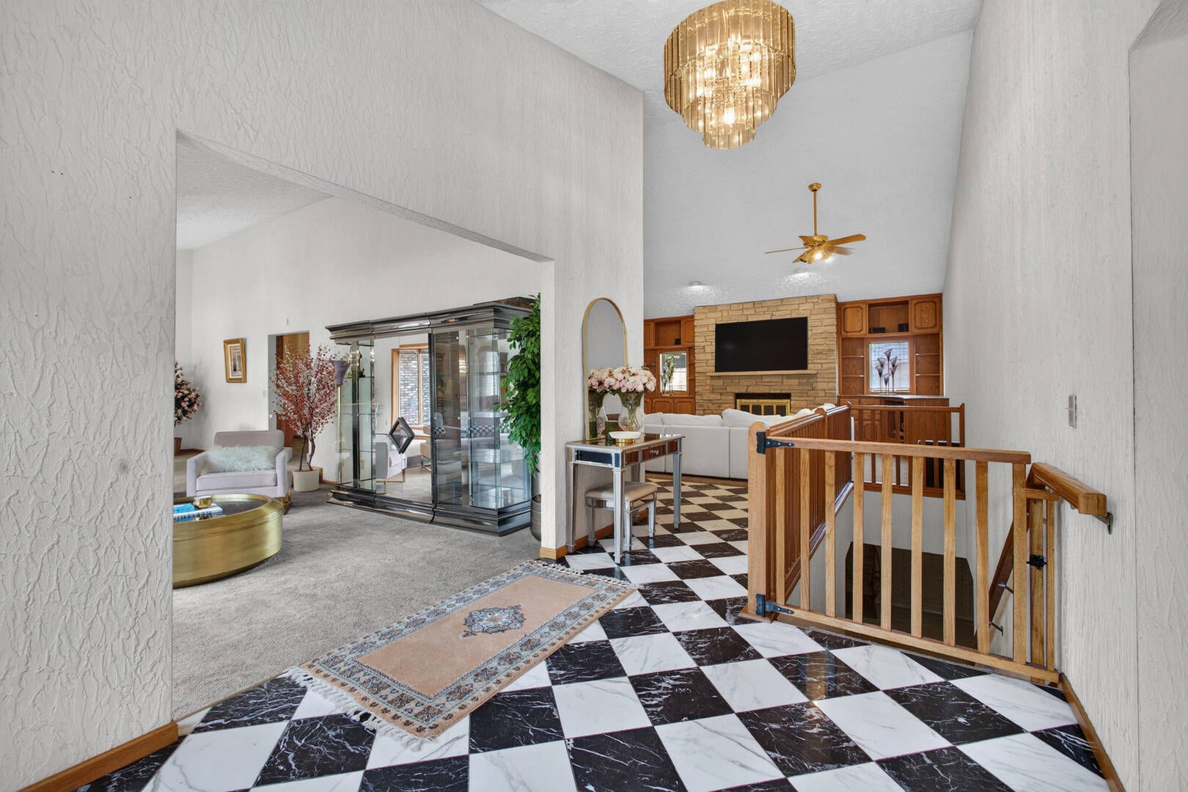
Welcome to this stunning all-brick ranch in the highly sought-after Wildwood neighborhood! Offering 4 bedrooms, 4.5 bathrooms, and timeless craftsmanship throughout, this home combines classic elegance with comfortable living. The inviting family room features beautiful custom built-ins surrounding a cozy fireplace, creating the perfect gathering space. The spacious primary suite is a true retreat with its own fireplace, an oversized walk-in closet, and a luxurious en suite bath. A private sliding glass door leads directly to the outdoor patio, making it easy to enjoy your own peaceful backyard oasis. The expansive lower level offers endless possibilities for entertaining, recreation, or multi-generational living. It includes a non-conforming bedroom with a large closet and a full bathroom, thoughtfully situated separate from the main basement living area for added privacy. Step outside to enjoy the beautifully designed outdoor living space featuring a patio and an outdoor fireplace ideal for relaxing evenings or entertaining family and friends year-round. With generous living spaces, quality finishes, and an unbeatable Wildwood location, this exceptional home is ready for its next owner.

Save
Ask
Tour
Hide
Share
Listing Snapshot
Price 
$450,000
Days On Site 
0 Days
Bedrooms 
4
Inside Area (SqFt) 
3,678 sqft
Total Baths 
6
Full Baths 
4
Partial Baths 
2
Lot Size 
0.4 Acres
Year Built 
1987
MLS® Number 
12771956
Status 
Active
Property Tax 
$12,290
HOA/Condo/Coop Fees 
N/A
Sq Ft Source 
Assessor
Friends & Family
Recent Activity
5 hours agoListing updated with changes from the MLS®
24 hours agoListing first seen on site
General Features
Acres 
0.4
Attached Garage 
Yes
Foundation 
Concrete Perimeter
Garage 
Yes
Garage Spaces 
2
Parking 
AttachedGarage
Parking Spaces 
2
Property Sub Type 
Single Family Residence
Sewer 
Public Sewer
SqFt Total 
3678
Style 
Ranch
Utilities 
Cable Available
Water Source 
Public
Interior Features
Appliances 
DishwasherDisposalMicrowaveRangeRefrigerator
Basement 
Partially FinishedFull
Cooling 
Central Air
Fireplace 
Yes
Fireplace Features 
Family RoomMaster BedroomGas LogWood Burning
Fireplaces 
2
Heating 
Natural GasForced Air
Interior 
Central VacuumBuilt-in FeaturesVaulted Ceiling(s)Wet Bar
Laundry Features 
Multiple Locations
Bedroom 2 
Dimensions - 10X15Level - Main
Bedroom 3 
Dimensions - 12X11Level - Main
Bedroom 4 
Dimensions - 13X14Level - Main
Dining Room 
Dimensions - 9X18Level - Main
Family Room 
Dimensions - 15X20Level - Main
Kitchen 
Dimensions - 12X15Level - MainDescription - Eating Area-Breakfast Bar,Eating Area-Table Space,Island,Pantry
Laundry 
Dimensions - 9X6Level - Main
Living Room 
Dimensions - 15X16Level - Main
Master Bedroom 
Dimensions - 16X20Level - Main
Save
Ask
Tour
Hide
Share
Exterior Features
Construction Details 
Brick
Lot Features 
Cul-De-SacLevel
Patio And Porch 
Deck
Roof 
Asphalt
Community Features
Accessibility Features 
Therapeutic WhirlpoolAccessible Entrance
Community Features 
Street Lights
MLS Area 
Moline
School District 
40
Schools
School District
40
Elementary School
Unknown
Middle School
Unknown
High School
Unknown
Listing Courtesy of MRED as distributed by MLS Grid of LPT Realty, LLC


Based on information submitted to the MLS GRID as of 2026-09-30 02:42 PM UTC. All data is obtained from various sources and may not have been verified by broker or MLS GRID. Supplied Open House Information is subject to change without notice. All information should be independently reviewed and verified for accuracy. Properties may or may not be listed by the office/agent presenting the information.
Last checked: 2026-09-30 02:42 PM UTC
MRED DMCA Copyright Information Copyright © 2026 Midwest Real Estate Data LLC. All rights reserved.

Neighborhood & Commute
Source: Walkscore
Disclosure: Community information and market data powered by Constellation Data Labs. Information is deemed reliable but not guaranteed.
Save
Ask
Tour
Hide
Share