
Search Homes for Sale in Chicago’s Western Suburbs
3550 Doral DriveElgin, IL 60124
Mortgage Calculator
Monthly Payment (Est.)
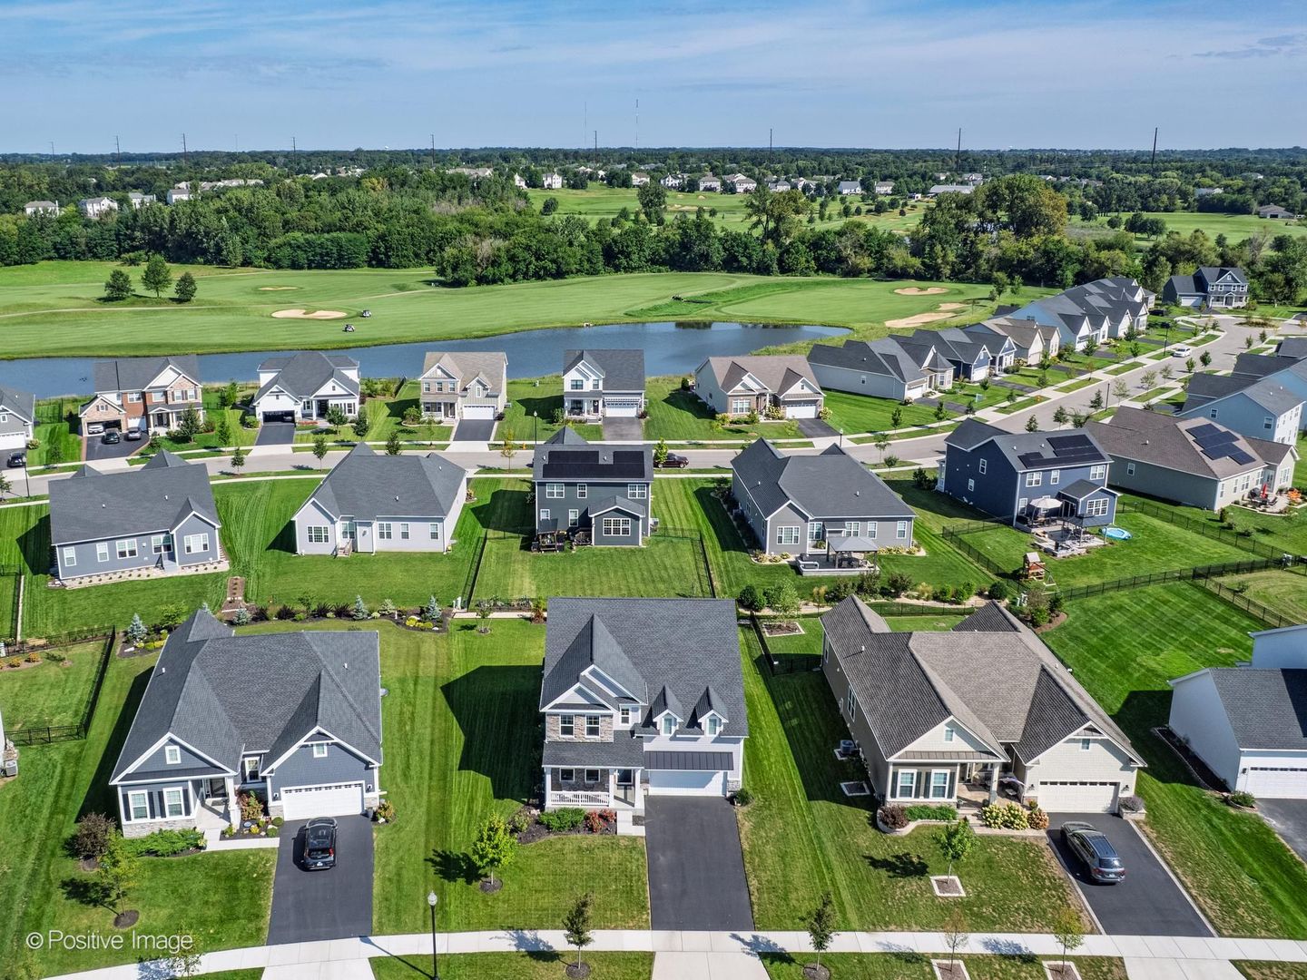
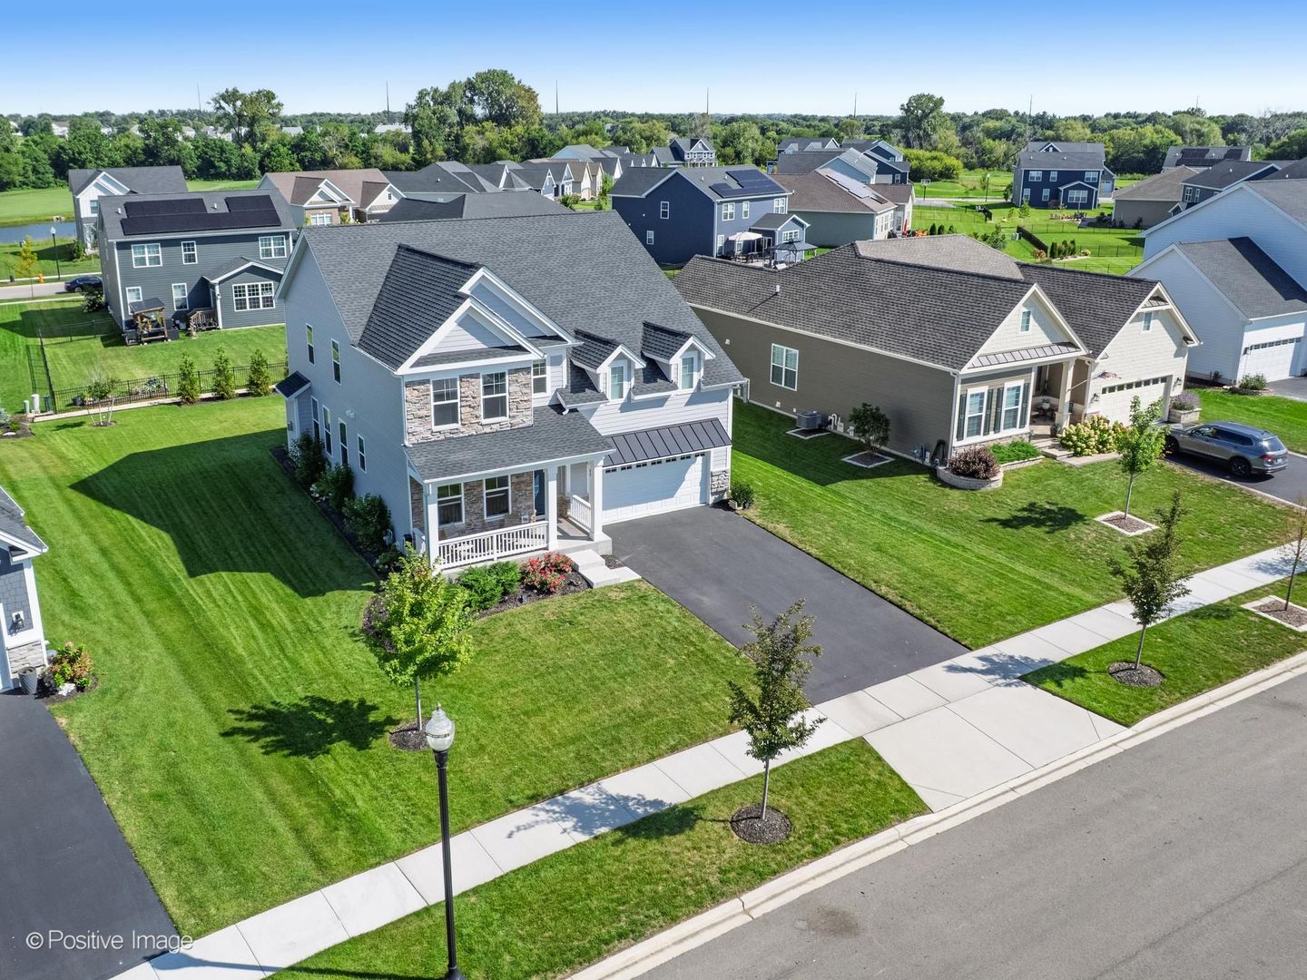
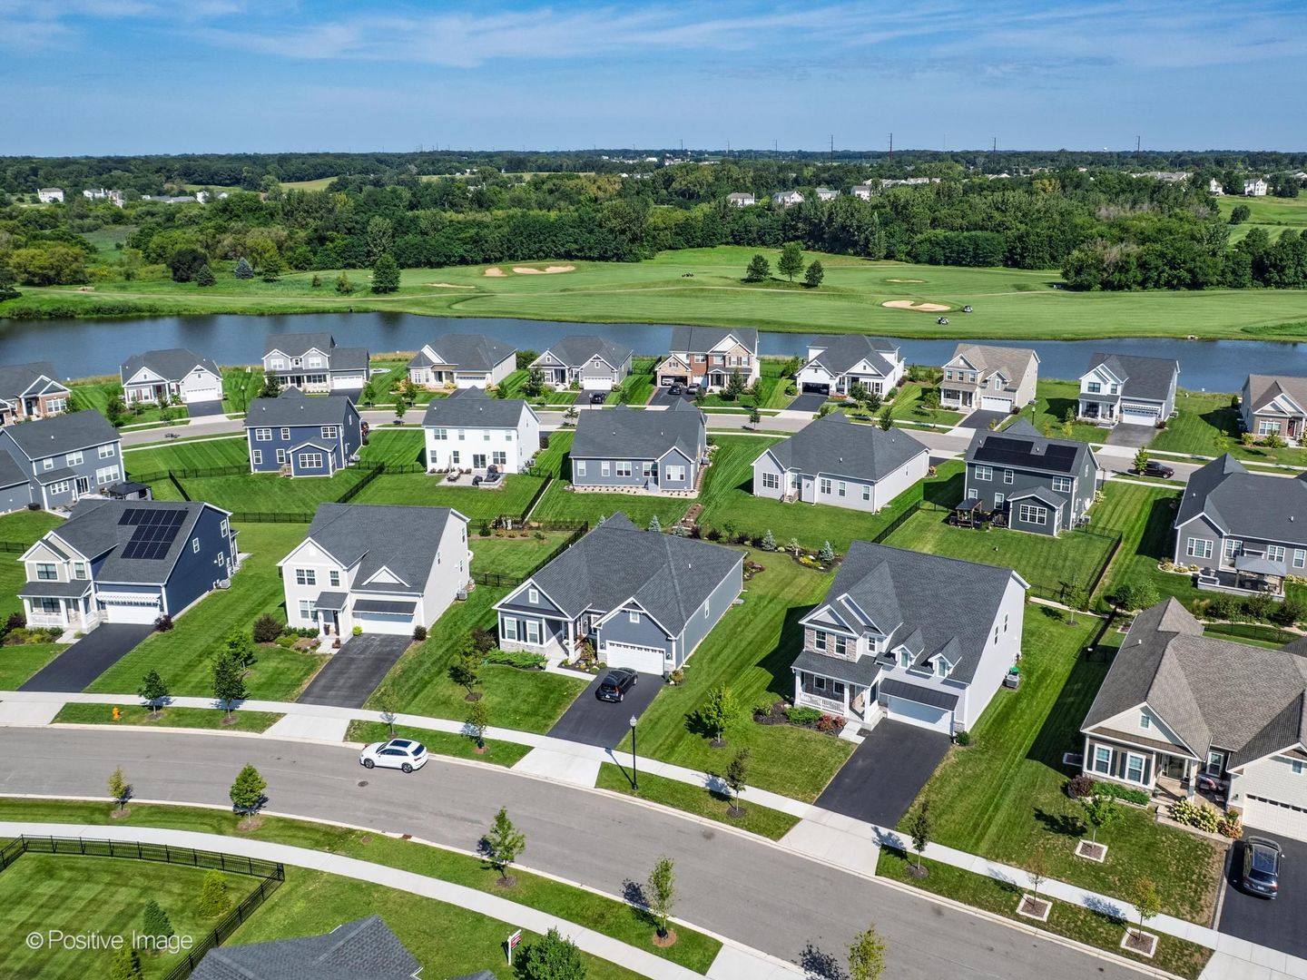
Enter an interest rate to see your estimated monthly payment.A MASTERPIECE OF MODERN LIVING IN BOWES CREEK COUNTRY CLUB. Built by renowned Toll Brothers in 2023, this exceptional residence is a rare opportunity to enjoy the sophistication of a luxury new build-with the thoughtful enhancements and refined finishes that make it feel even better than new. From the moment you arrive, the striking stone exterior creates an unforgettable first impression. Step inside and discover a beautifully curated interior where durable luxury LVP flooring, elegant finishes, and an effortless sense of flow set the tone for everyday living and gracious entertaining. Smart-home features add a modern layer of convenience, including an EV charger in the smart garage, remotely operated and dimmable smart switches, 200-amp electrical service. The heart of the home unfolds into a spectacular open-concept gathering space. A sophisticated kitchen takes center stage with gleaming quartz countertops, stainless-steel appliances, an oversized island with seating, and a walk-in pantry. Nearby, the sunlit eating area offers sliding glass doors to the newer 2024 patio, providing seamless transition from indoor comfort to outdoor enjoyment. The adjoining dining and family rooms invite you to linger, anchored by a stunning electric fireplace framed in marble. A versatile front living room-currently styled as an elegant home office-offers flexibility for today's lifestyle, while a convenient powder room and coat closet add thoughtful functionality. Upstairs, the private primary retreat delivers the luxury you deserve, featuring two walk-in closets and a beautifully appointed bath with dual vanities and a spacious shower finished with classic white subway tile. Three additional generously sized bedrooms each offer their own walk-in closet, ceiling fan/light, and sophisticated window treatments. A conveniently located second-floor laundry and beautifully finished hall bath complete the level. A full unfinished deep pour basement with extra ceiling height and rough-in plumbing for bathroom awaits your design choices! Storage bin racks in basement stay for your convenience. Outside your door, the best of Bowes Creek awaits. Enjoy being just moments from the Bowes Creek Country Club golf course, Johnny's Supper Club for a quick bite or a short stroll to the neighborhood playground. For commuters, I-90 is easily accessible, making every day travel remarkably convenient. Impeccably maintained, thoughtfully upgraded, and designed for modern luxury, this is the rare home that truly surpasses new construction. Come experience the lifestyle-and fall in love with the place you'll be proud to call home.
| a month ago | Listing updated with changes from the MLS | |
| a month ago | Status changed to Active | |
| a month ago | Listing first seen on site |

Based on information submitted to the MLS GRID as of 2026-11-05 01:20 PM UTC. All data is obtained from various sources and may not have been verified by broker or MLS GRID. Supplied Open House Information is subject to change without notice. All information should be independently reviewed and verified for accuracy. Properties may or may not be listed by the office/agent presenting the information.
Last checked: 2026-11-05 01:20 PM UTC
MRED DMCA Copyright Information Copyright © 2026 Midwest Real Estate Data LLC. All rights reserved.