
10842 Bryant RoadMokena, IL 60448
Mortgage Calculator
Monthly Payment (Est.)
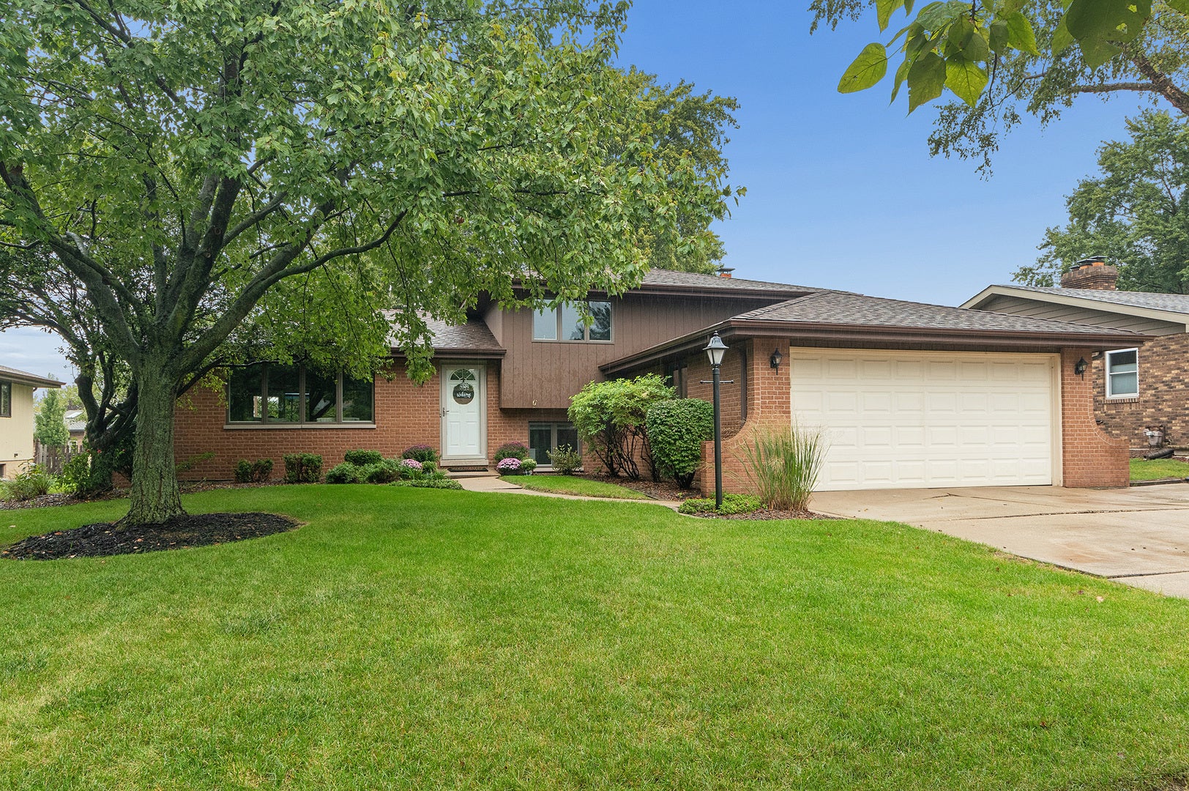
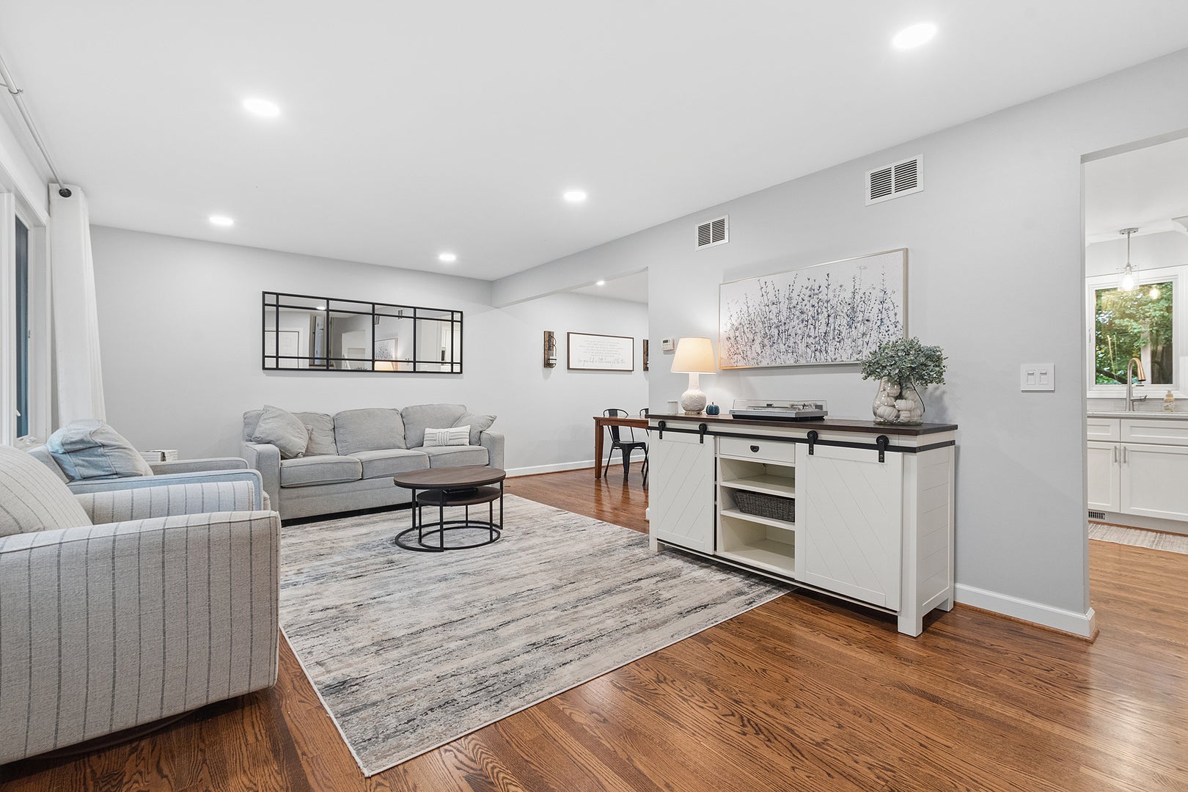
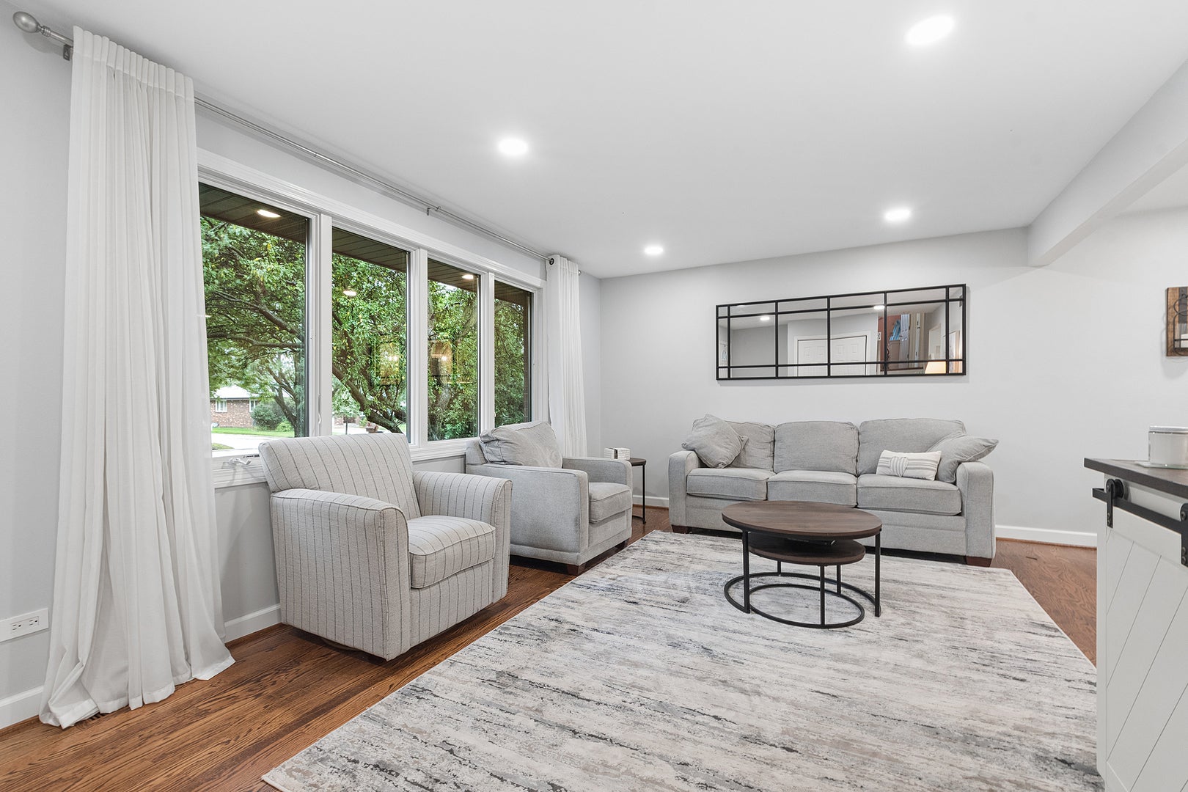
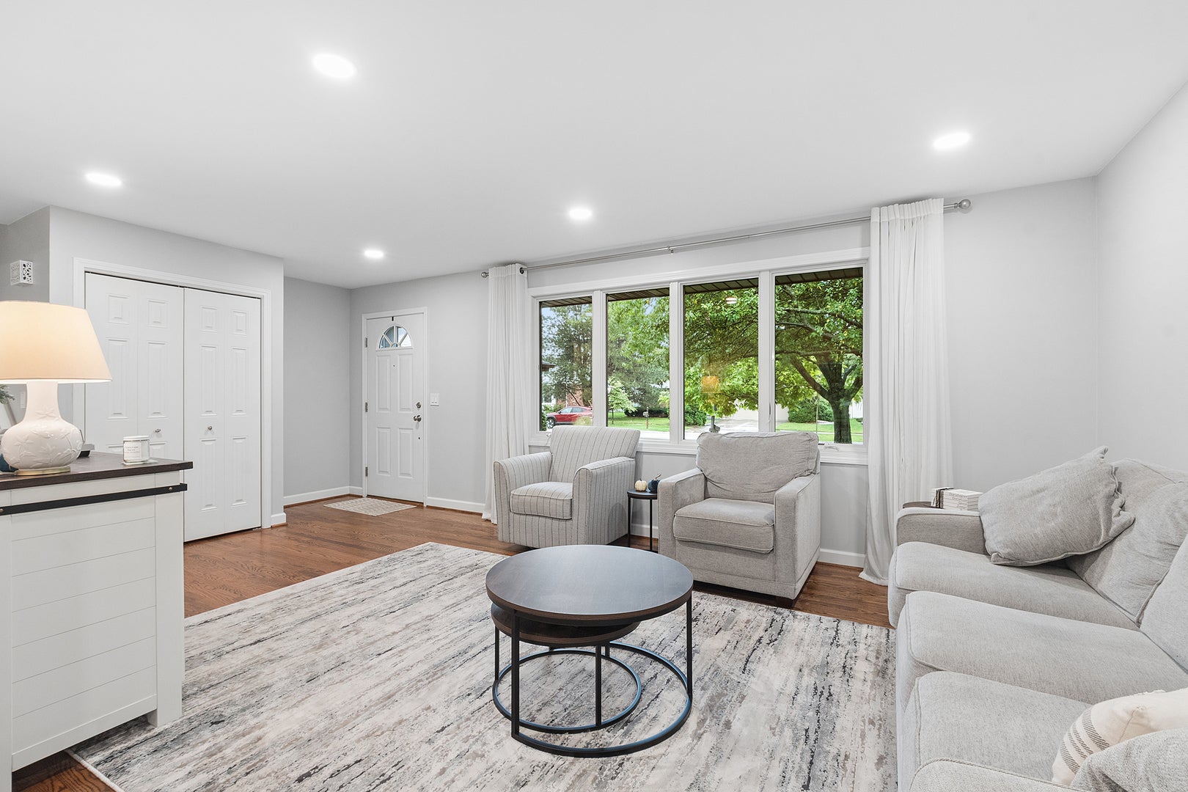
Enter an interest rate to see your estimated monthly payment.Longtime owners proudly offer this stunning tri-level home in a fantastic location! Available now, this beautifully maintained property features 3 bedrooms, 2 full baths, and an impressive list of updates. The main level welcomes you with a spacious formal living room featuring updated hardwood flooring and recessed lighting. The dynamite eat-in kitchen boasts hardwood floors, crisp white cabinetry with crown molding, a pantry with pull-out drawers, convenient pull-out spice rack, stainless steel appliances, and recessed lighting. The lower level offers a huge, inviting family room complete with updated finishes, recessed lighting, a gas-log fireplace, built-in shelving, and a charming reading nook-the perfect space to relax or entertain. A neat and clean full bath features neutral ceramic tile flooring. The spacious laundry room includes a new front-load washer and dryer plus built-in storage for added convenience. Upstairs, you'll find three nicely sized bedrooms, each showcasing gorgeous hardwood flooring and modern lighting fixtures. Updated white trim and doors throughout add a fresh, cohesive look. The second-floor full bath has also been beautifully updated with ceramic tile flooring, a stylish tub surround, white vanity, and built-in linen storage. The attached 2-car garage includes plenty of space for storage and projects. Step outside to your private backyard retreat featuring a large deck overlooking a mature, beautifully landscaped yard with a shed, playset, and firepit. Best of all, open space directly behind the property provides an exceptional sense of privacy and tranquility. The home has been thoughtfully updated over the years, including a new hot water heater (2025), newer windows (2015 and 2021), furnace (2014), new ejector pump (2026), sump pump (2022), and A/C (2011). Enjoy an unbeatable location with the convenience of being able to walk to downtown Mokena and the Metra! This is the one you've been waiting for-don't miss the opportunity to make this wonderful home your own!
| 9 hours ago | Listing updated with changes from the MLS® | |
| 9 hours ago | Status changed to Active | |
| 9 hours ago | Price changed to $399,900 | |
| 7 days ago | Listing first seen on site |

Based on information submitted to the MLS GRID as of 2026-10-09 05:23 AM UTC. All data is obtained from various sources and may not have been verified by broker or MLS GRID. Supplied Open House Information is subject to change without notice. All information should be independently reviewed and verified for accuracy. Properties may or may not be listed by the office/agent presenting the information.
Last checked: 2026-10-09 05:23 AM UTC
MRED DMCA Copyright Information Copyright © 2026 Midwest Real Estate Data LLC. All rights reserved.
Did you know? You can invite friends and family to your search. They can join your search, rate and discuss listings with you.