
16932 Balaton CourtLockport, IL 60441
Mortgage Calculator
Monthly Payment (Est.)
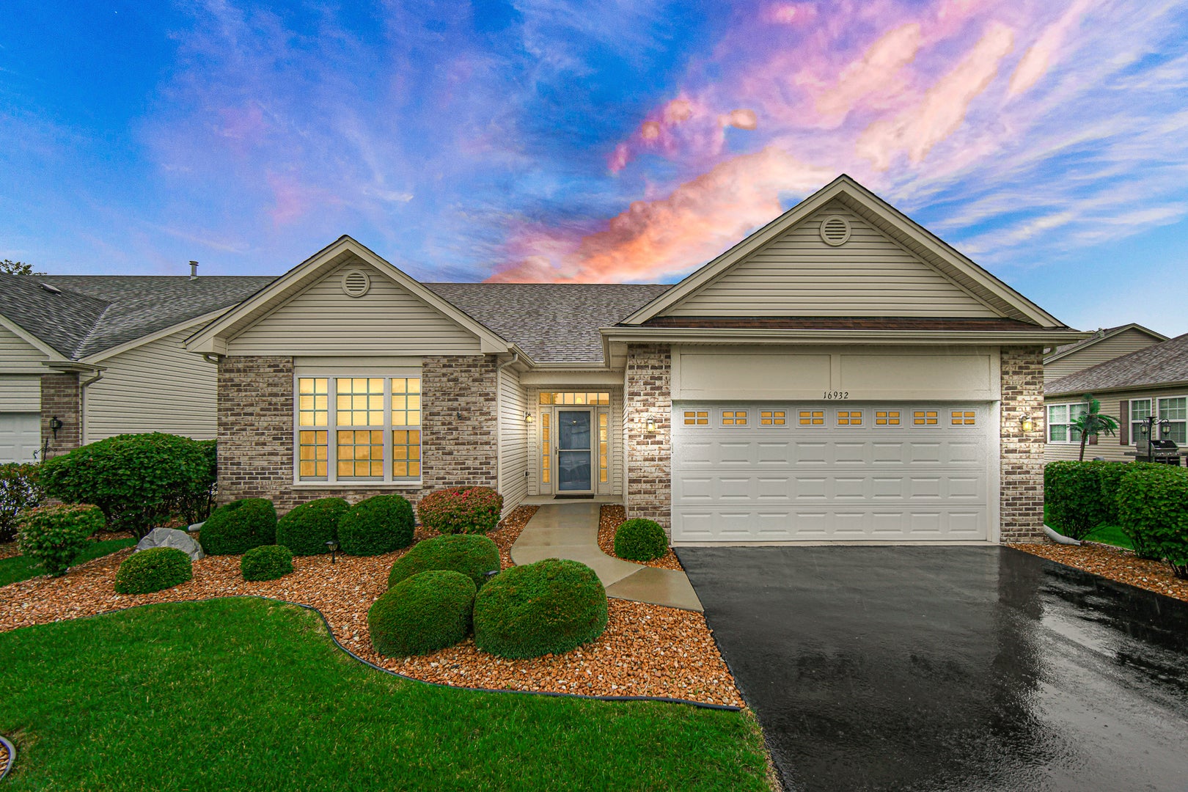
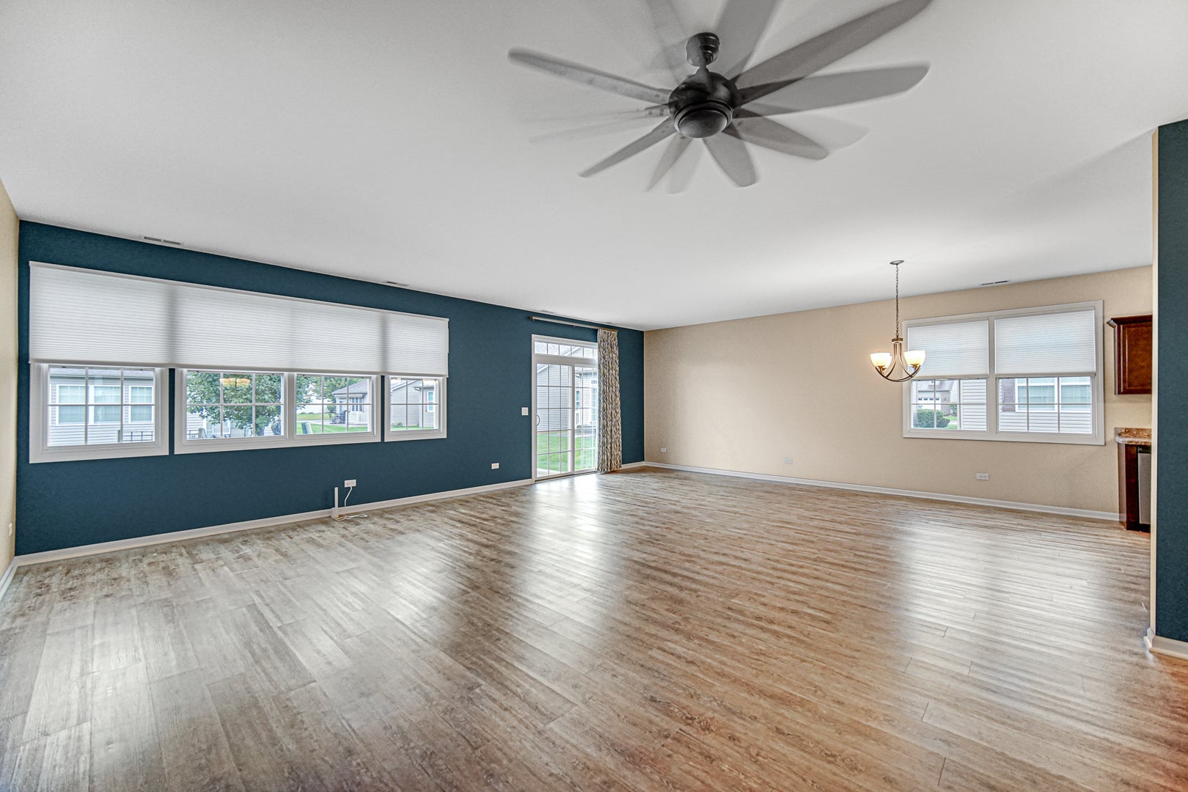
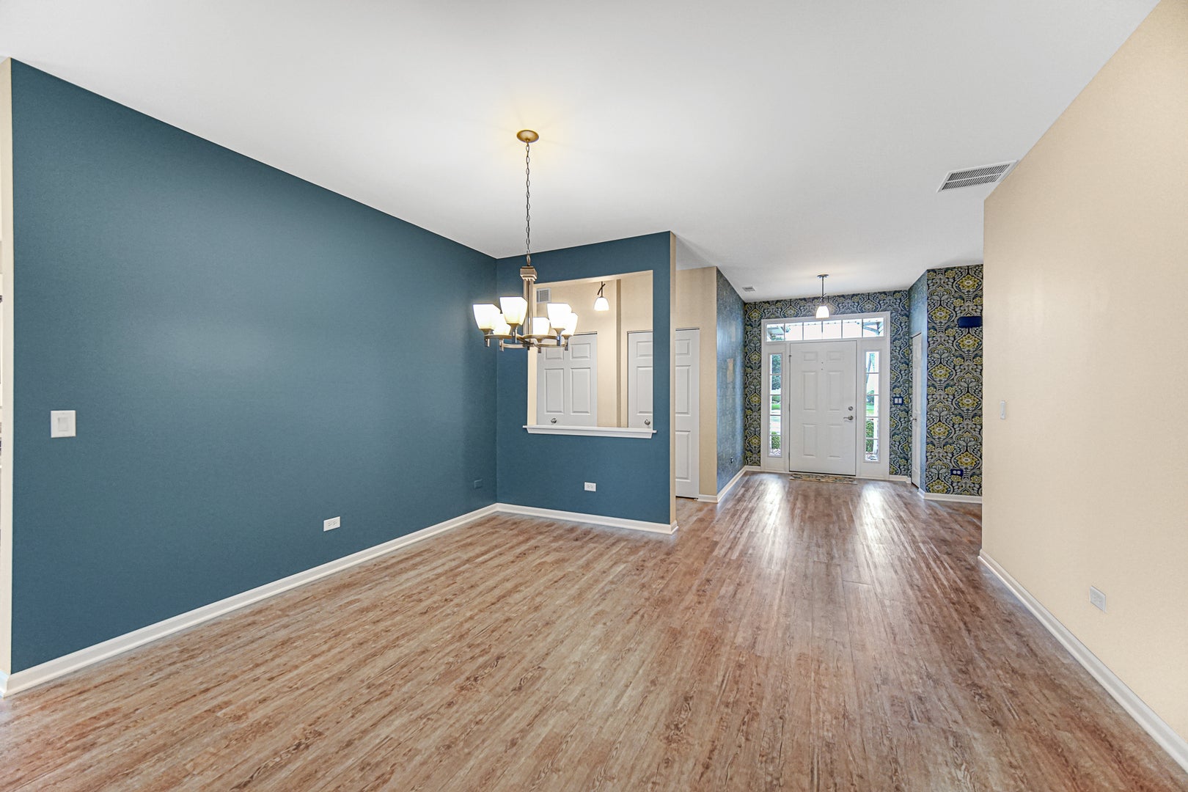
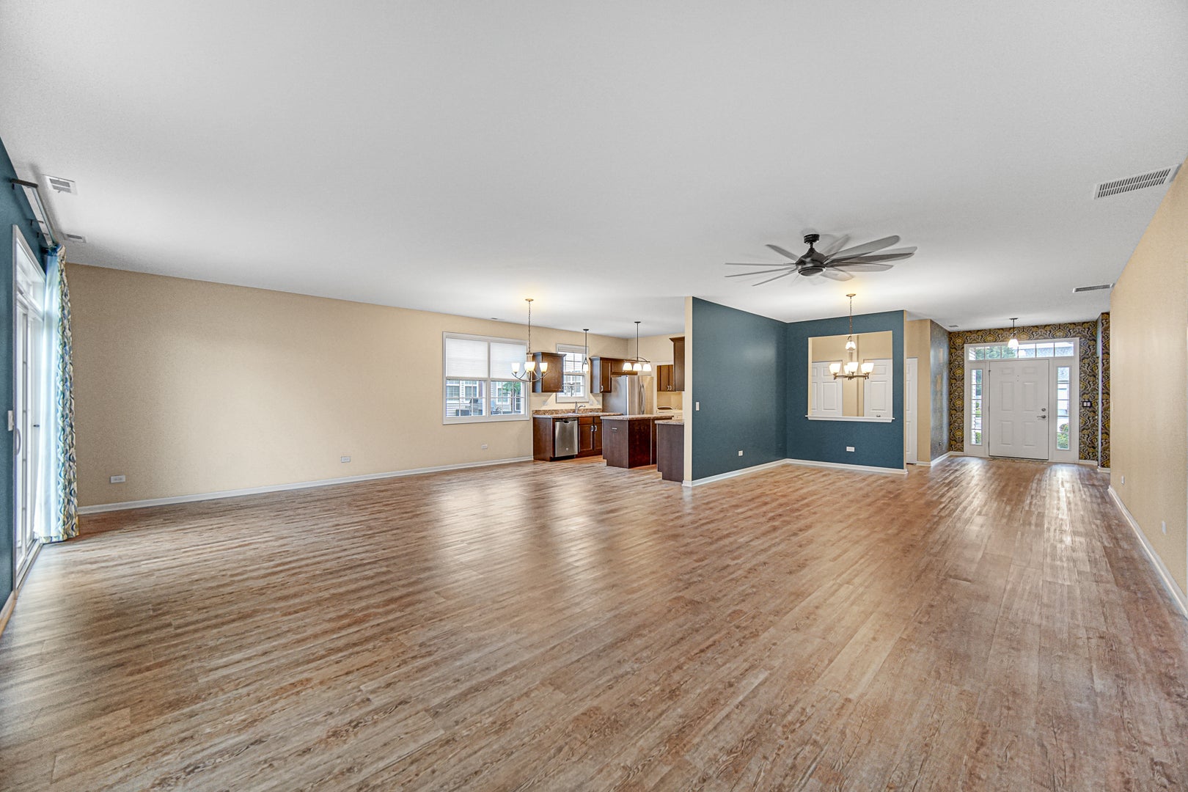
Enter an interest rate to see your estimated monthly payment.Welcome to 16932 Balaton Court, a beautifully maintained Key West ranch in Lago Vista's sought-after 55+ active adult community. Located on a desirable cul-de-sac, this inviting 2-bedroom, 2-bath home offers an open, light-filled floor plan with comfortable living spaces and thoughtful upgrades throughout. Luxury vinyl plank flooring adds a beautiful, durable finish to the main living areas. The spacious kitchen features abundant cabinetry and counter space, stainless-steel appliances, and a large island with seating-perfect for everyday meals and entertaining. The adjacent eating area provides plenty of room for a table, plus additional space that can easily be used as a sitting area, reading nook, or flex space. The bright living room opens to the backyard through sliding glass doors. The generous primary suite features a large walk-in closet and private bath with dual sinks, a step-in shower, and linen closet. The second bedroom offers excellent space and a large wall closet, while the versatile den is ideal for a home office, craft room, or hobby space. The convenient laundry room includes upper cabinetry, ample storage, a utility sink, and washer and dryer. The heated and air-conditioned garage is a standout feature, complete with built-in cabinetry, additional storage, and an epoxy floor. Enjoy the privacy of the cul-de-sac setting and easy outdoor living with a large new concrete patio directly off the back door, creating the perfect space for relaxing or entertaining. Inside, custom window treatments and Hunter Douglas electronic shades add both style and convenience throughout the home. And when you're ready to socialize, Lago Vista offers an incredible resort-style lifestyle centered around its 21,000-square-foot clubhouse, featuring indoor and outdoor pools, fitness facilities, clubs, activities, and gathering spaces. Conveniently located near downtown Lockport, shopping, dining, parks, entertainment, and major highways. Whether you're looking to simplify, stay active, or enjoy a vibrant maintenance-free lifestyle, this beautiful ranch offers the perfect place to call home!
| 19 hours ago | Listing updated with changes from the MLS® | |
| 19 hours ago | Status changed to Active | |
| a week ago | Listing first seen on site |

Based on information submitted to the MLS GRID as of 2026-10-09 12:10 AM UTC. All data is obtained from various sources and may not have been verified by broker or MLS GRID. Supplied Open House Information is subject to change without notice. All information should be independently reviewed and verified for accuracy. Properties may or may not be listed by the office/agent presenting the information.
Last checked: 2026-10-09 12:10 AM UTC
MRED DMCA Copyright Information Copyright © 2026 Midwest Real Estate Data LLC. All rights reserved.
Did you know? You can invite friends and family to your search. They can join your search, rate and discuss listings with you.