
1773 Gloucester Court AWheaton, IL 60189
Mortgage Calculator
Monthly Payment (Est.)
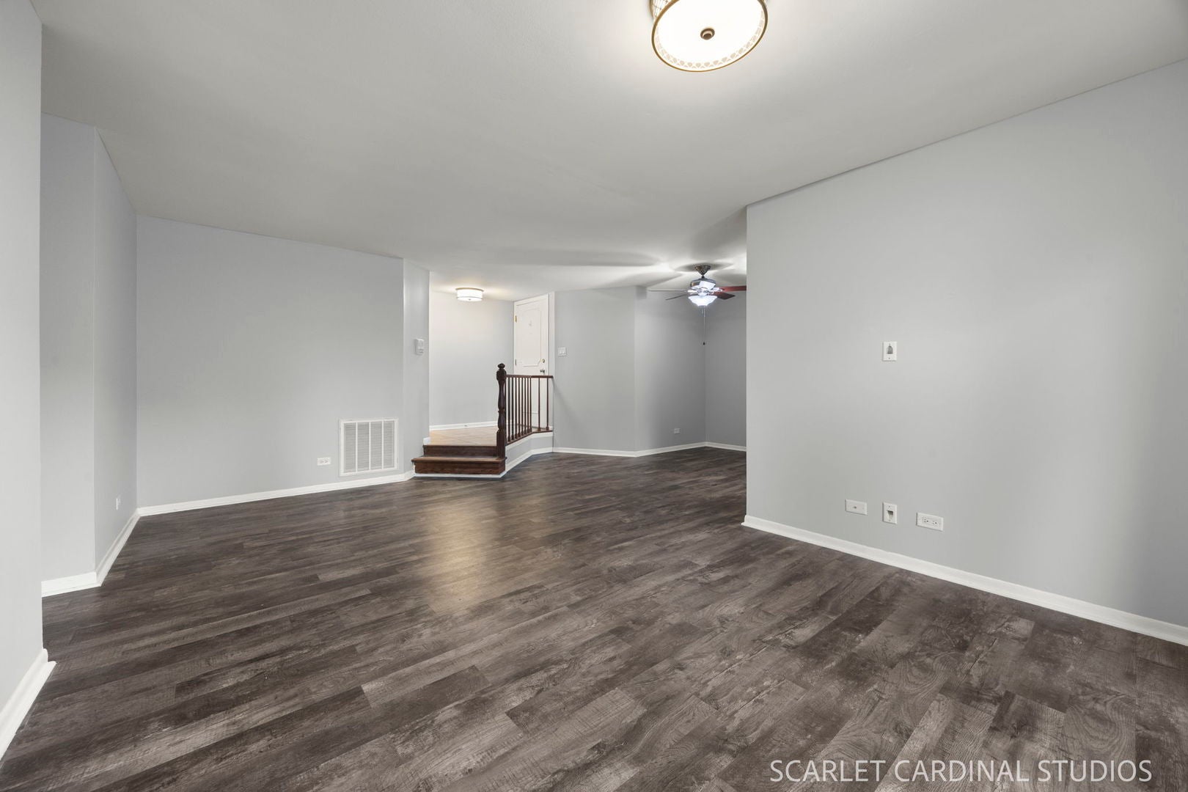
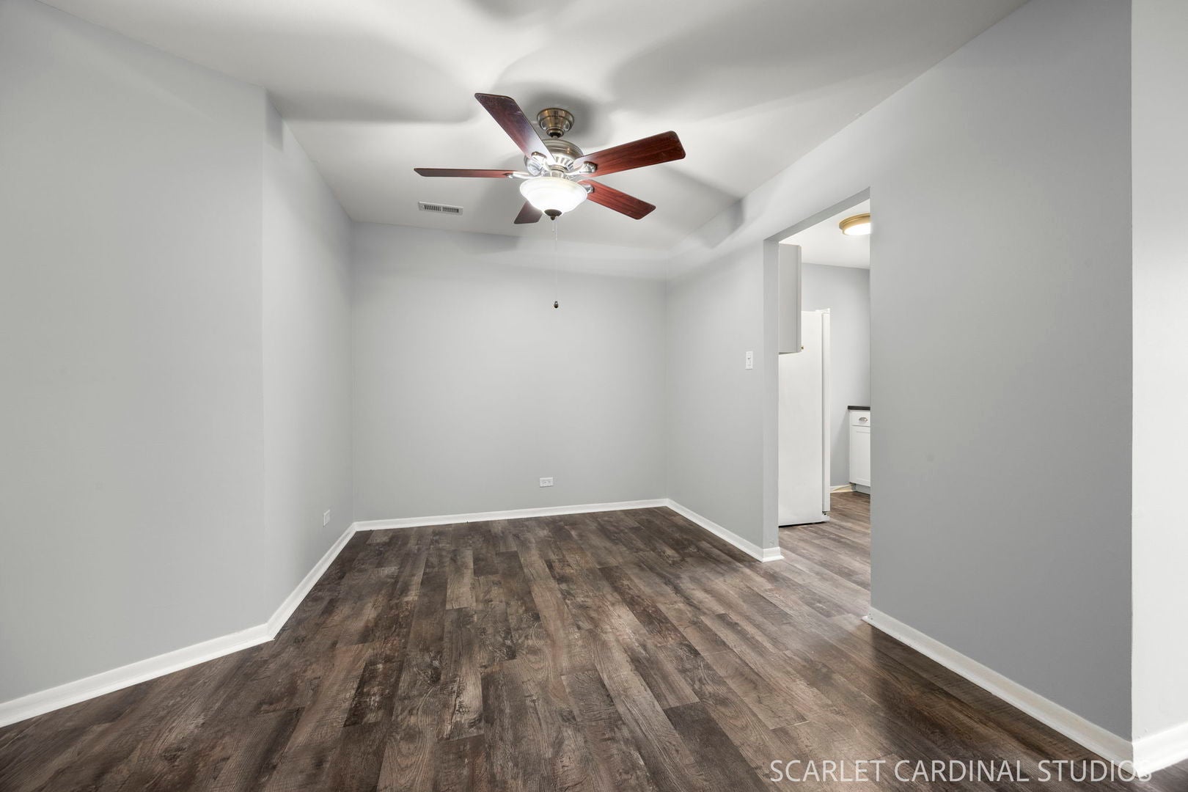
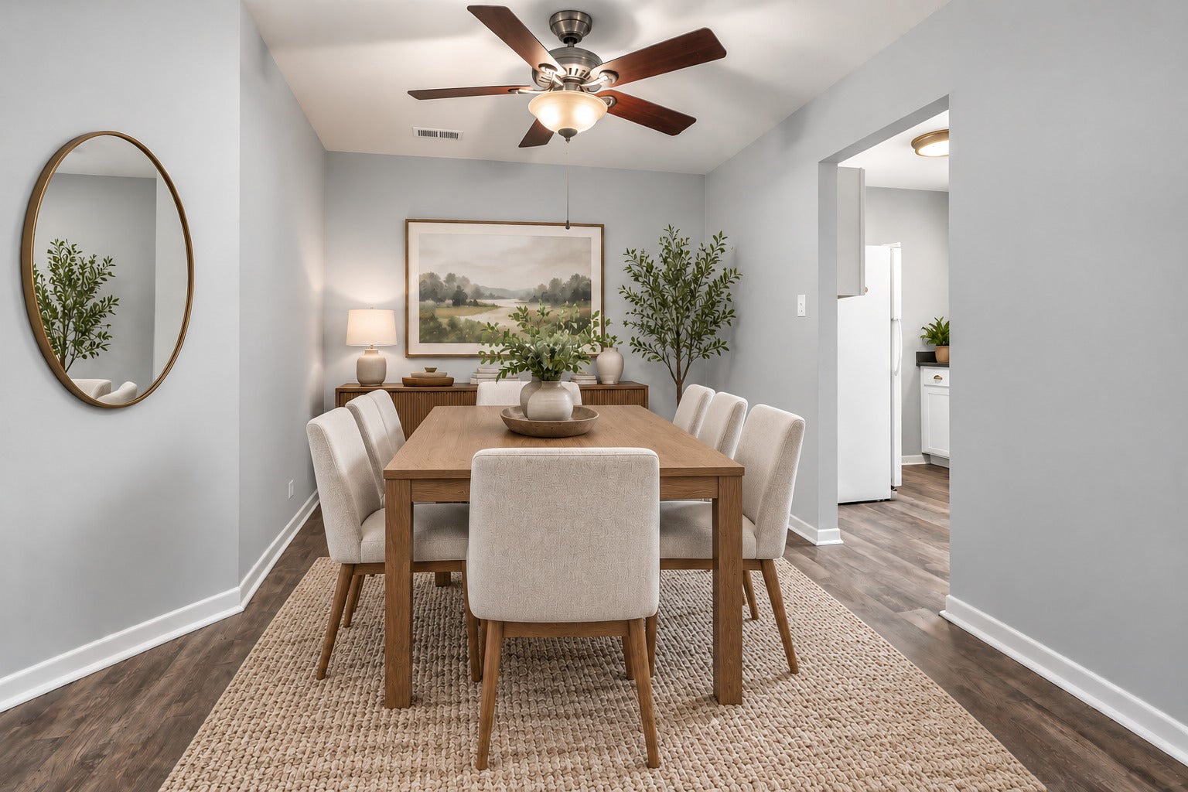
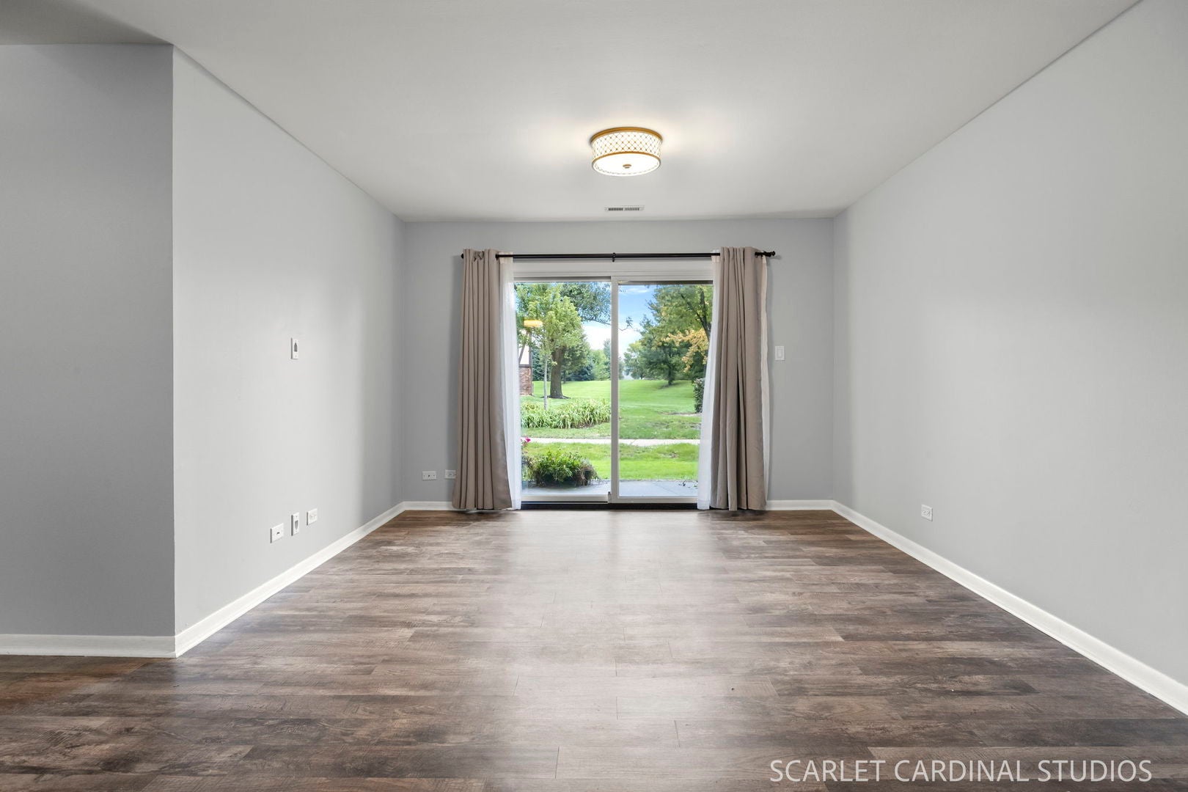
Enter an interest rate to see your estimated monthly payment.Rare opportunity to own a first-floor 3-bedroom, 2-bathroom unit! Welcome to 1773 Gloucester Ct Unit A, a spacious and beautifully maintained home offering the convenience of single-level living with generously sized rooms and beautiful views. The inviting living room and dining area provide plenty of space for everyday living and entertaining, while the spacious primary suite features a beautifully updated primary bathroom, completed in 2024. The freshly painted interior includes a kitchen with updated white cabinetry, and numerous recent improvements add comfort and peace of mind. New windows and sliding glass door were installed in 2025, along with a new garage door opener. The furnace, hot water tank, and A/C were all replaced in 2019. Storage is abundant with additional space off the patio and in the attached garage. An extra-long driveway accommodates several vehicles, with additional guest parking available. Enjoy the convenience of an in-unit washer and dryer and the ease of having everything on one level. Ideally located near Briar Patch Park, Danada shopping and dining, and multiple scenic walking paths throughout the neighborhood. This is a rare chance to find a spacious first-floor 3-bedroom unit that combines comfortable single-floor living, generous storage, beautiful surroundings, and an ideal location-perfect for downsizers or anyone seeking the convenience of one-level living.
| 13 hours ago | Listing updated with changes from the MLS® | |
| 3 days ago | Listing first seen on site |

Based on information submitted to the MLS GRID as of 2026-10-05 09:58 PM UTC. All data is obtained from various sources and may not have been verified by broker or MLS GRID. Supplied Open House Information is subject to change without notice. All information should be independently reviewed and verified for accuracy. Properties may or may not be listed by the office/agent presenting the information.
Last checked: 2026-10-05 09:58 PM UTC
MRED DMCA Copyright Information Copyright © 2026 Midwest Real Estate Data LLC. All rights reserved.
Did you know? You can invite friends and family to your search. They can join your search, rate and discuss listings with you.