O'Neil Property Group

Search Homes for Sale in Chicago’s Western Suburbs

Save
Ask
Tour
Hide
Share
$3,950
7 Days On Site

3675 Shaughnessy Drive
Elgin, IL 60124

For Rent|Residential Lease|Active
4
Beds
3
Total Baths
3
Full Baths
3,550
SqFt
$1
/SqFt
2019
Built
Subdivision:
Bowes Creek Country Club
County:
Kane
Listing Courtesy of MRED as distributed by MLS Grid of RE/MAX Horizon
3675 Shaughnessy Drive3675 Shaughnessy Drive3675 Shaughnessy Drive3675 Shaughnessy Drive
Save
Ask
Tour
Hide
Share

Mortgage Calculator

Monthly Payment (Est.)

Enter an interest rate to see your estimated monthly payment.
Calculator powered by Showcase IDX, a Constellation1 Company. Copyright ©2026 Information is deemed reliable but not guaranteed.

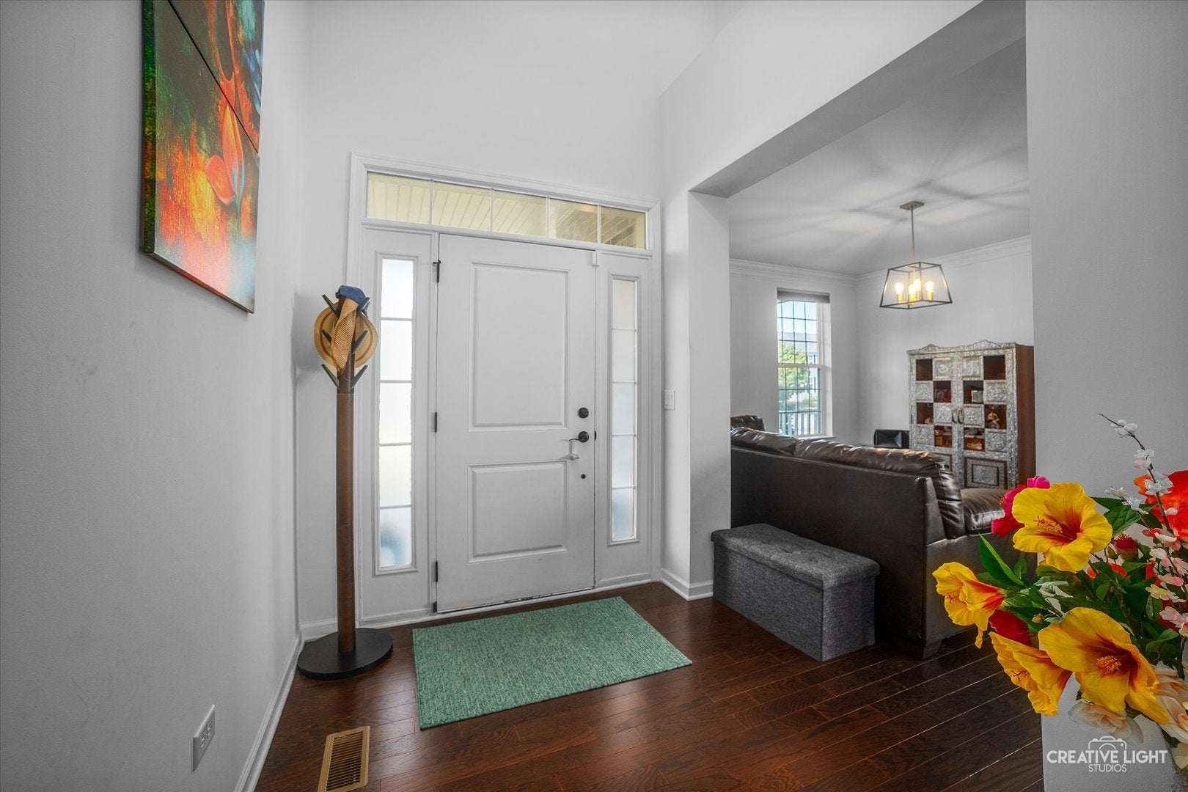
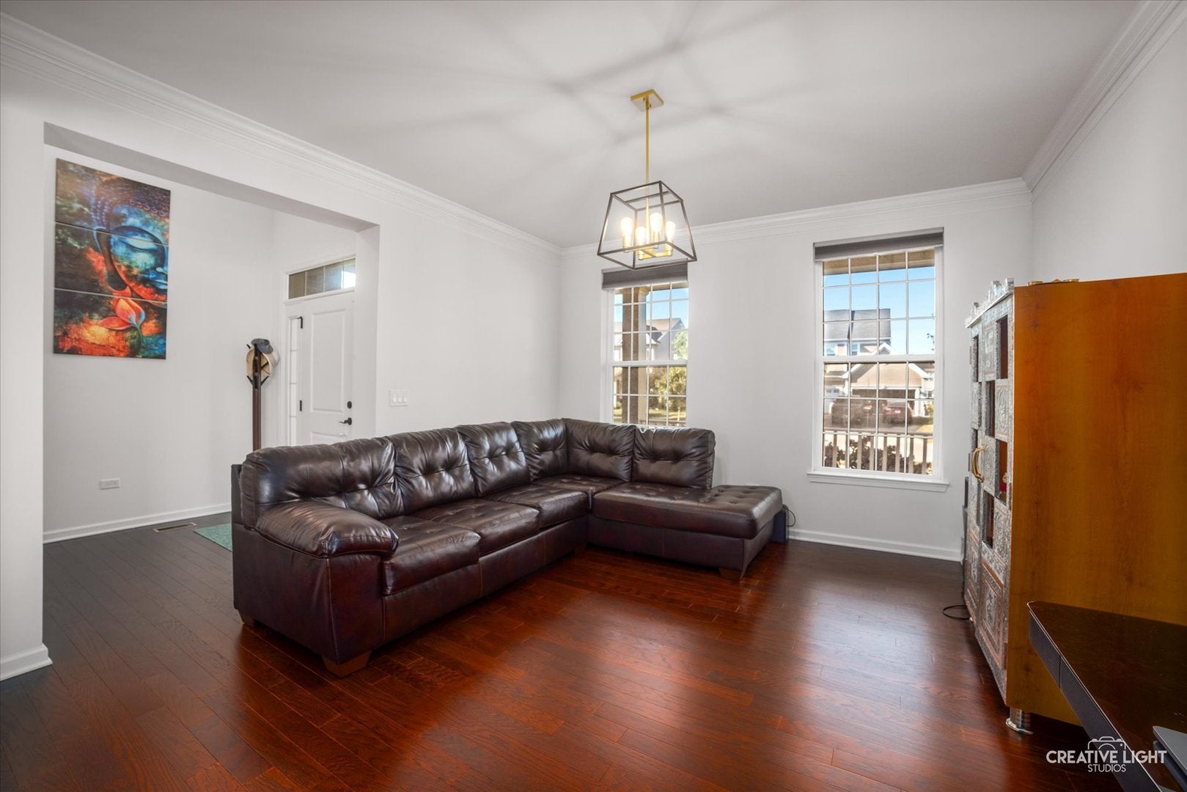
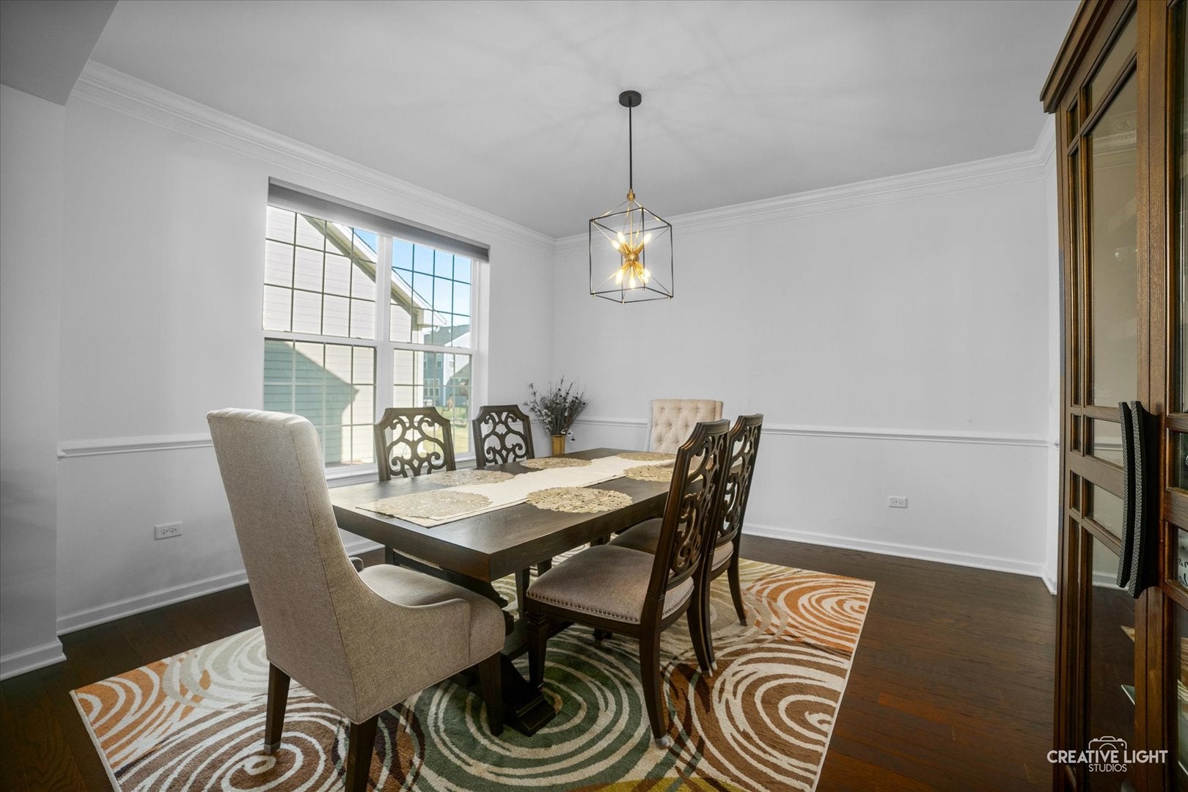
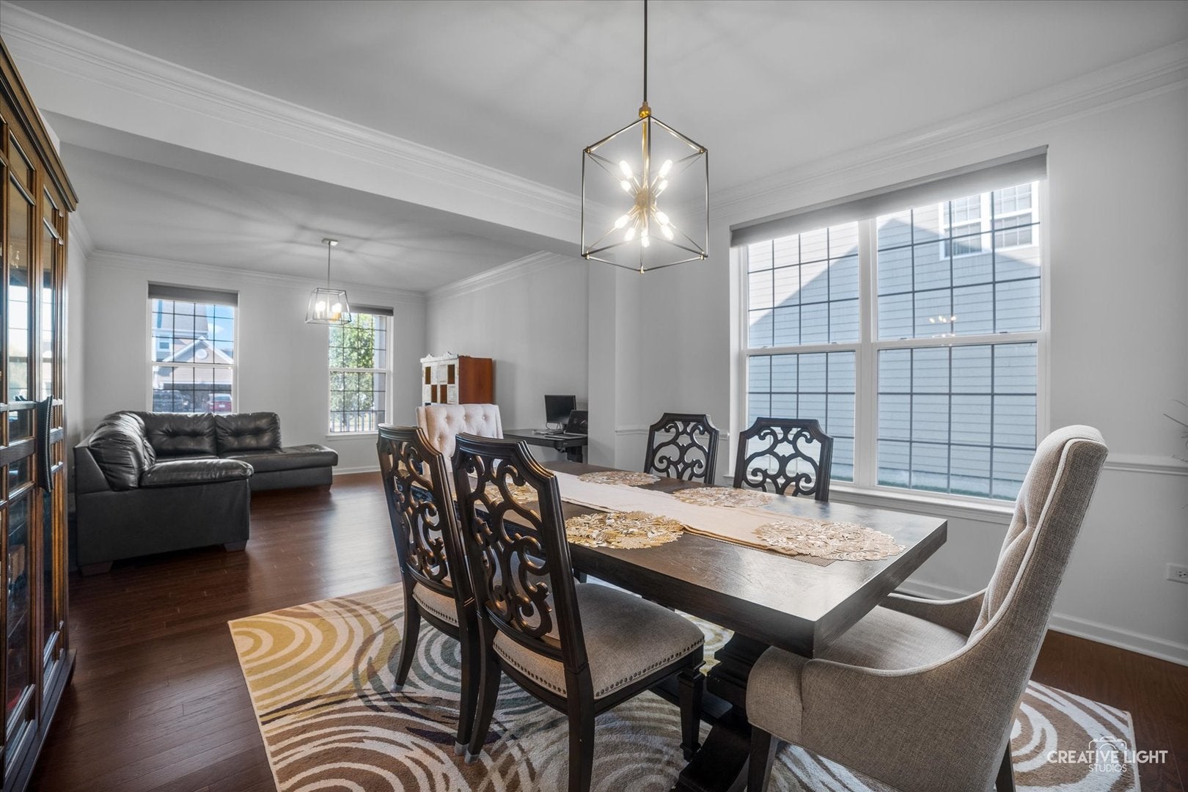
Step into this beautiful, newly built home featuring 4 bedrooms, 3 full bathrooms, and a dedicated study. As you walk through the front door, a cozy family room welcomes you and seamlessly connects to a spacious formal dining room, all accented by hardwood floors and carpet throughout the home. The heart of the home is the grand open-concept kitchen and living area. Soaring 20-foot ceilings create an airy feel in the family room, while the chef's kitchen offers abundant cabinet space, granite countertops, stainless steel appliances, and a large pantry. Just off the living room, you'll find a private study and full bathroom, as well as a convenient mudroom with access to the garage. The unfinished basement provides endless possibilities with plenty of storage. This home is equipped with two furnaces and two air conditioning units, all controlled by a smart thermostat for maximum comfort and efficiency. Upstairs, a stunning balcony overlooks the family room below. The primary suite is filled with natural light and features his-and-hers closets. The spa-like primary bath boasts dual vanities, a large soaking tub, and a walk-in shower. Three additional bedrooms upstairs provide ample closet space, and a full bathroom serves them well. A dedicated upstairs laundry room adds extra convenience. Step outside to your private backyard oasis. A custom paver patio includes a built-in gazebo and grill station-perfect for entertaining or relaxing. Fill out a rental application today!

Save
Ask
Tour
Hide
Share
Listing Snapshot
Price 
$3,950
Days On Site 
7 Days
Bedrooms 
4
Inside Area (SqFt) 
3,550 sqft
Total Baths 
3
Full Baths 
3
Partial Baths 
N/A
Lot Size 
N/A
Year Built 
2019
MLS® Number 
12772098
Status 
Active
Property Tax 
N/A
HOA/Condo/Coop Fees 
N/A
Sq Ft Source 
Assessor
Friends & Family
Recent Activity
2 days agoListing updated with changes from the MLS®
2 days agoStatus changed to Active
a week agoListing first seen on site
General Features
Attached Garage 
Yes
Available on 
2026-10-06
Foundation 
Concrete Perimeter
Garage 
Yes
Garage Spaces 
3
Lease Term 
12 Months
Parking 
AsphaltGarage Door OpenerAttachedGarage
Parking Spaces 
3
Sewer 
Public Sewer
Water Source 
Public
Interior Features
Appliances 
Water SoftenerRangeMicrowaveDishwasherRefrigeratorWasherDryerDisposalHumidifier
Basement 
Sump PumpUnfinishedFull
Cooling 
Central Air
Electric 
Circuit Breakers
Furnished 
Unfurnished
Heating 
Natural GasForced Air
Bedroom 2 
Dimensions - 12X11Level - Second
Bedroom 3 
Dimensions - 14X12Level - Second
Bedroom 4 
Dimensions - 12X12Level - Second
Dining Room 
Dimensions - 13X13Level - Main
Family Room 
Dimensions - 20X17Level - Main
Kitchen 
Dimensions - 19X17Level - MainDescription - Eating Area-Breakfast Bar,Eating Area-Table Space
Laundry 
Living Room 
Dimensions - 14X13Level - Main
Master Bedroom 
Dimensions - 20X17Level - Second
Mud Room 
Dimensions - 8X8Level - Main
Study 
Dimensions - 12X12Level - Main
Save
Ask
Tour
Hide
Share
Exterior Features
Construction Details 
Vinyl SidingBrick
Roof 
Asphalt
Community Features
MLS Area 
Elgin
School District 
301
Township 
Plato
Schools
School District
301
Elementary School
Unknown
Middle School
Unknown
High School
Unknown
Listing Courtesy of MRED as distributed by MLS Grid of RE/MAX Horizon


Based on information submitted to the MLS GRID as of 2026-10-14 01:15 PM UTC. All data is obtained from various sources and may not have been verified by broker or MLS GRID. Supplied Open House Information is subject to change without notice. All information should be independently reviewed and verified for accuracy. Properties may or may not be listed by the office/agent presenting the information.
Last checked: 2026-10-14 01:15 PM UTC
MRED DMCA Copyright Information Copyright © 2026 Midwest Real Estate Data LLC. All rights reserved.

Neighborhood & Commute
Source: Walkscore
Disclosure: Community information and market data powered by Constellation Data Labs. Information is deemed reliable but not guaranteed.
Save
Ask
Tour
Hide
Share