
Search Homes for Sale in Chicago’s Western Suburbs
1035 Theresa DriveMattituck, NY 11952
Mortgage Calculator
Monthly Payment (Est.)
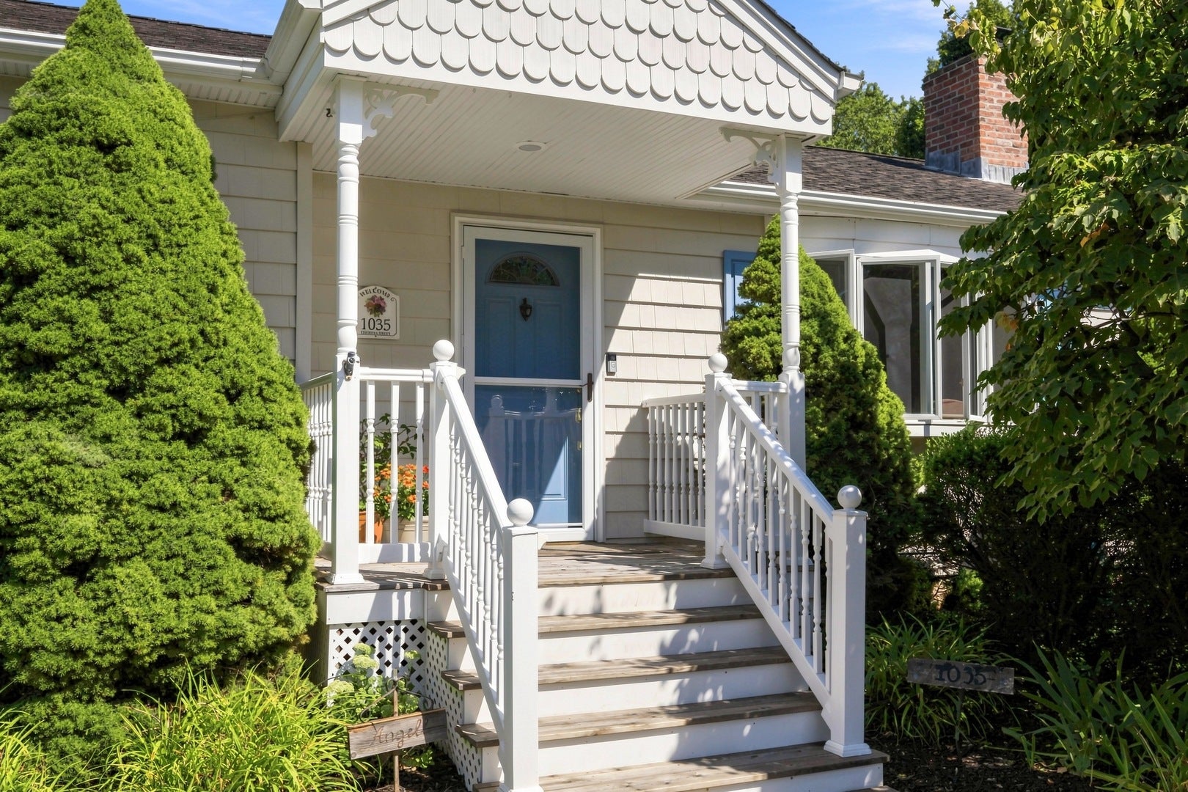
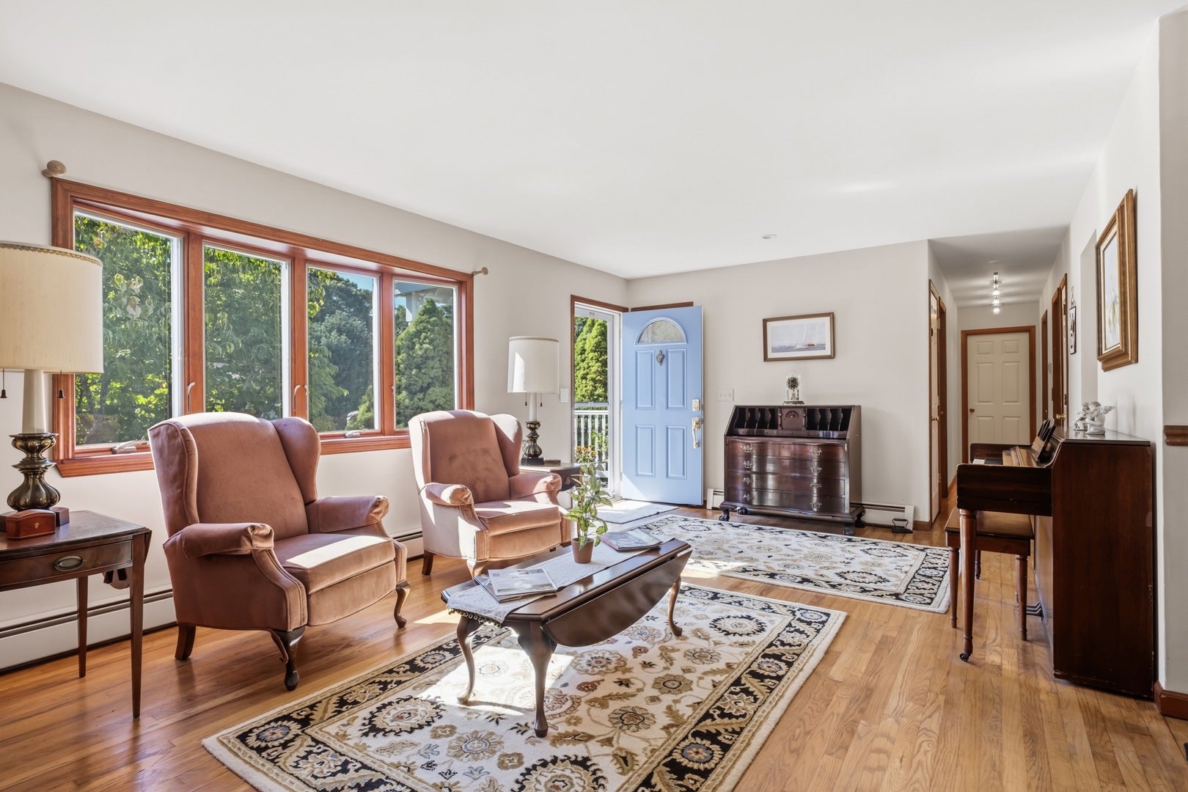
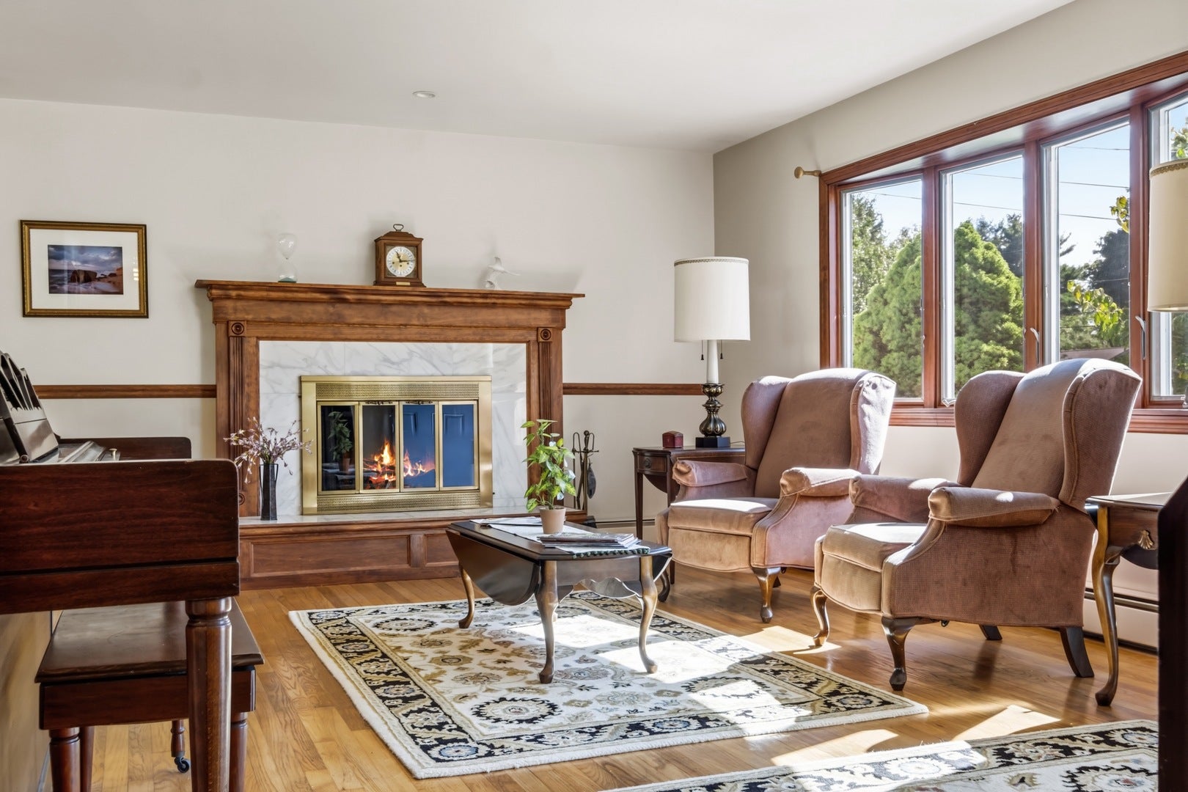
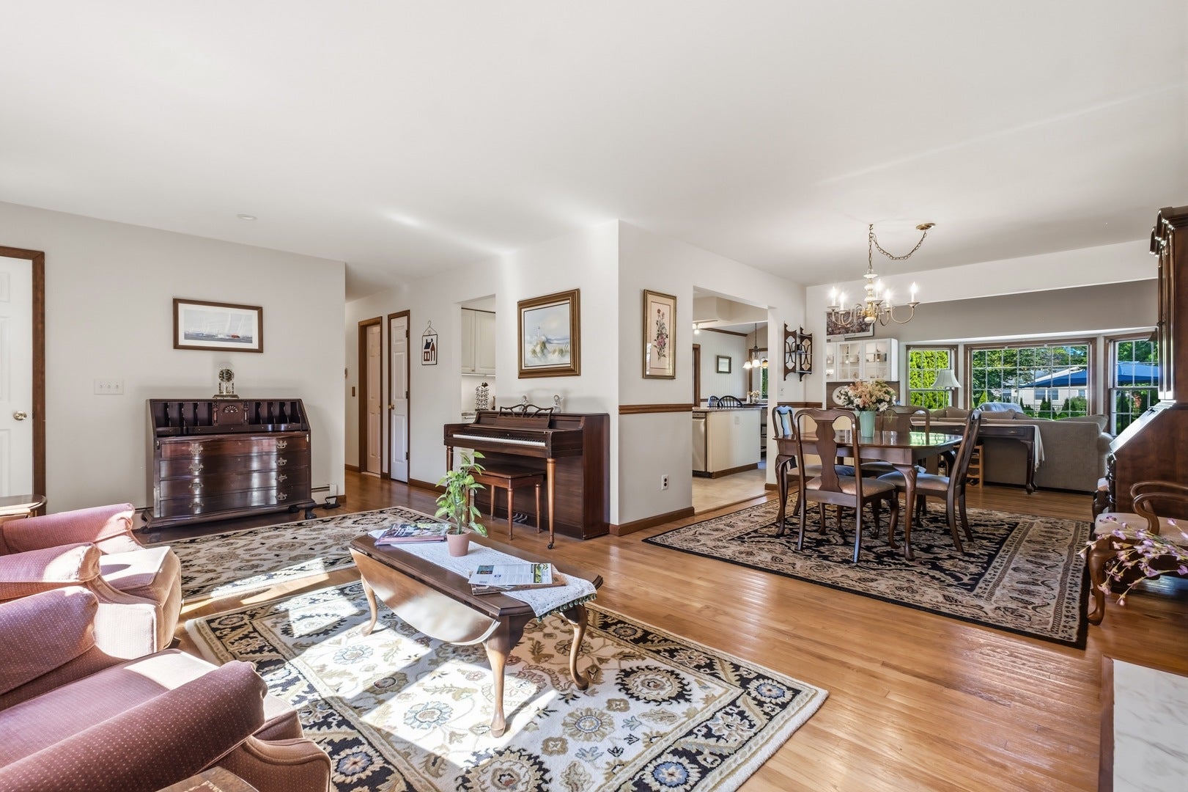
Enter an interest rate to see your estimated monthly payment.Expansive three-bedroom, two-bath ranch in the heart of Mattituck, designed for effortless indoor-outdoor living. Enter to a spacious, light-filled open living area with hardwood floors throughout, where charming bay windows bring in abundant natural light and the layout flows seamlessly into the dining space and fully equipped kitchen with stainless steel appliances including new LG refrigerator and dishwasher, new granite countertops and butcher block island table in the adjoining dinette and family room with a cathedral ceiling. Well-appointed bedrooms offer comfortable retreats, while a versatile bonus room on the lower level provides flexible space for a home office, gym, or media room and extensive storage. Outside, a private backyard oasis is made for relaxing and entertaining, with a large paver patio and hot tub surrounded by beautifully curated perennial gardens, manicured hedges, mature evergreens, and large vegetable garden. A fully fenced backyard adds another layer of privacy with plenty of room to add a pool. All just minutes from Mattituck's beaches, boating, restaurants, and celebrated North Fork wineries. Priced to reflect some cosmetic updates, this inviting home offers the perfect opportunity to own your piece of the North Fork. *Room dimensions not available. Listing agent and seller make no guarantee on room dimensions or square footage.
| a week ago | Listing updated with changes from the MLS® | |
| a week ago | Status changed to Active | |
| 2 weeks ago | Listing first seen on site |

Based on information submitted to the MLS GRID as of 2026-10-14 04:36 AM UTC. All data is obtained from various sources and may not have been verified by broker or MLS GRID. Supplied Open House Information is subject to change without notice. All information should be independently reviewed and verified for accuracy. Properties may or may not be listed by the office/agent presenting the information.
Last checked: 2026-10-14 04:36 AM UTC
MRED DMCA Copyright Information Copyright © 2026 Midwest Real Estate Data LLC. All rights reserved.