
Search Homes for Sale in Chicago’s Western Suburbs
321 S Sangamon Street 908Chicago, IL 60607
Mortgage Calculator
Monthly Payment (Est.)
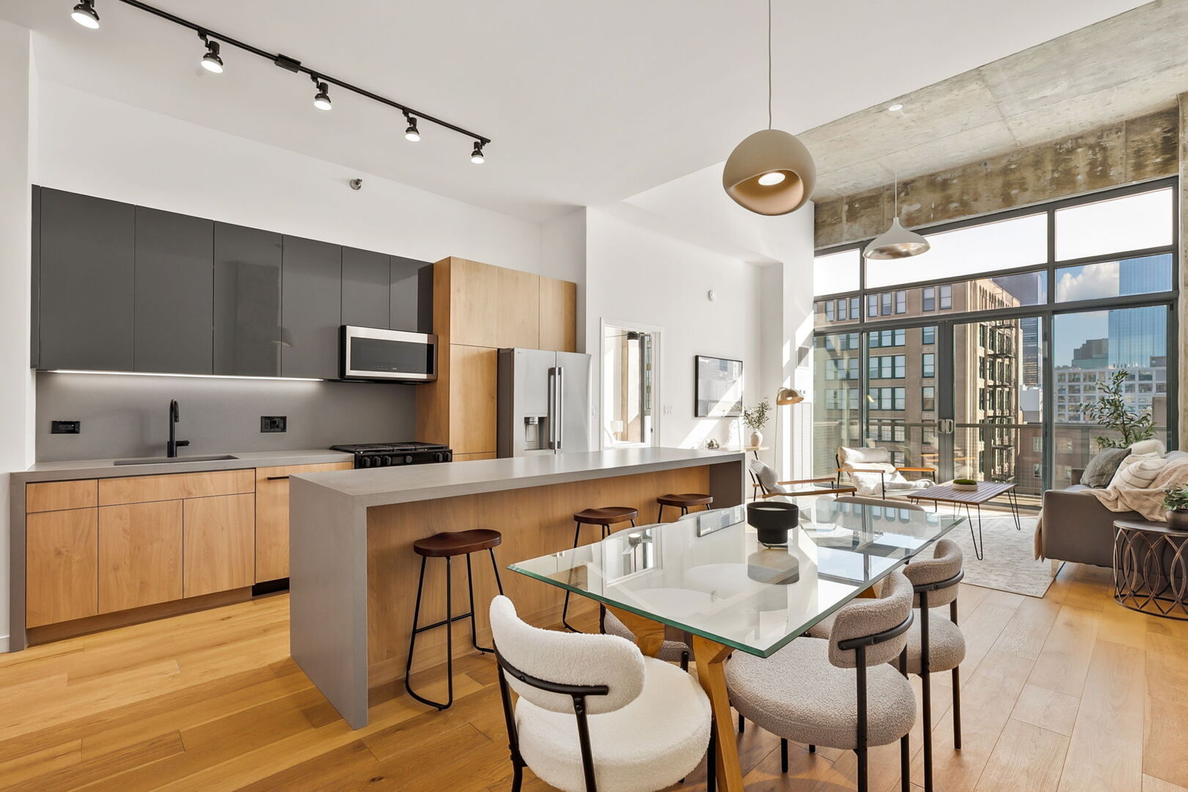
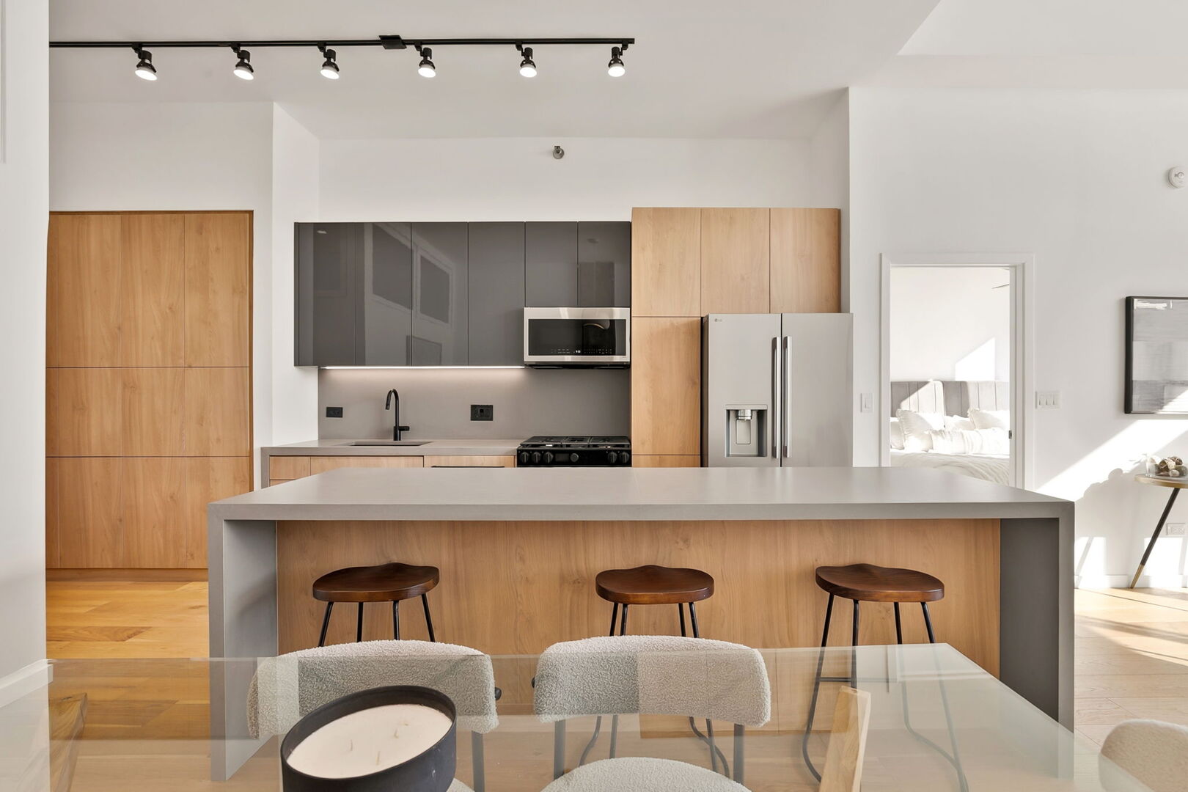
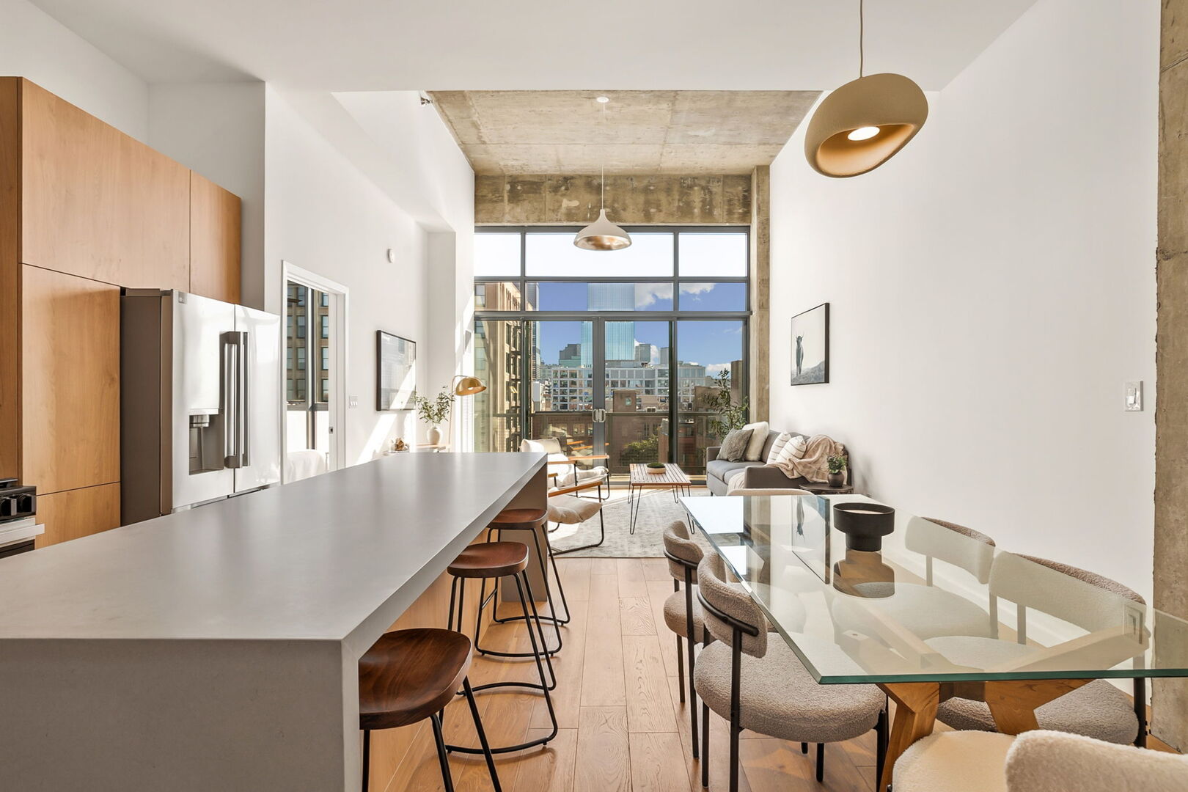
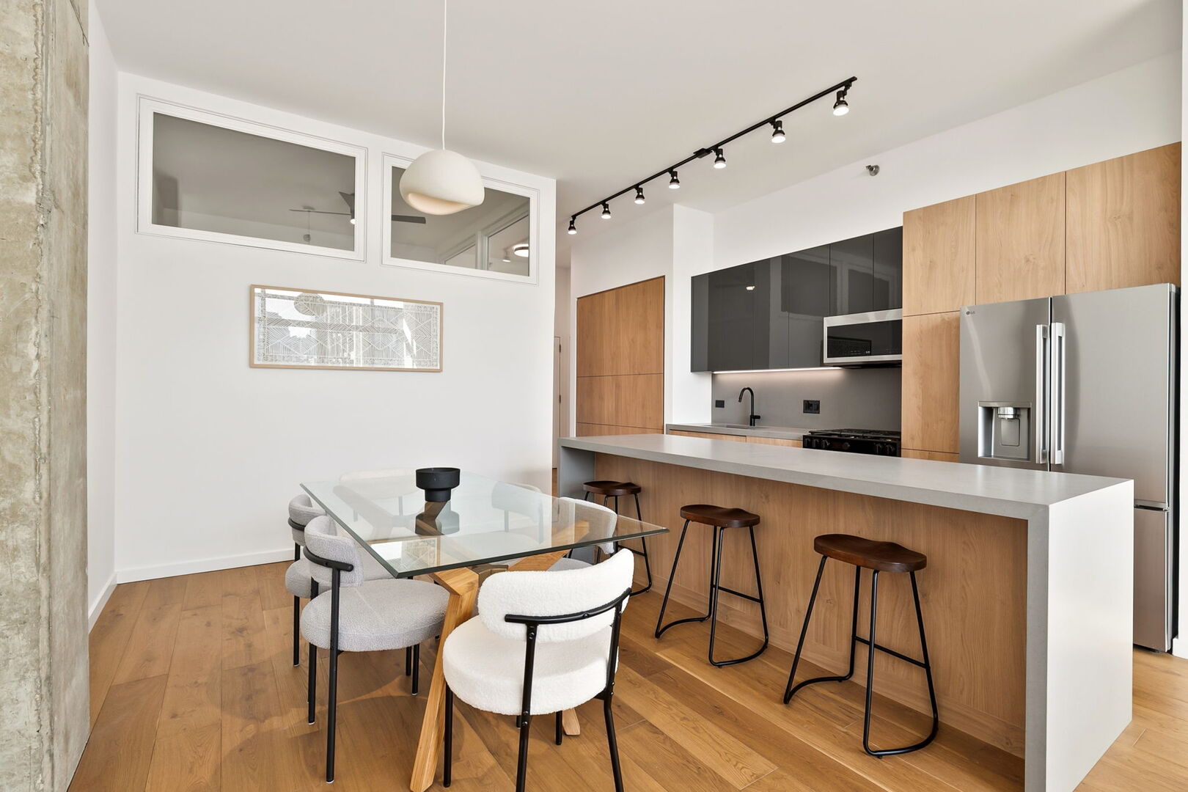
Enter an interest rate to see your estimated monthly payment.This completely renovated and re-imagined penthouse loft in the heart of the West Loop is a rare find! This stunning 2 bed, 2 bath condo at the at Lofthaus combines dramatic loft architecture with sophisticated modern design and executed to perfection. Soaring 18-foot ceilings and floor-to-ceiling east-facing windows fill the open living space with natural light and incredible skyline views. The completely redesigned kitchen features custom cabinetry, tons of storage, quartz countertops, an oversized island with seating, designer lighting, and new stainless steel appliances. The open concept allows for a dedicated dining room, large living that includes a double sliding doors that leads to large private balcony overlooking the city. The primary suite offers floor-to-ceiling windows, organized closets, and a fully renovated bath with custom cabinetry and designer finishes. The fully enclosed second bedroom features hardwood floors and large windows, with a second beautifully renovated bathroom across the hall. This renovation was done with a quality of craftsmanship that you just don't see. Additional updates include new 8-inch wide-plank hardwood flooring, lighting, hardware, custom closet organizers, window treatments, and in-unit laundry. Heated garage parking is available for $35,000, and additional storage is included. Investor-friendly with no rental cap. The location is incredible and just steps from Randolph Street, restaurants, parks, coffee shops, nightlife, CTA, Metra, and everything the West Loop has to offer.
| 2 days ago | Listing updated with changes from the MLS® | |
| 2 days ago | Status changed to Active | |
| a week ago | Listing first seen on site |

Based on information submitted to the MLS GRID as of 2026-10-15 07:06 AM UTC. All data is obtained from various sources and may not have been verified by broker or MLS GRID. Supplied Open House Information is subject to change without notice. All information should be independently reviewed and verified for accuracy. Properties may or may not be listed by the office/agent presenting the information.
Last checked: 2026-10-15 07:06 AM UTC
MRED DMCA Copyright Information Copyright © 2026 Midwest Real Estate Data LLC. All rights reserved.
Did you know? You can invite friends and family to your search. They can join your search, rate and discuss listings with you.