O'Neil Property Group

Search Homes for Sale in Chicago’s Western Suburbs

Save
Ask
Tour
Hide
Share
$538,000
1 Day On Site

27W312 Churchill Road
Winfield, IL 60190

For Sale|Single Family Residence|Active
4
Beds
3
Total Baths
2
Full Baths
1
Partial Bath
2,230
SqFt
$241
/SqFt
1987
Built
Subdivision:
Fredericksburg Farm
County:
DuPage
Listing Courtesy of MRED as distributed by MLS Grid of Keller Williams Premiere Properties
27W312 Churchill Road27W312 Churchill Road27W312 Churchill Road27W312 Churchill Road
Save
Ask
Tour
Hide
Share

Mortgage Calculator

Monthly Payment (Est.)

Enter an interest rate to see your estimated monthly payment.
Calculator powered by Showcase IDX, a Constellation1 Company. Copyright ©2026 Information is deemed reliable but not guaranteed.

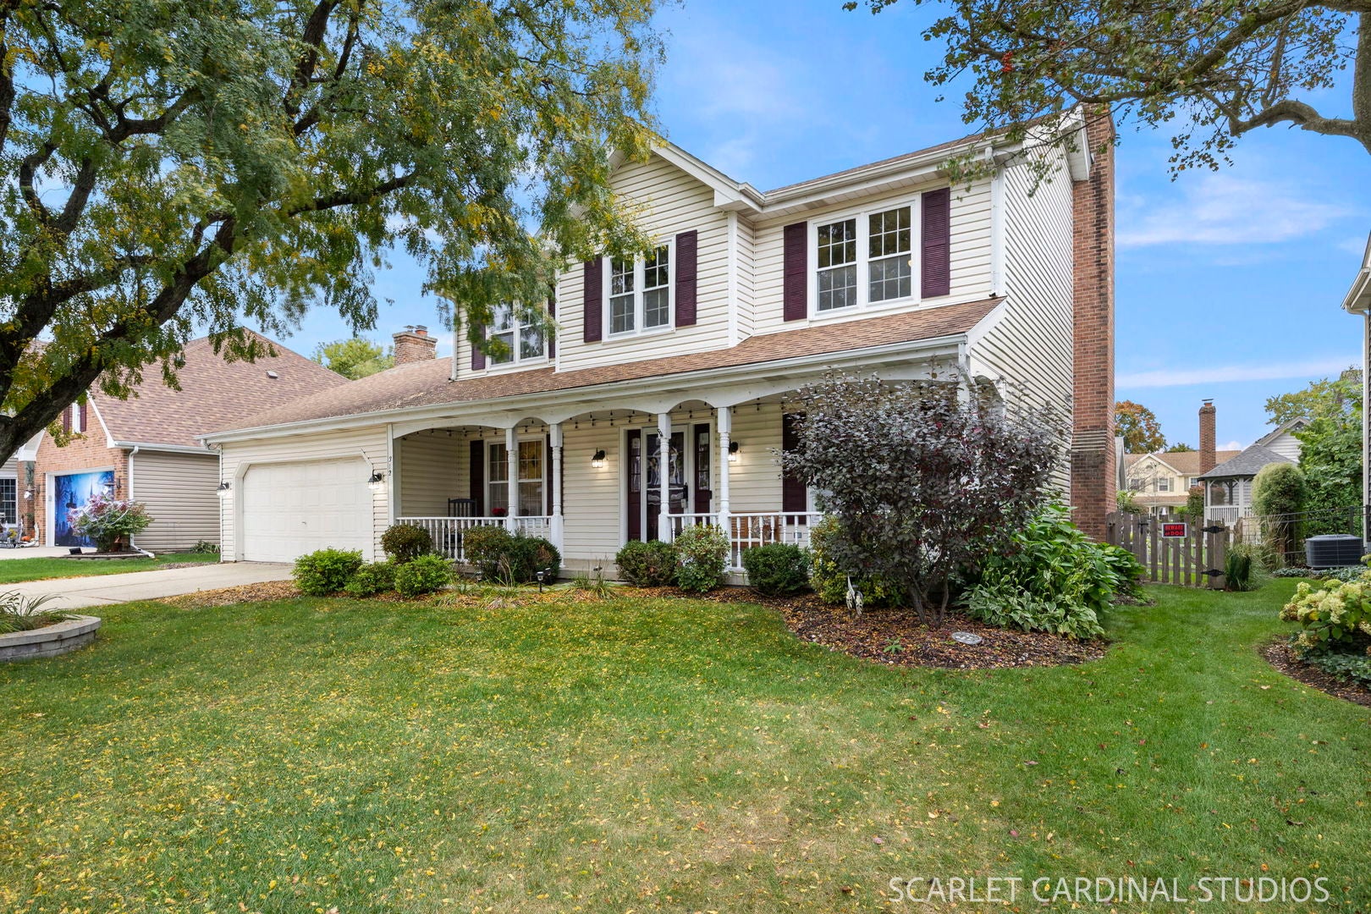
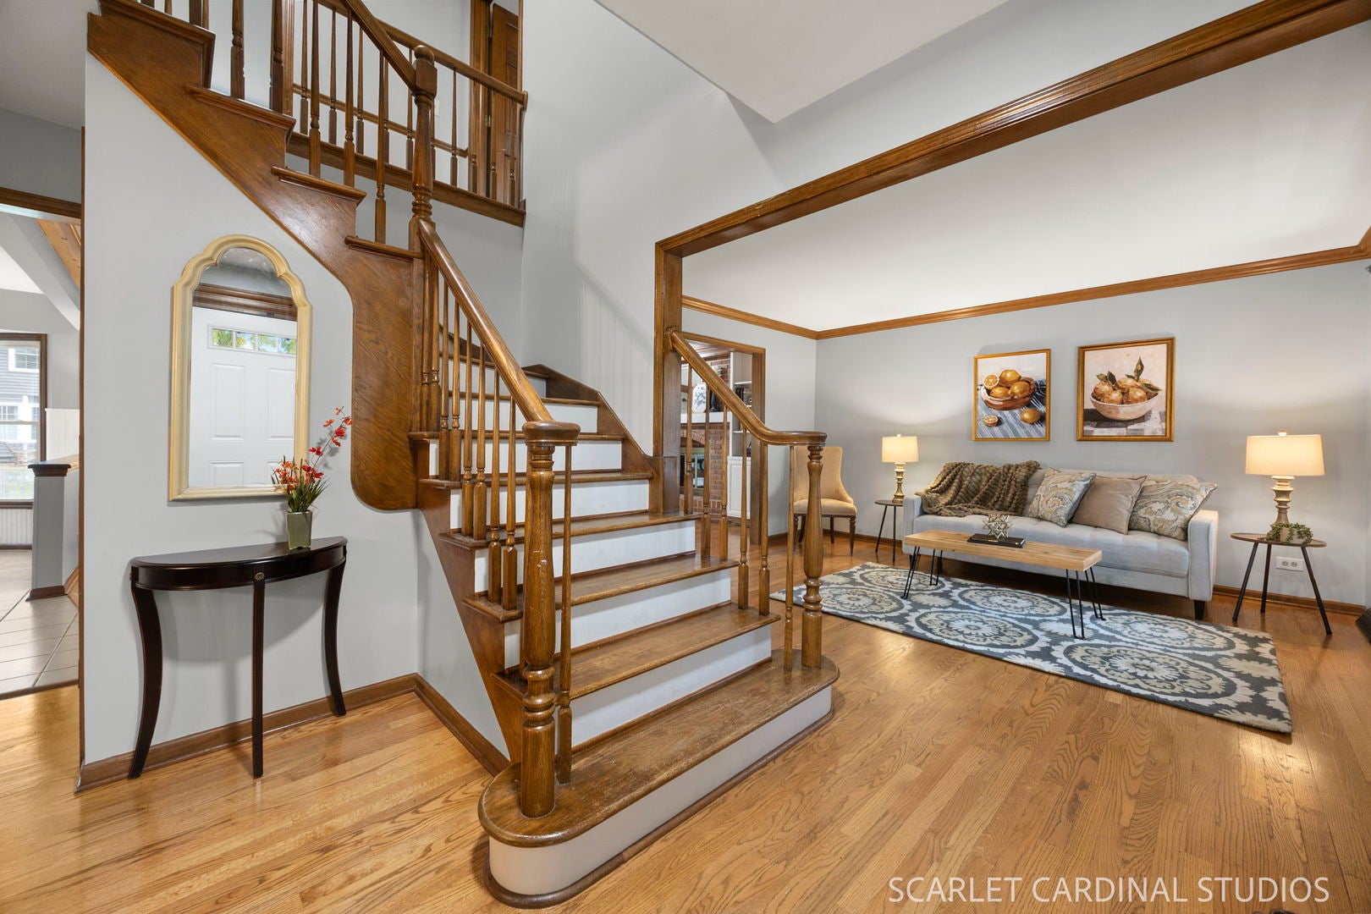
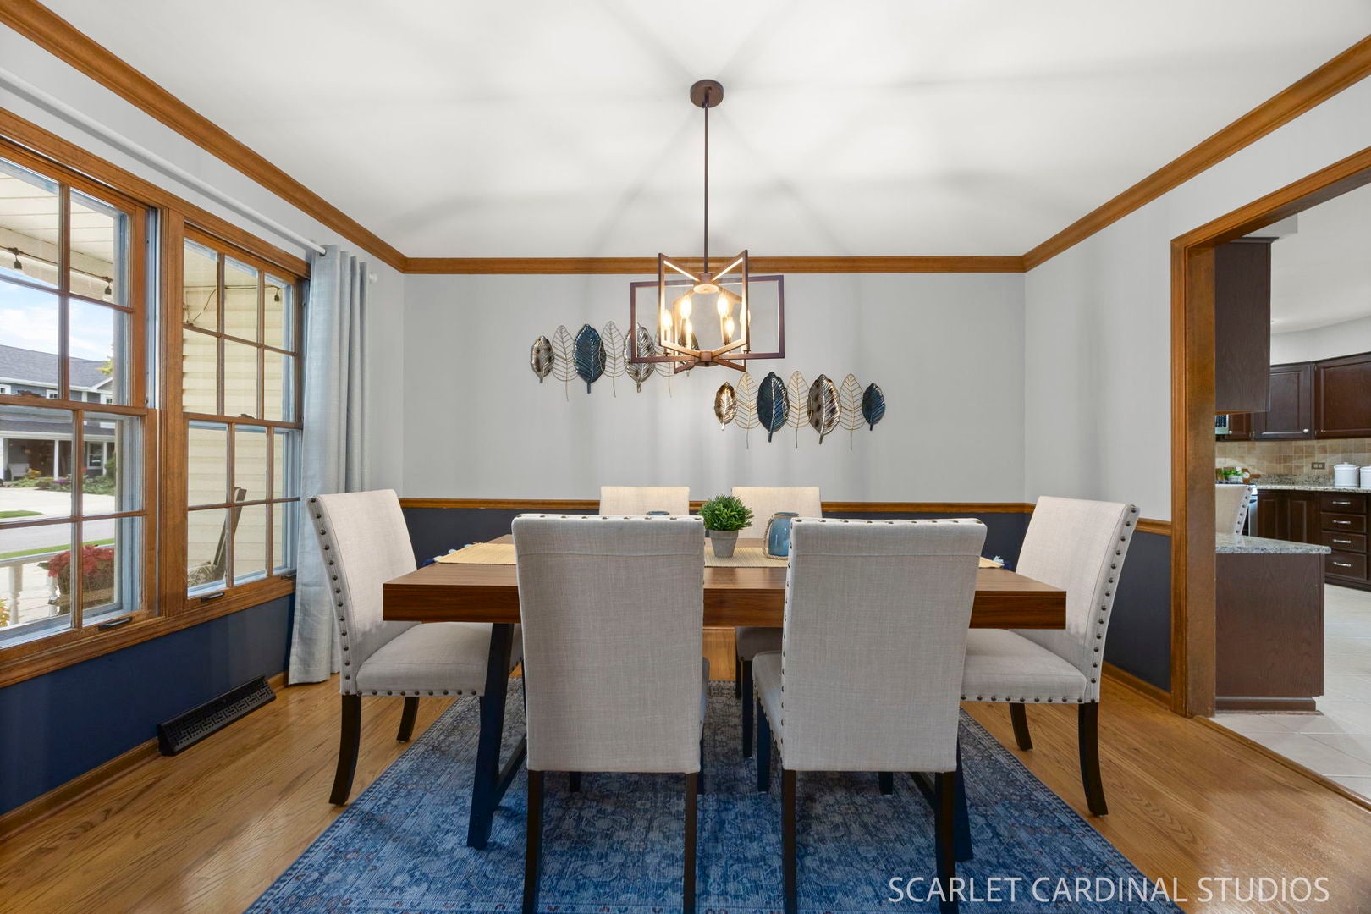
This charming home is ready to welcome you to the friendly Fredericksburg Farm neighborhood in Winfield. With a traditional style and darling front porch it has great curb appeal. Inside, the first floor open layout boasts two eating areas and separate living and family rooms. Oak hardwood floors flow from the front entry into the main living areas where a brick gas starter fireplace and wood beams provide a warm and cozy feel. The large dinette with bay window offers seating for 6 or more while the kitchen's generous counter space makes cooking and serving a breeze. It even includes a pantry and desk! Stainless steel appliances add a modern touch and the kitchen surfaces are solid granite providing durability and ease of care. The first floor laundry washer/dryer (NEW!) doubles as a mud room and has direct access to the back yard and garage. Upstairs you'll find 4 well-apportioned bedrooms -all with solid surface flooring- making the home feel spacious and functional. The primary ensuite bathroom has been renovated and includes double sinks, subway wall tile, shaker cabinets, and a large glass enclosed step-in shower. The second bath is a darling space with its own linen closet. Don't miss the finished basement with large rec room, utility room, and another room that could be used as an office. Outside, you'll find a 21'x14' deck adjoined by a 14'x14' brick patio while the fenced yard and a beautiful maple make it inviting for relaxation and enjoyment. This location is incredible - just around the corner from Oakwood Park, Chartwell Park, scenic paths with a pond, open landscaped areas, and the West Branch DuPage River trail. Plus it's near to Central DuPage Hospital, Winfield Metra, shopping, and transit connectors. Don't miss this opportunity for a darling house in a superb spot.

Save
Ask
Tour
Hide
Share
Listing Snapshot
Price 
$538,000
Days On Site 
1 Day
Bedrooms 
4
Inside Area (SqFt) 
2,230 sqft
Total Baths 
3
Full Baths 
2
Partial Baths 
1
Lot Size 
0.17 Acres
Year Built 
1987
MLS® Number 
12772158
Status 
Active
Property Tax 
$12,837.04
HOA/Condo/Coop Fees 
N/A
Sq Ft Source 
Assessor
Friends & Family
Recent Activity
yesterdayListing updated with changes from the MLS®
yesterdayListing first seen on site
General Features
Acres 
0.17
Attached Garage 
Yes
Direction Faces 
North
Foundation 
Concrete Perimeter
Garage 
Yes
Garage Spaces 
2
Parking 
ConcreteGarage Door OpenerAttachedGarage
Parking Spaces 
2
Property Sub Type 
Single Family Residence
Sewer 
Public Sewer
SqFt Below 
724
SqFt Total 
2230
Style 
Traditional
Water Source 
Public
Interior Features
Appliances 
RangeMicrowaveDishwasherRefrigeratorWasherDryerDisposalStainless Steel Appliance(s)
Basement 
Sump PumpFinishedCrawl SpacePartial
Cooling 
Ceiling Fan(s)Central Air
Electric 
Circuit Breakers
Fireplace 
Yes
Fireplace Features 
Family RoomWood Burning
Fireplaces 
1
Flooring 
Hardwood
Heating 
Natural GasForced Air
Interior 
Walk-In Closet(s)
Laundry Features 
Main LevelSink
Bedroom 2 
Dimensions - 12X10Level - Second
Bedroom 3 
Dimensions - 14X10Level - Second
Bedroom 4 
Dimensions - 12X10Level - Second
Bonus Room 
Dimensions - 12X12Level - Basement
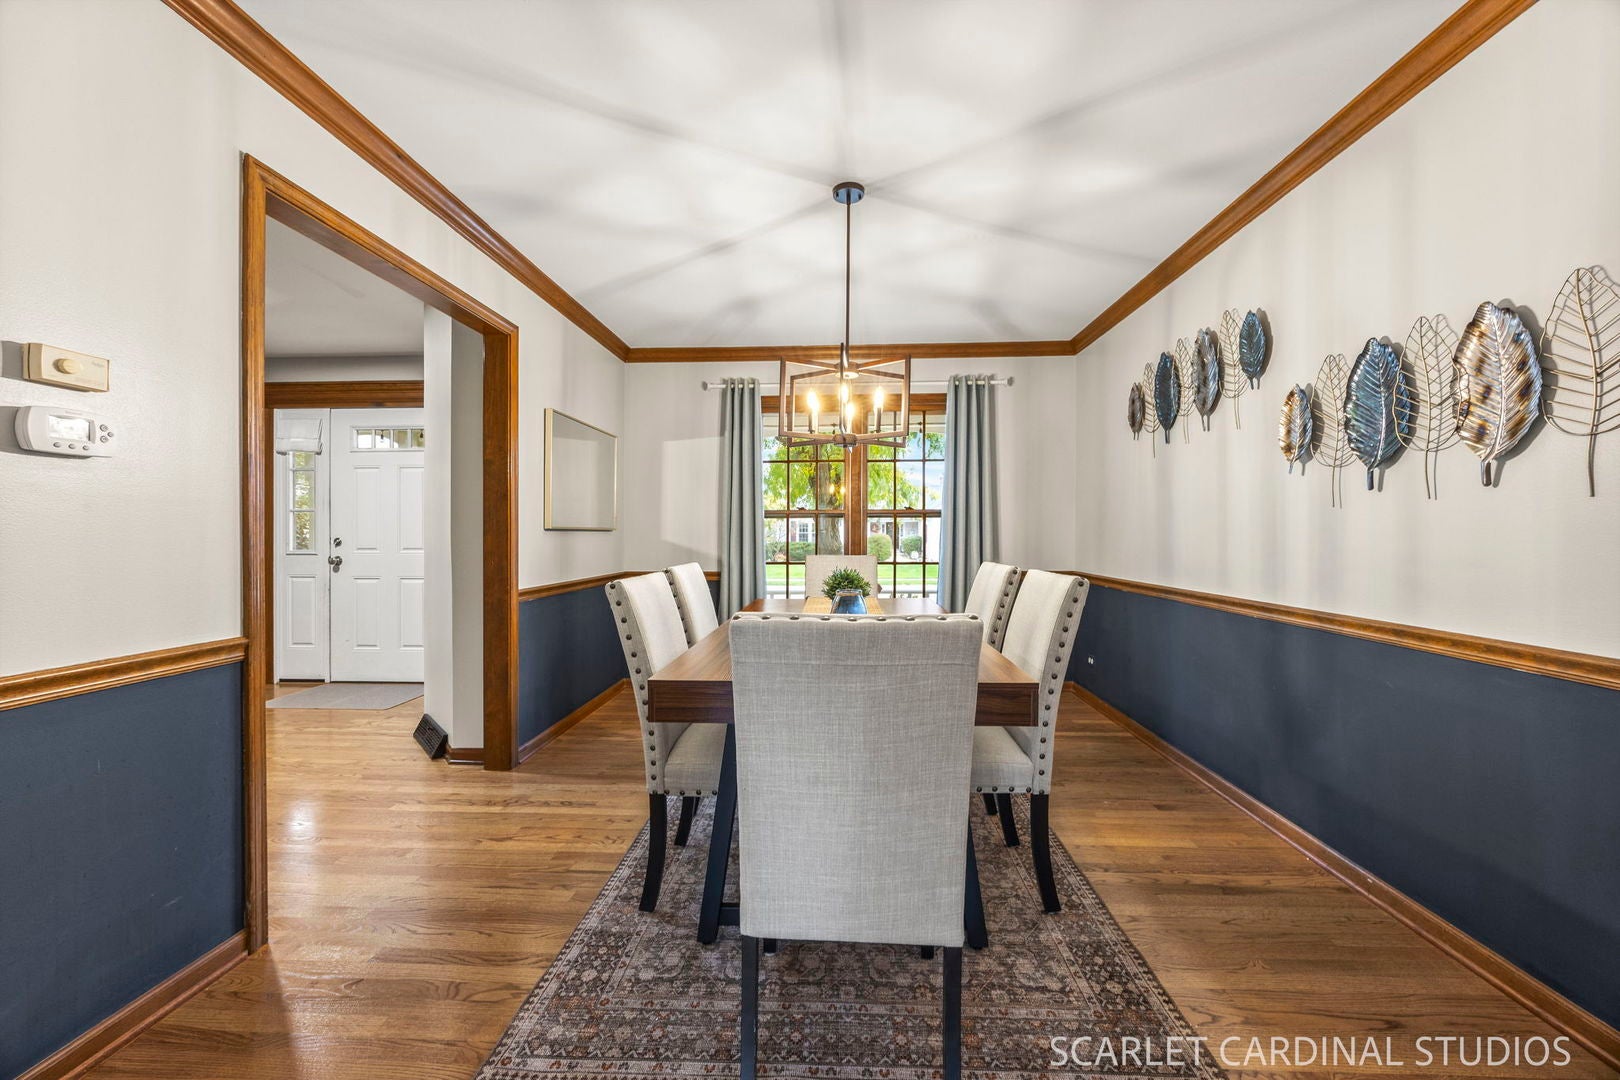
Dining Room 
Dimensions - 13X10Level - Main
Eating Area 
Dimensions - 9X15Level - Main
Family Room 
Dimensions - 20X13Level - Main
Kitchen 
Dimensions - 13X12Level - MainDescription - Pantry-Closet,Granite Counters
Laundry 
Dimensions - 6X10Level - Main
Living Room 
Dimensions - 13X12Level - Main
Master Bedroom 
Dimensions - 12X16Level - Second
Recreation Room 
Dimensions - 26X20Level - Basement
Save
Ask
Tour
Hide
Share
Exterior Features
Construction Details 
Vinyl Siding
Fencing 
Fenced
Patio And Porch 
DeckPorch
Roof 
Asphalt
Community Features
Community Features 
ParkTennis Court(s)LakeCurbsSidewalksStreet Lights
MLS Area 
Winfield
School District 
Community High School
Township 
Winfield
Schools
School District
Community High School
Elementary School
Indian Knoll Elementary School
Middle School
Leman Middle School
High School
Community High School
Listing Courtesy of MRED as distributed by MLS Grid of Keller Williams Premiere Properties


Based on information submitted to the MLS GRID as of 2026-10-17 04:50 AM UTC. All data is obtained from various sources and may not have been verified by broker or MLS GRID. Supplied Open House Information is subject to change without notice. All information should be independently reviewed and verified for accuracy. Properties may or may not be listed by the office/agent presenting the information.
Last checked: 2026-10-17 04:50 AM UTC
MRED DMCA Copyright Information Copyright © 2026 Midwest Real Estate Data LLC. All rights reserved.

Neighborhood & Commute
Source: Walkscore
Disclosure: Community information and market data powered by Constellation Data Labs. Information is deemed reliable but not guaranteed.
Save
Ask
Tour
Hide
Share