O'Neil Property Group
Save
Ask
Tour
Hide
Share
$210,000
9 Days On Site

3426 Cedarview Court
Bettendorf, IA 52722

Townhouse|Pending
2
Beds
2
Total Baths
1
Full Bath
1
Partial Bath
1,760
SqFt
$119
/SqFt
1978
Built
County:
Scott
Listing Courtesy of MRED as distributed by MLS Grid of RE/MAX Concepts Bettendorf
3426 Cedarview Court3426 Cedarview Court3426 Cedarview Court3426 Cedarview Court
Save
Ask
Tour
Hide
Share

Mortgage Calculator

Monthly Payment (Est.)

Enter an interest rate to see your estimated monthly payment.
Calculator powered by Showcase IDX, a Constellation1 Company. Copyright ©2026 Information is deemed reliable but not guaranteed.

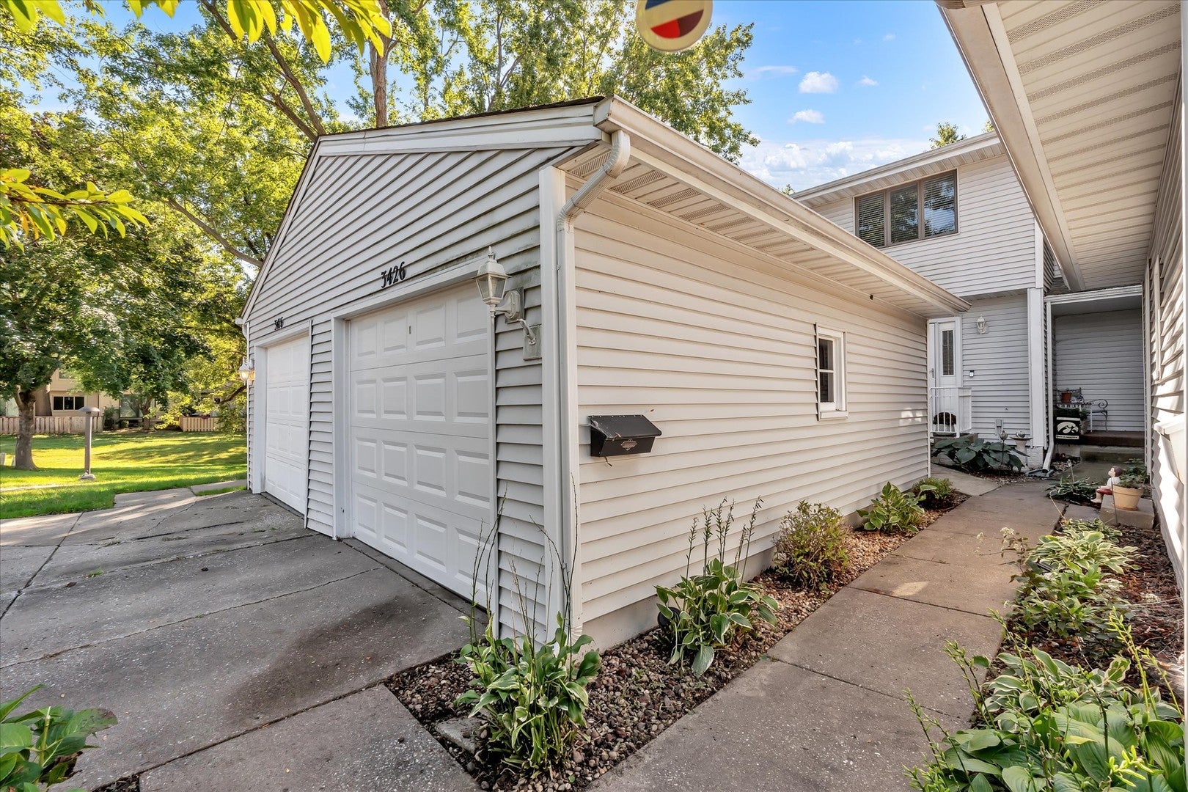
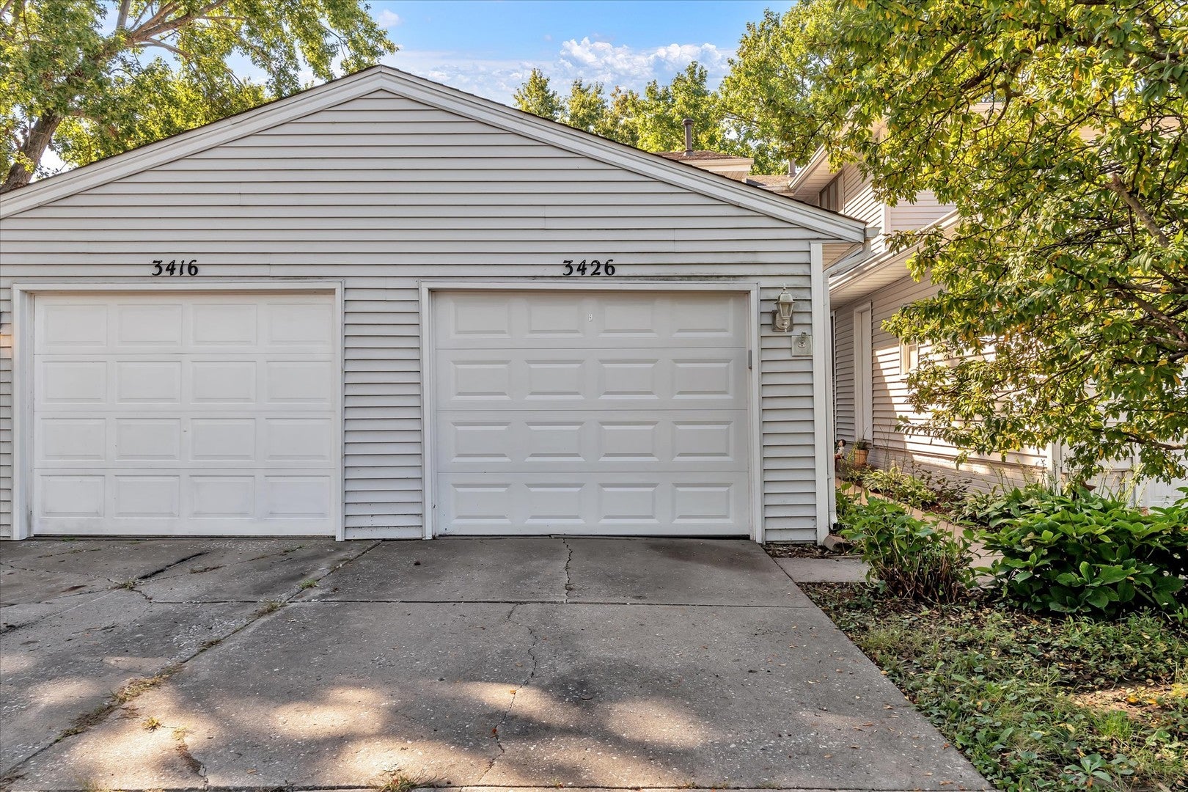
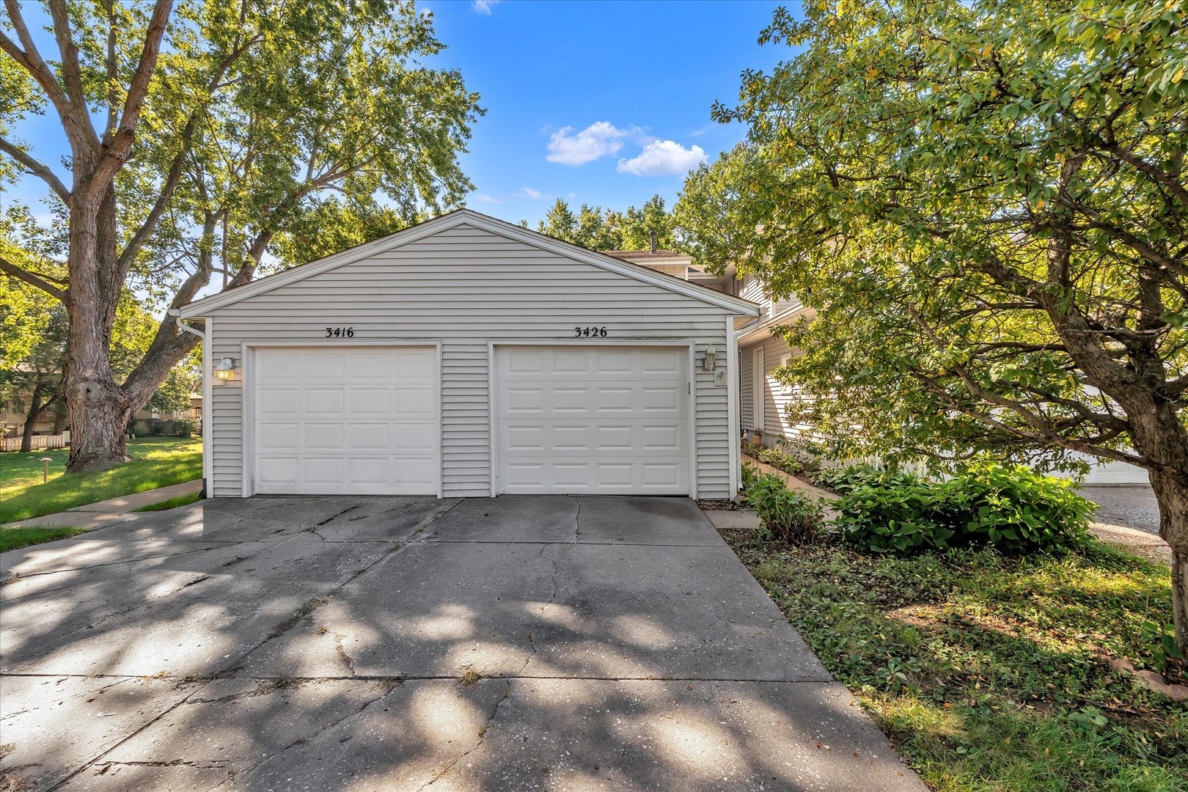
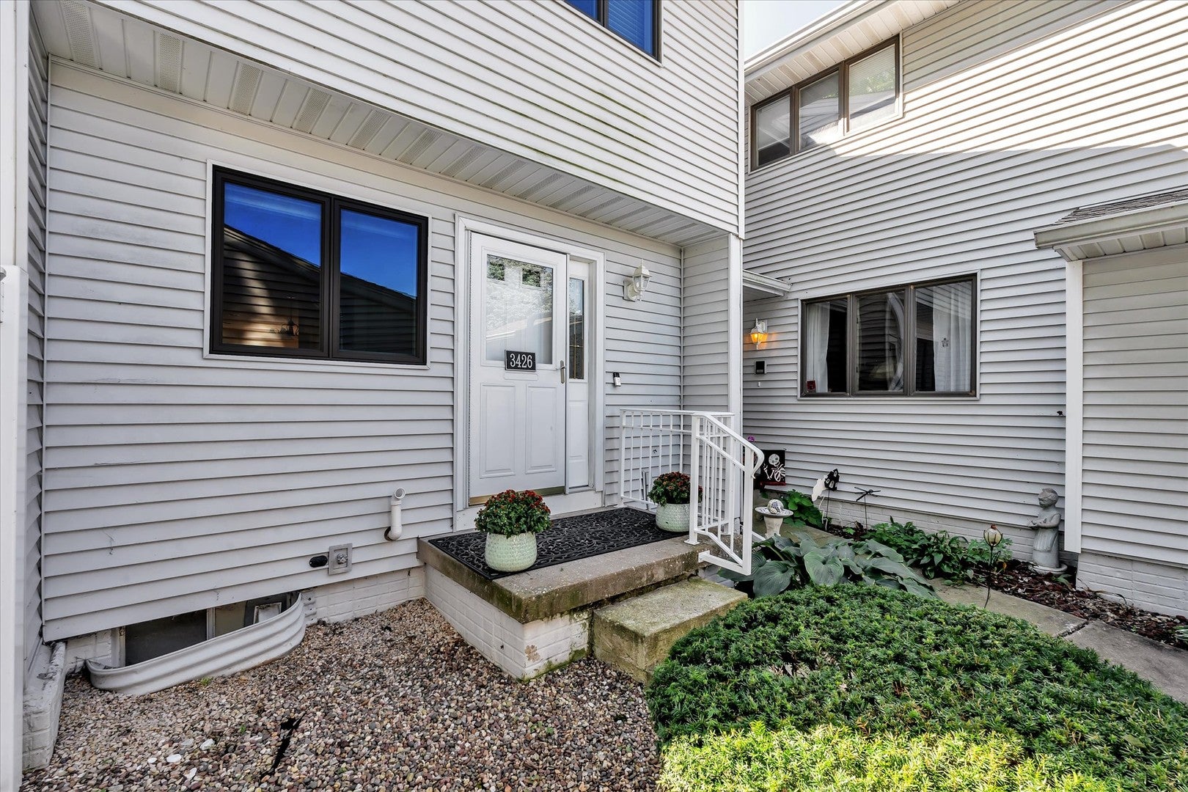
2-bed, 1.5-bath two-story townhouse in Bettendorf's Cedar Tree Village subdivision, located near local dining, shopping, and Bettendorf High School. The main level features an open layout living room and dining area with new LVP flooring and updated baseboards, a kitchen with new quartz countertops, a half bath, and new sliding glass doors leading to a back porch. The upper level houses both bedrooms, fitted with quality custom blinds, and a full bathroom. The finished walkout lower level contains a large recreation room with new sliding glass doors opening to a private, fenced-in patio space. Interior updates include new Samsung Smart kitchen appliances (double oven stove, refrigerator, microwave, and dishwasher) installed in 2025, a new furnace and central AC installed in June 2019, quality custom blinds on bedroom and patio windows, and a Ring doorbell camera. Cedar Tree Village community amenities include an in-ground pool, tennis courts, and basketball courts. HOA fees cover lawn care, snow removal, pool maintenance, common area maintenance, and common area insurance.

Save
Ask
Tour
Hide
Share
Listing Snapshot
Price 
$210,000
Days On Site 
9 Days
Bedrooms 
2
Inside Area (SqFt) 
1,760 sqft
Total Baths 
2
Full Baths 
1
Partial Baths 
1
Lot Size 
N/A
Year Built 
1978
MLS® Number 
12772163
Status 
Pending
Property Tax 
$2,666
HOA/Condo/Coop Fees 
$130 monthly
Sq Ft Source 
Assessor
Friends & Family
Recent Activity
7 days agoListing updated with changes from the MLS®
7 days agoStatus changed to Pending
a week agoListing first seen on site
General Features
Foundation 
Brick/MortarConcrete Perimeter
Garage 
Yes
Garage Spaces 
1
Number Of Stories 
2
Parking 
ConcreteGarage Door OpenerDetachedGarage
Parking Spaces 
1
Pets 
Cats OKDogs OKNumber Limit
Property Sub Type 
Townhouse
Sewer 
Public Sewer
SqFt Below 
324
SqFt Total 
1184
Water Source 
Public
Interior Features
Appliances 
Double OvenRangeMicrowaveDishwasherRefrigeratorWasherDryerStainless Steel Appliance(s)Gas CooktopGas Oven
Basement 
FinishedExterior EntryStorage SpaceFullWalk-Out Access
Cooling 
Ceiling Fan(s)Central Air
Flooring 
Carpet
Heating 
Natural GasForced Air
Interior 
Entrance FoyerStorageOpen Floorplan
Laundry Features 
Washer HookupElectric Dryer Hookup
Window Features 
Blinds
Bedroom 2 
Dimensions - 12X14Level - Second
Bedroom 3 
Bedroom 4 
Dining Room 
Eating Area 
Dimensions - 11X8Level - Main
Family Room 
Foyer 
Dimensions - 5X9Level - Main
Kitchen 
Dimensions - 8X13Level - MainDescription - SolidSurfaceCounter
Laundry 
Living Room 
Dimensions - 15X13Level - Main
Master Bedroom 
Dimensions - 15X12Level - Second
Recreation Room 
Dimensions - 15X21
Utility Room-Lower Level 
Dimensions - 15X12
Save
Ask
Tour
Hide
Share
Exterior Features
Construction Details 
Vinyl Siding
Lot Features 
Level
Other Structures 
Garage(s)
Patio And Porch 
DeckPatio
Roof 
Asphalt
Windows/Doors 
Blinds
Community Features
Association Amenities 
PoolTennis Court(s)Picnic Area
Association Fee 
$130.0
Association Fee Frequency 
Monthly
MLS Area 
Bettendorf
School District 
5250
Township 
N/A
Schools
School District
5250
Elementary School
Unknown
Middle School
Unknown
High School
Unknown
Listing Courtesy of MRED as distributed by MLS Grid of RE/MAX Concepts Bettendorf


Based on information submitted to the MLS GRID as of 2026-10-09 04:41 AM UTC. All data is obtained from various sources and may not have been verified by broker or MLS GRID. Supplied Open House Information is subject to change without notice. All information should be independently reviewed and verified for accuracy. Properties may or may not be listed by the office/agent presenting the information.
Last checked: 2026-10-09 04:41 AM UTC
MRED DMCA Copyright Information Copyright © 2026 Midwest Real Estate Data LLC. All rights reserved.

Neighborhood & Commute
Source: Walkscore
Disclosure: Community information and market data powered by Constellation Data Labs. Information is deemed reliable but not guaranteed.
Save
Ask
Tour
Hide
Share