
Search Homes for Sale in Chicago’s Western Suburbs
506 Bede CircleNorth Aurora, IL 60542
Mortgage Calculator
Monthly Payment (Est.)
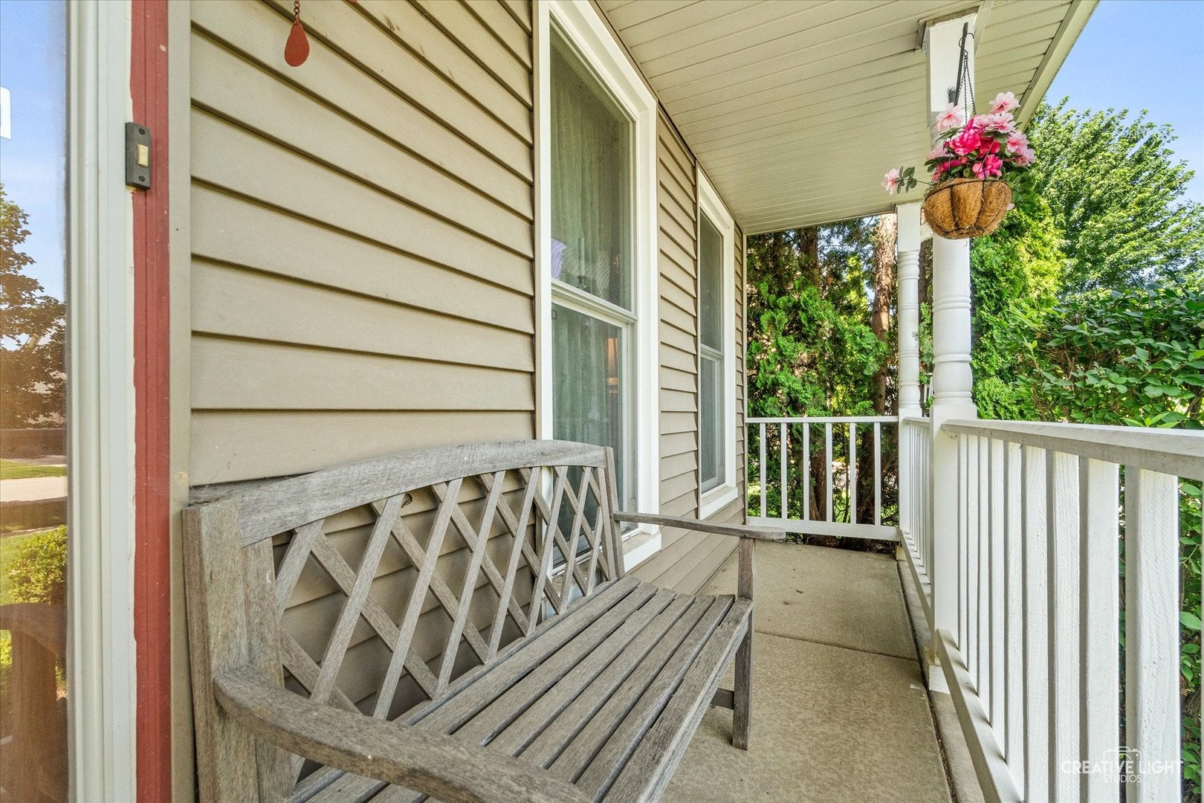
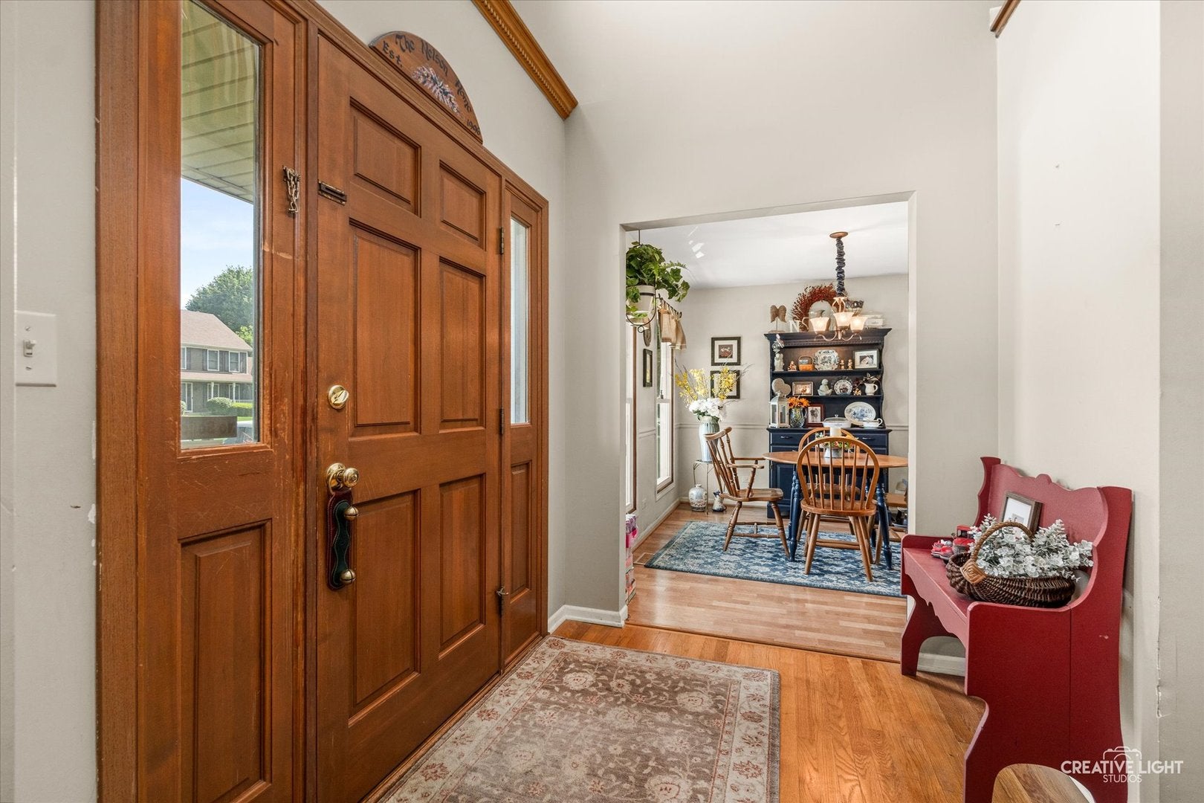
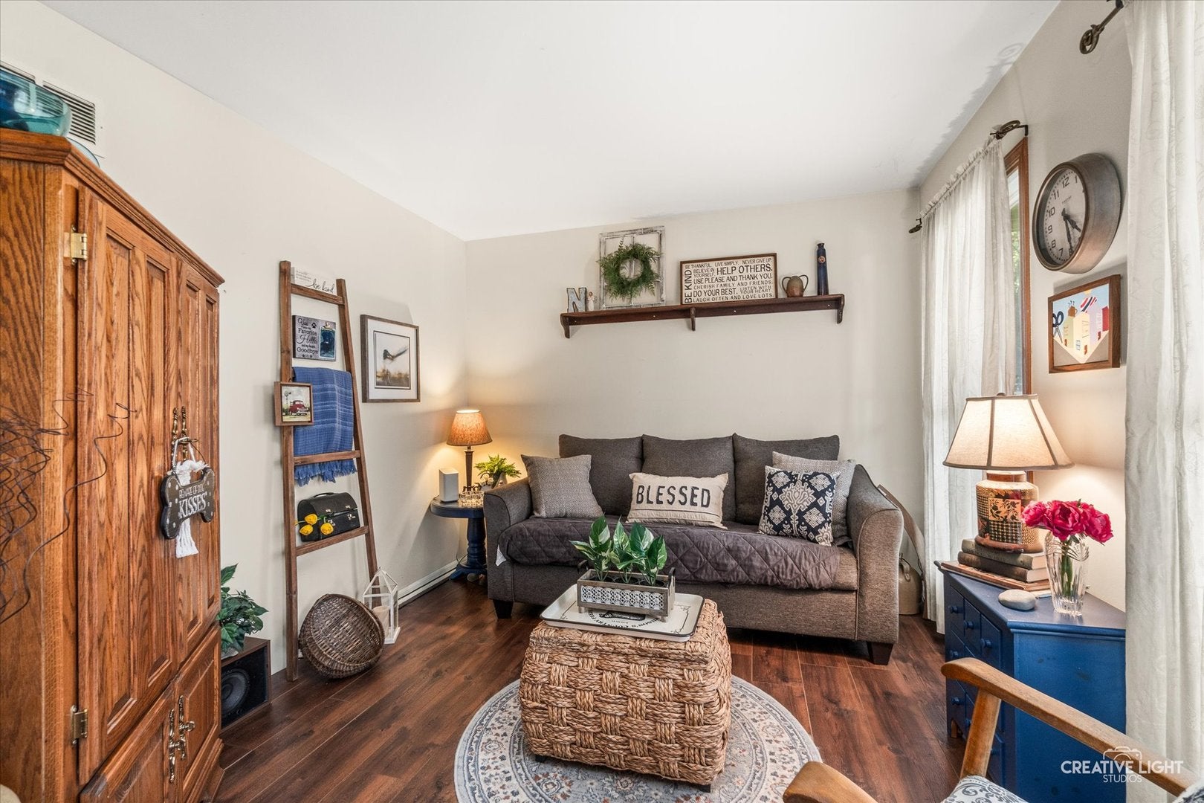
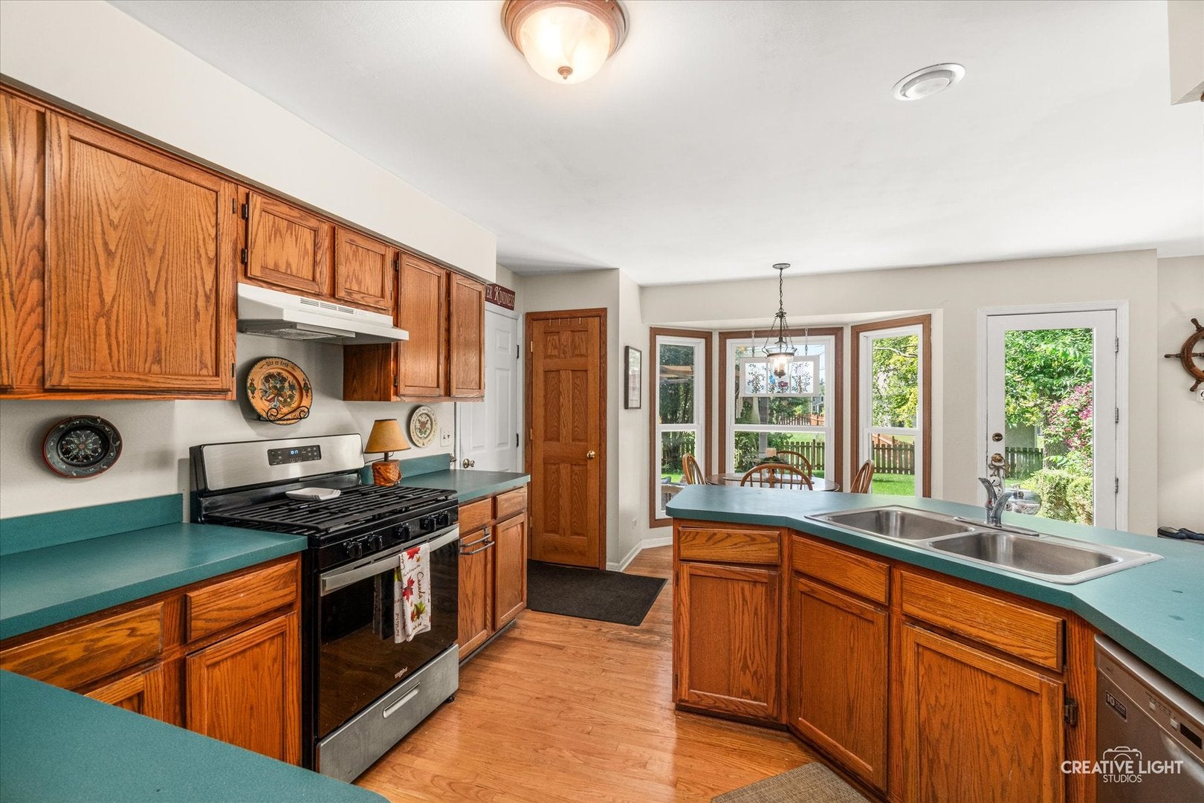
Enter an interest rate to see your estimated monthly payment.LEAVES ARE FALLING AND HOME IS CALLING! BEAUTIFUL 3 BEDROOM, 2.5 BATH TWO-STORY WITH FANTASTIC FLEXIBLE FINISHED BASEMENT IN DESIREABLE PINE CREEK SUBDIVISION! PRETTY COVERED FRONT PORCH WELCOMES YOU IN - BRIGHT AND SUNNY EAT IN KITCHEN WITH OAK CABINETRY, HARDWOOD FLOORS AND ALL APPLIANCES INCLUDED - AND OPENS TO PRETTY DINETTE AREA AND SUN-FILLED FAMILY ROOM WITH FIREPLACE - FORMAL DINING ROOM AND FORMAL LIVING ROOMS PLUS MAIN LEVEL POWDER ROOM - UPSTAIRS FEATURES SPACIOUS PRIMARY SUITE WITH HARDSURFACE FLOORING - FULL PRIVATE EN SUITE BATH AND WALK IN CLOSET! 2 ADDITIONAL GENEROUS BEDROOMS AND FULL HALL BATH... PLUS, FINISHED BASEMENT EXPANDS THE FAMILY FUN - AND PERFECT FOR ENTERTAINING! 2 CAR ATTACHED GARAGE AND GREAT FULLY LANDSCAPED, FENCED YARD WITH PRIVATE PATIO! NO HOA - MINUTES TO I88, PREMIUM OUTLET MALL, RESTAURANTS AND MUCH MORE... BE IN YOUR NEW HOME FOR THE HOLIDAYS!
| 2 weeks ago | Listing updated with changes from the MLS | |
| 3 weeks ago | Status changed to Active Under Contract | |
| a month ago | Listing first seen on site |

Based on information submitted to the MLS GRID as of 2026-11-06 11:57 AM UTC. All data is obtained from various sources and may not have been verified by broker or MLS GRID. Supplied Open House Information is subject to change without notice. All information should be independently reviewed and verified for accuracy. Properties may or may not be listed by the office/agent presenting the information.
Last checked: 2026-11-06 11:57 AM UTC
MRED DMCA Copyright Information Copyright © 2026 Midwest Real Estate Data LLC. All rights reserved.
Did you know? You can invite friends and family to your search. They can join your search, rate and discuss listings with you.