
1757 Hillshire CourtNew Lenox, IL 60451
Mortgage Calculator
Monthly Payment (Est.)
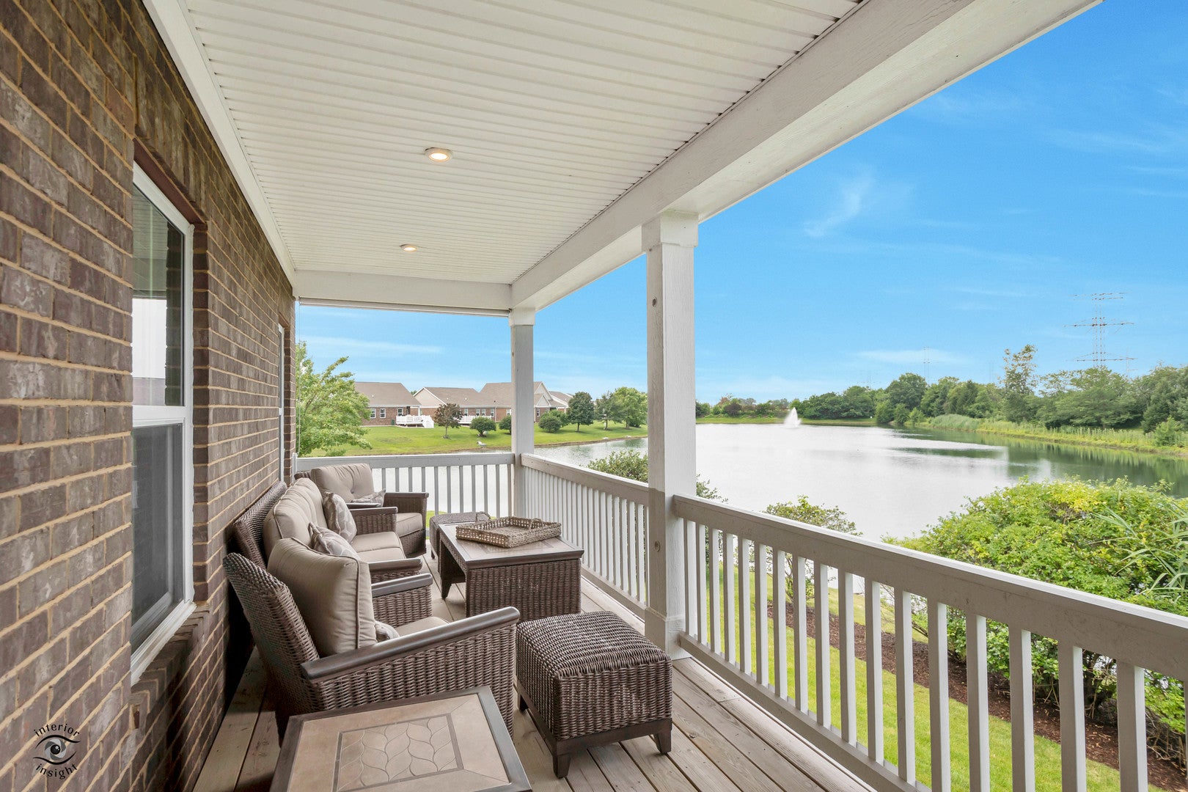
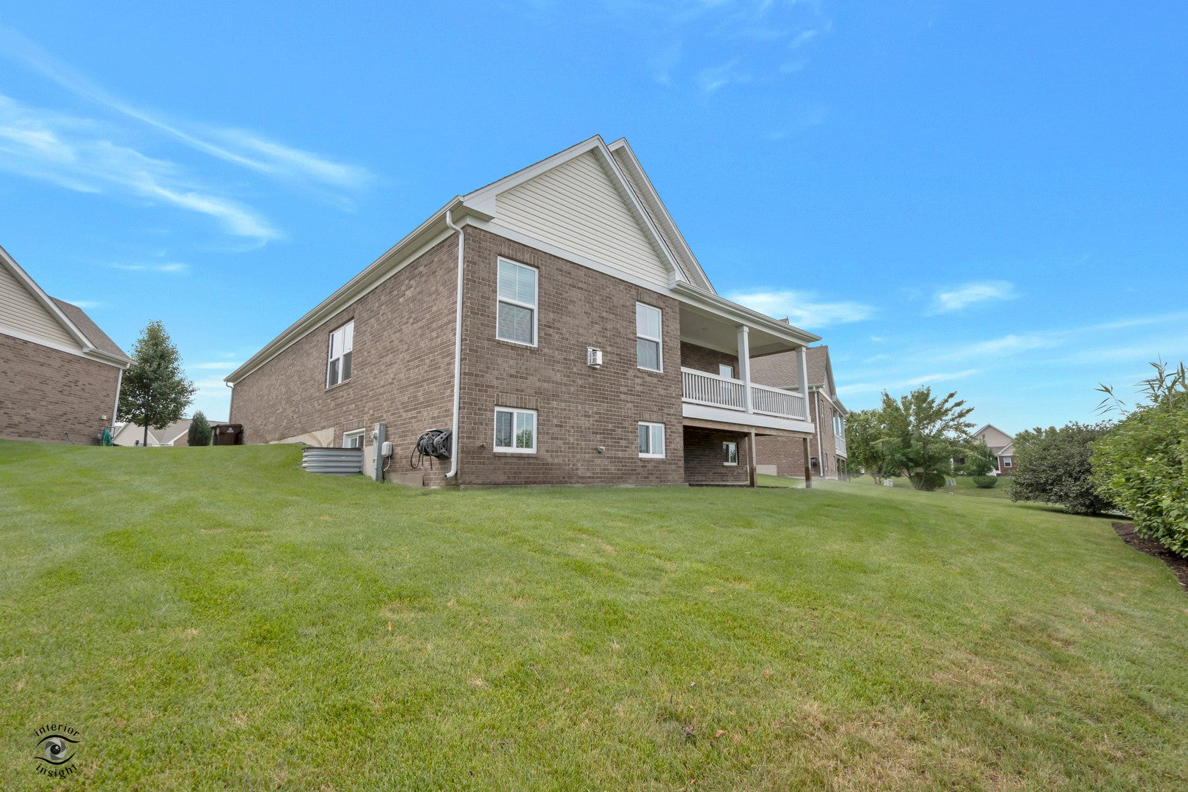
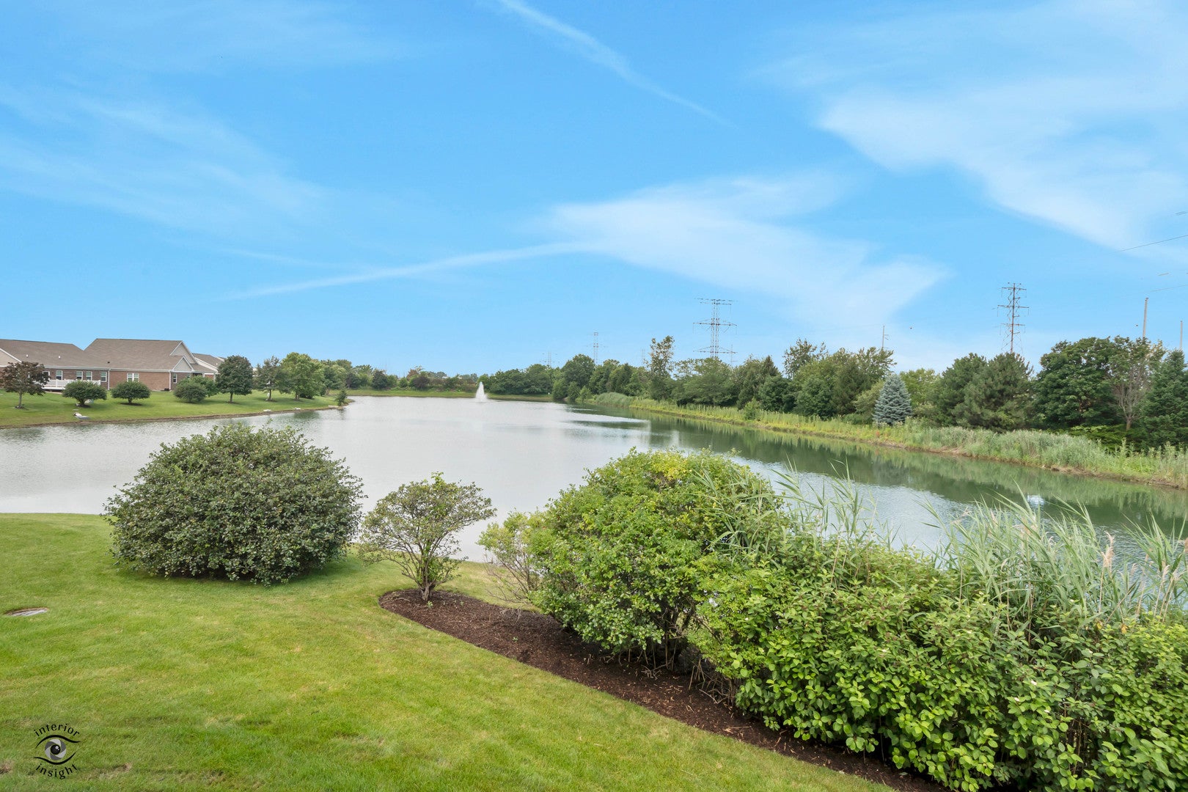
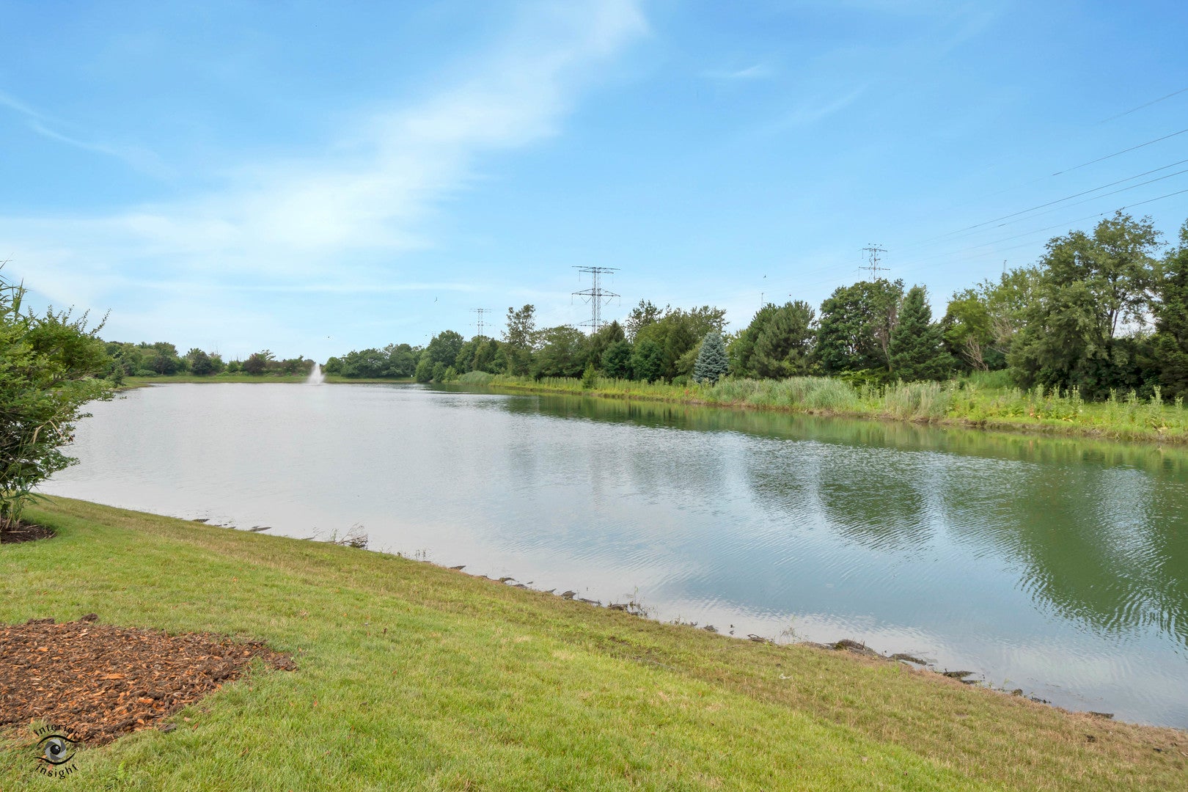
Enter an interest rate to see your estimated monthly payment.**Offer accepted Arguably the best location in New Lenox's highly sought-after Heather Glen subdivision, this stunning 5-year-young ranch is tucked away on a quiet cul-de-sac and backs to a picturesque pond with a fountain, near a walking path, offering breathtaking water views from the main living areas, primary suite, and expansive 22-foot deck. Designed for effortless one-level living with minimal maintenance, this exceptional home is loaded with upgrades inside and out, including an upgraded exterior elevation, premium siding, gables, shutters, and professional sprinkler system, while the low monthly HOA takes care of lawn care and snow removal. The gourmet kitchen is a showstopper featuring upgraded cabinetry, beautiful countertops, a large island, double oven, pantry, and spacious dining area, while the living room showcases a charming fireplace and ample space for a large sectional overlooking the water. The thoughtfully designed main level offers three bedrooms and two full bathrooms, including a Jack-and-Jill bath between bedrooms two and three, plus a luxurious primary suite with tray ceilings, pond views, and a gorgeous ensuite with upgraded cabinetry. A custom mudroom bench adds everyday convenience, and every detail-from the upgraded doors, trim, flooring, bathrooms, and kitchen-reflects quality craftsmanship. The beautifully finished basement adds approximately 2,000 square feet of additional living space, complete with a large recreation area, third full bathroom, and dedicated storage room. The oversized garage features epoxy floors and an impressive 10'7" ceiling height, making it suitable for a car lift. Set among the charming ranch homes that make this phase of Heather Glen so unique, this upgraded, move-in-ready home combines luxury, comfort, and an unbeatable setting that truly must be seen in person. No need to wait for new construction! This ranch already has all of the upgrades and is ready to go!
| yesterday | Listing updated with changes from the MLS® | |
| yesterday | Status changed to Active Under Contract | |
| 4 days ago | Listing first seen on site |

Based on information submitted to the MLS GRID as of 2026-10-04 03:01 AM UTC. All data is obtained from various sources and may not have been verified by broker or MLS GRID. Supplied Open House Information is subject to change without notice. All information should be independently reviewed and verified for accuracy. Properties may or may not be listed by the office/agent presenting the information.
Last checked: 2026-10-04 03:01 AM UTC
MRED DMCA Copyright Information Copyright © 2026 Midwest Real Estate Data LLC. All rights reserved.