O'Neil Property Group
Save
Ask
Tour
Hide
Share
$995,000
8 Days On Site

1143 Stuart Court
Naperville, IL 60540

For Sale|Single Family Residence|Active Under Contract
5
Beds
4
Total Baths
3
Full Baths
1
Partial Bath
3,248
SqFt
$306
/SqFt
1984
Built
Subdivision:
Pembroke Commons
County:
DuPage
Listing Courtesy of MRED as distributed by MLS Grid of Baird & Warner
1143 Stuart Court1143 Stuart Court1143 Stuart Court1143 Stuart Court
Save
Ask
Tour
Hide
Share

Mortgage Calculator

Monthly Payment (Est.)

Enter an interest rate to see your estimated monthly payment.
Calculator powered by Showcase IDX, a Constellation1 Company. Copyright ©2026 Information is deemed reliable but not guaranteed.

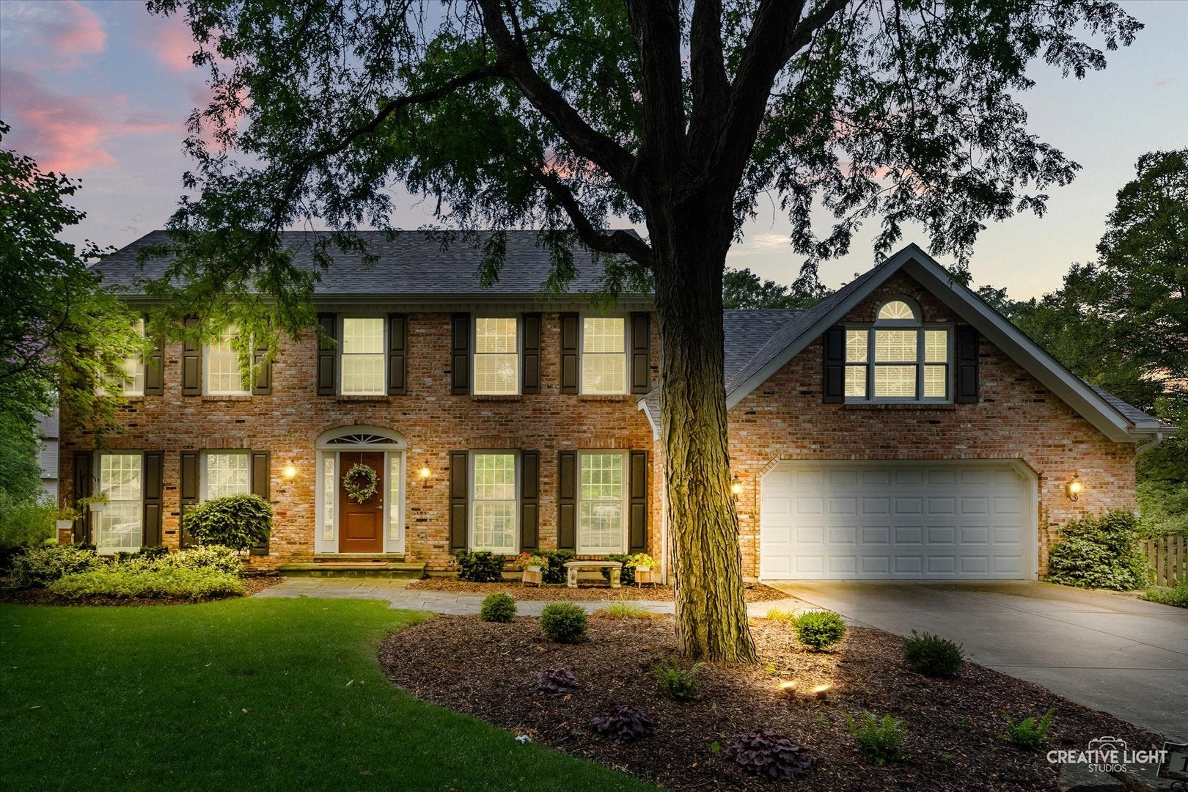
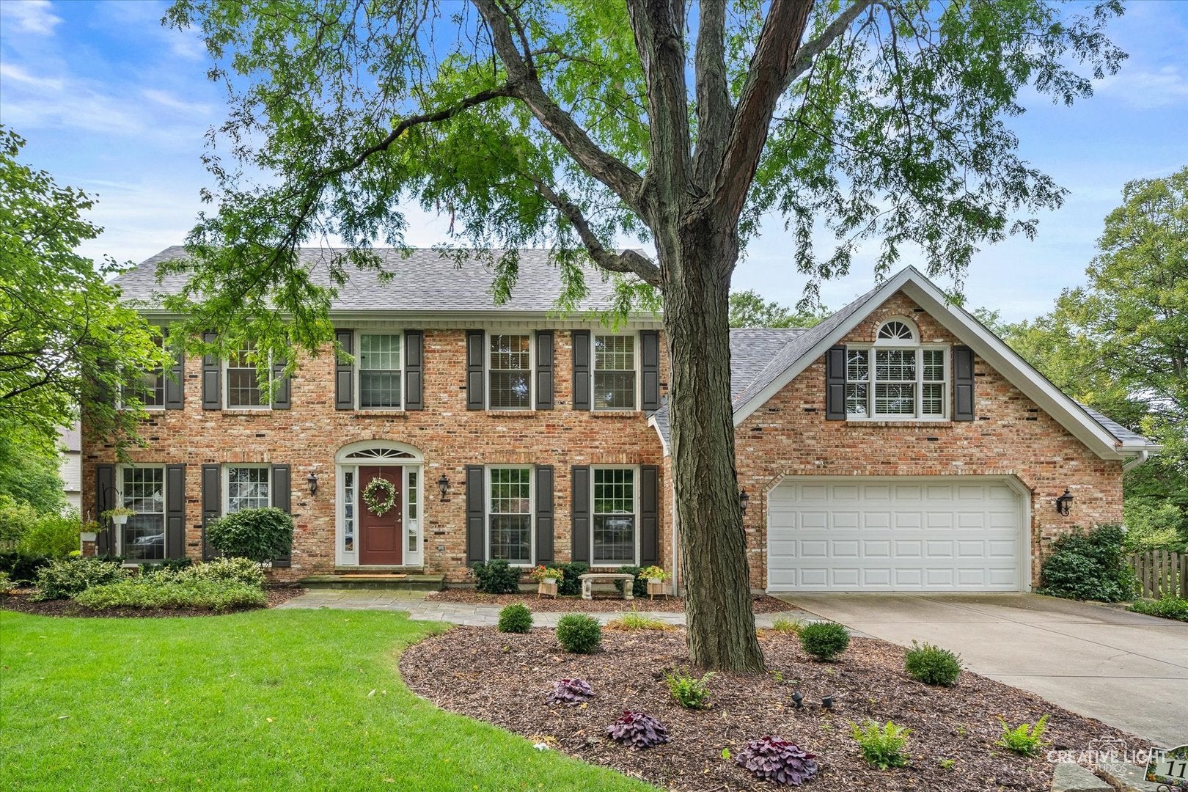
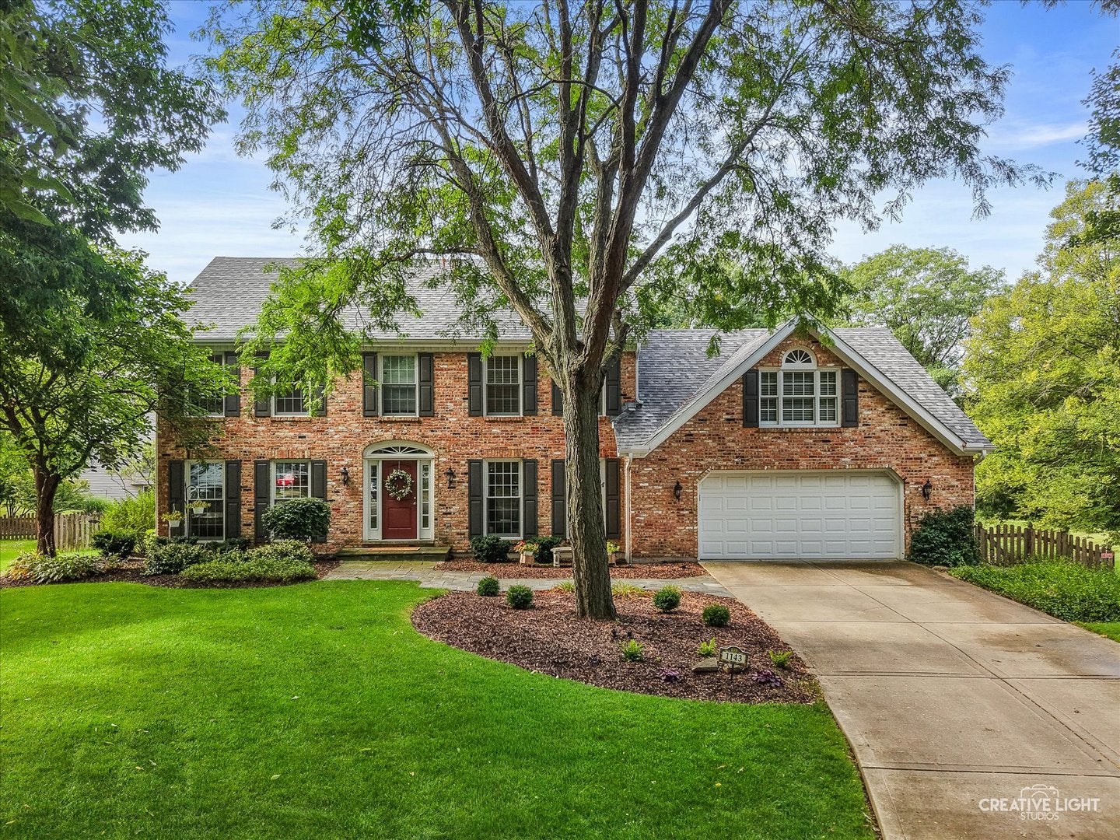
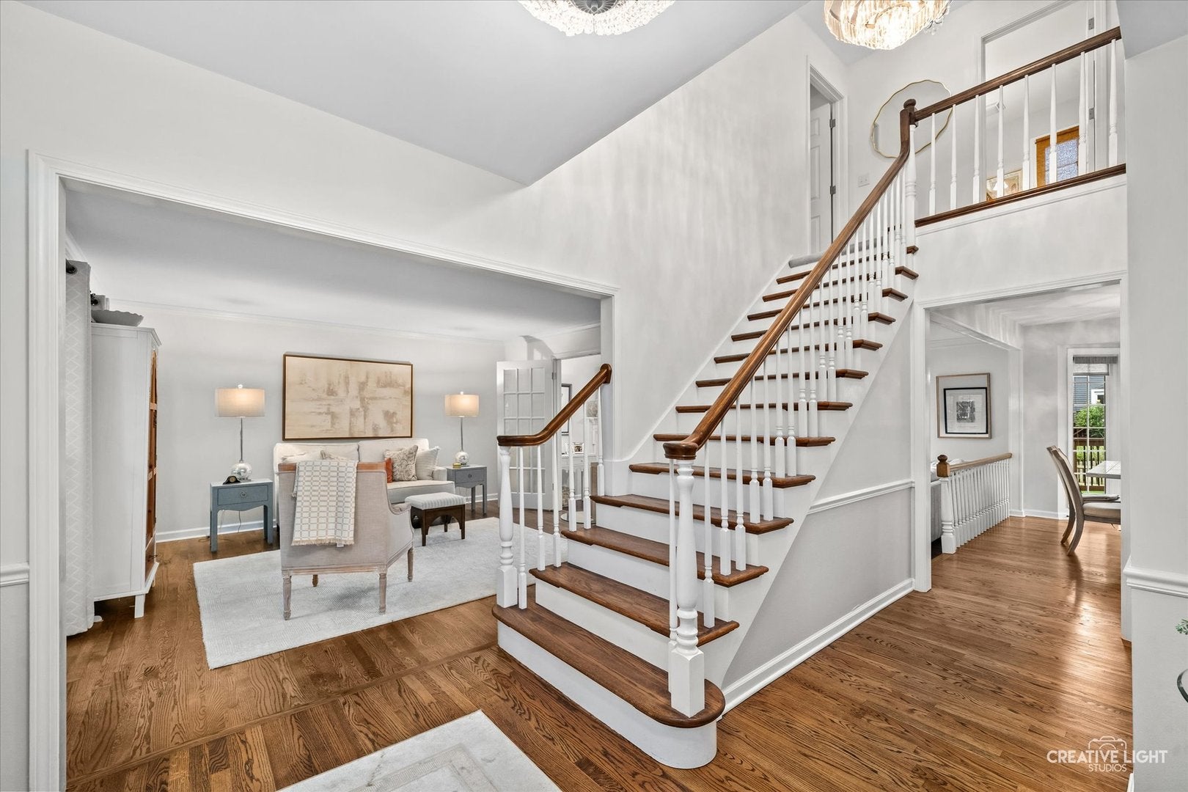
Wow! This beautifully updated home offers an incredible combination of space, condition and location in the heart of Naperville. Tucked at the end of a quiet cul-de-sac and backing directly to the neighborhood park and playground, this stately brick-front home offers over 3,200 square feet above grade, plus a finished walkout lower level. From the moment you arrive, the curb appeal stands out. Step inside to a home that has been meticulously maintained and thoughtfully updated from top to bottom. Hardwood floors extend throughout the main level and staircase, creating a warm and polished feel. The updated kitchen features white cabinetry, a large island with seating and opens directly to the family room with a gas fireplace. Large windows overlook the beautifully landscaped backyard and neighborhood park beyond. Tucked away at the back of the home, the warm and inviting sunroom is a standout space with wonderful views of the backyard. Just off the kitchen, step outside to the expansive deck overlooking the beautifully landscaped yard, with the neighborhood park and playground just beyond. Upstairs, the spacious bedrooms include an impressive primary suite with a tray ceiling and beautifully renovated private bath featuring dual vanities, a large walk-in shower and soaking tub. The finished walkout lower level adds even more living space and offers flexible spaces for a private office or 5th bedroom, along with a full bath, making it a great setup for overnight guests, working from home or simply having extra room to spread out. Walk directly out to the beautifully landscaped backyard and enjoy the added privacy and open feel of backing to the neighborhood park. Elegant yet comfortable, spacious yet inviting, this home has been exceptionally cared for and is truly move-in ready. Significant improvements include a brand-new roof in 2025, Andersen windows, a renovated kitchen and updated primary suite. Add in the huge deck, finished walkout lower level, beautiful park setting and convenient central Naperville location, and this is a home that truly stands out. See Additional Information for the complete list of significant updates.

Save
Ask
Tour
Hide
Share
Listing Snapshot
Price 
$995,000
Days On Site 
8 Days
Bedrooms 
5
Inside Area (SqFt) 
3,248 sqft
Total Baths 
4
Full Baths 
3
Partial Baths 
1
Lot Size 
0.3 Acres
Year Built 
1984
MLS® Number 
12772186
Status 
Active Under Contract
Property Tax 
$15,409
HOA/Condo/Coop Fees 
N/A
Sq Ft Source 
Assessor
Friends & Family
Recent Activity
4 days agoListing updated with changes from the MLS®
4 days agoStatus changed to Active Under Contract
a week agoListing first seen on site
General Features
Acres 
0.3
Attached Garage 
Yes
Foundation 
Concrete Perimeter
Garage 
Yes
Garage Spaces 
2
Parking 
ConcreteGarage Door OpenerAttachedGarage
Parking Spaces 
2
Property Sub Type 
Single Family Residence
Sewer 
Public Sewer
SqFt Below 
1615
SqFt Total 
3248
Style 
Georgian
Interior Features
Appliances 
Double OvenMicrowaveDishwasherRefrigeratorWasherDryerDisposalStainless Steel Appliance(s)CooktopRange Hood
Basement 
Sump PumpFinishedExterior EntryFullWalk-Out Access
Cooling 
Ceiling Fan(s)Central Air
Fireplace 
Yes
Fireplace Features 
Family RoomGas Starter
Fireplaces 
1
Flooring 
Hardwood
Heating 
Natural Gas
Interior 
In-Law FloorplanWalk-In Closet(s)
Laundry Features 
Main LevelGas Dryer Hookup
Bedroom 2 
Dimensions - 16X13Level - Second
Bedroom 3 
Dimensions - 26X21Level - Second
Bedroom 4 
Dimensions - 12X11Level - Second
Bedroom 5 
Dimensions - 14X13
Dining Room 
Dimensions - 14X13Level - Main
Eating Area 
Dimensions - 7X15Level - Main
Family Room 
Dimensions - 18X16Level - Main
Heated Sun Room 
Dimensions - 14X11Level - Main
Kitchen 
Dimensions - 15X13Level - MainDescription - Eating Area-Table Space,Island,Pantry-Closet,Granite Counters,Updated Kitchen
Laundry 
Dimensions - 8X8Level - Main
Living Room 
Dimensions - 14X14Level - Main
Master Bedroom 
Dimensions - 20X14Level - Second
Office 
Dimensions - 11X19
Recreation Room 
Dimensions - 25X28
Save
Ask
Tour
Hide
Share
Exterior Features
Construction Details 
BrickCedar
Lot Features 
Cul-De-Sac
Patio And Porch 
DeckPatio
Roof 
Asphalt
Community Features
Community Features 
ParkCurbsSidewalksStreet Lights
MLS Area 
Naperville
School District 
Naperville North High School
Township 
Lisle
Schools
School District
Naperville North High School
Elementary School
Highlands Elementary School
Middle School
Kennedy Junior High School
High School
Naperville North High School
Listing Courtesy of MRED as distributed by MLS Grid of Baird & Warner


Based on information submitted to the MLS GRID as of 2026-10-07 11:05 PM UTC. All data is obtained from various sources and may not have been verified by broker or MLS GRID. Supplied Open House Information is subject to change without notice. All information should be independently reviewed and verified for accuracy. Properties may or may not be listed by the office/agent presenting the information.
Last checked: 2026-10-07 11:05 PM UTC
MRED DMCA Copyright Information Copyright © 2026 Midwest Real Estate Data LLC. All rights reserved.

Neighborhood & Commute
Source: Walkscore
Disclosure: Community information and market data powered by Constellation Data Labs. Information is deemed reliable but not guaranteed.
Save
Ask
Tour
Hide
Share