O'Neil Property Group

Search Homes for Sale in Chicago’s Western Suburbs

Save
Ask
Tour
Hide
Share
$469,000
20 Days On Site

12216 Sumner Street
Lemont, IL 60439

For Sale|Townhouse|Active
3
Beds
3
Total Baths
2
Full Baths
1
Partial Bath
1,714
SqFt
$274
/SqFt
2001
Built
Subdivision:
Covington Knolls
County:
Cook
Listing Courtesy of MRED as distributed by MLS Grid of Realty Executives Elite
12216 Sumner Street12216 Sumner Street12216 Sumner Street12216 Sumner Street
Save
Ask
Tour
Hide
Share

Mortgage Calculator

Monthly Payment (Est.)

Enter an interest rate to see your estimated monthly payment.
Calculator powered by Showcase IDX, a Constellation1 Company. Copyright Β©2026 Information is deemed reliable but not guaranteed.

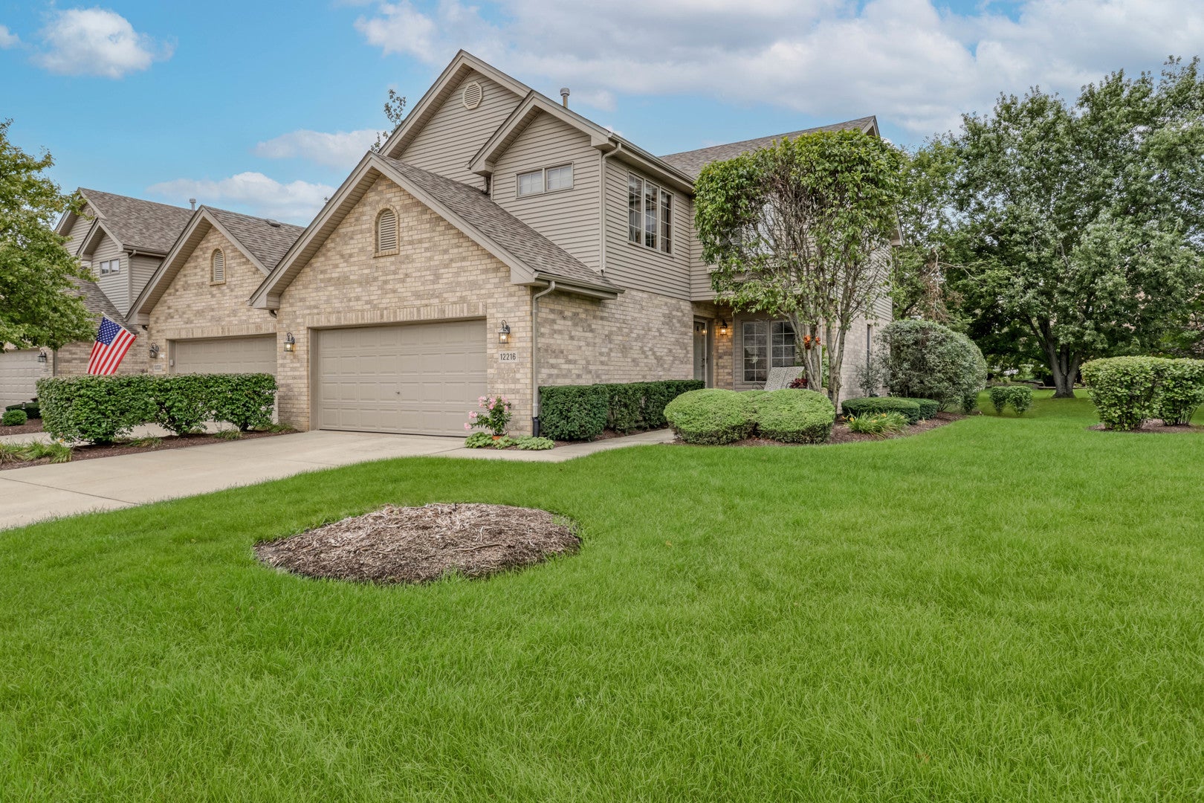
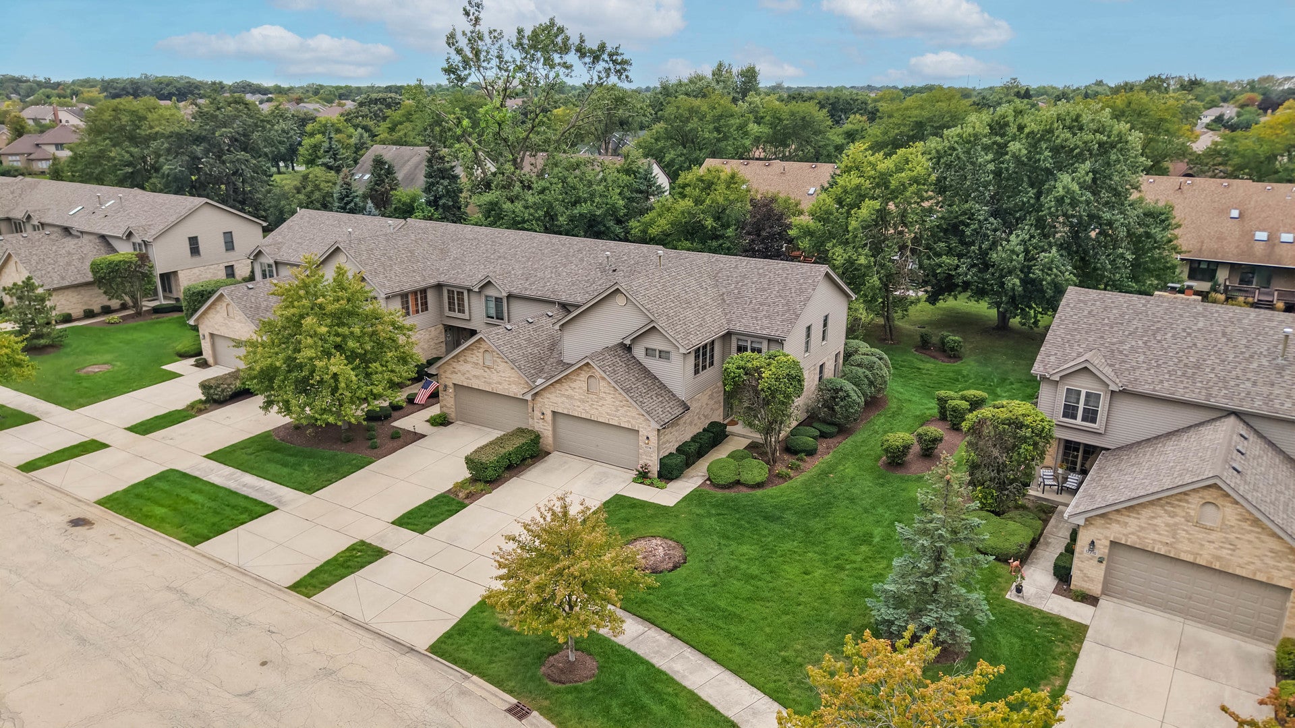
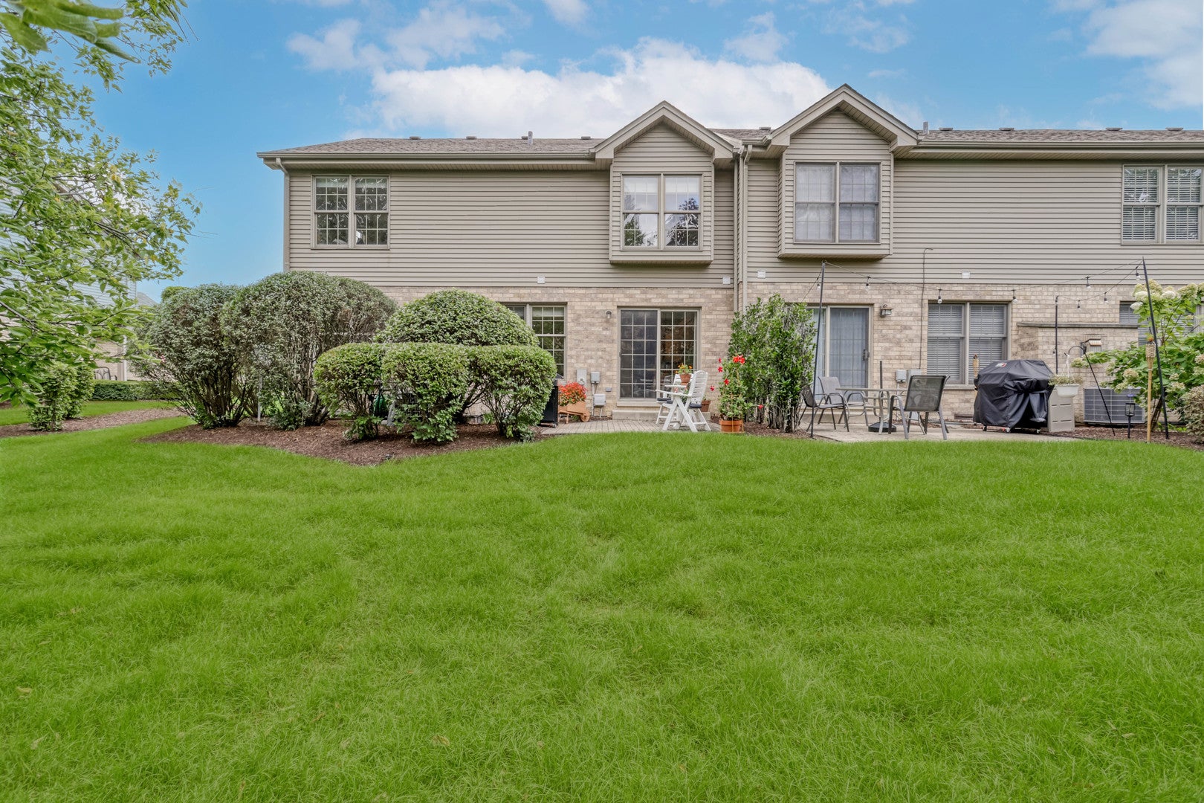
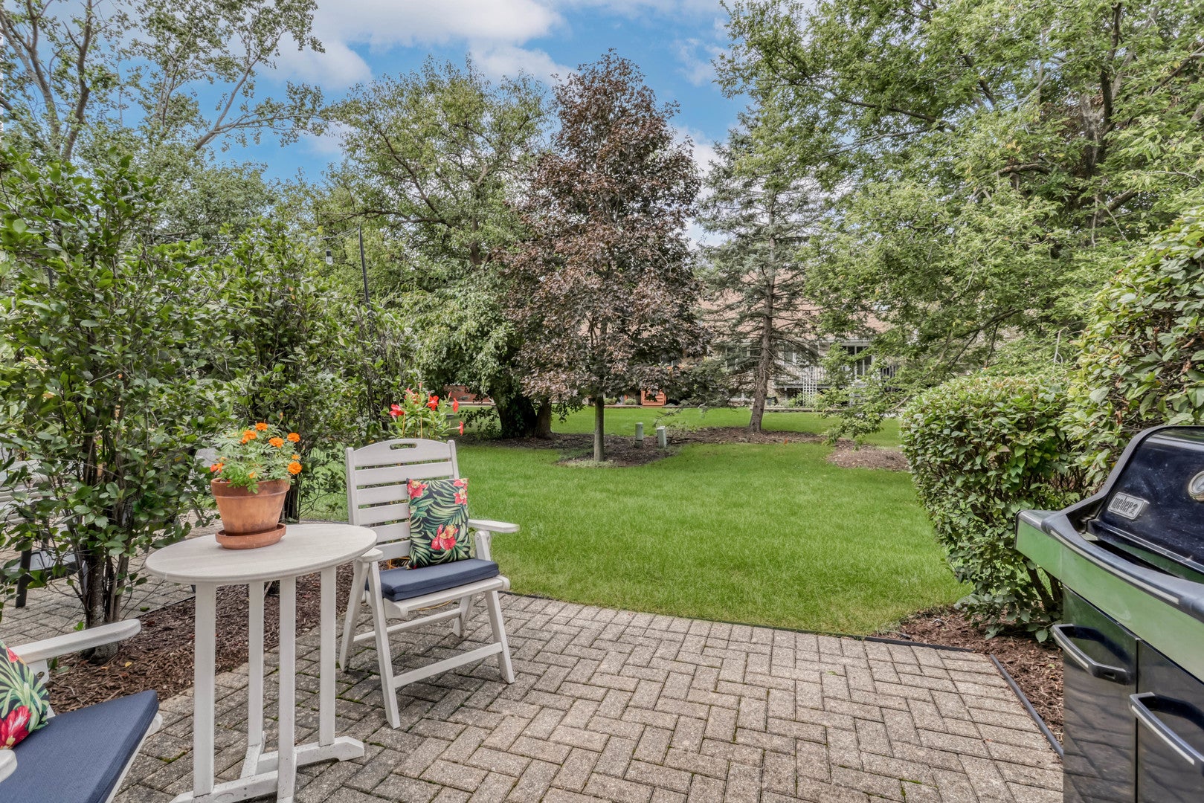
Beautiful and spacious 2 story, END-UNIT townhome is tucked away on a premium, picturesque lot in the heart of Lemont. This well-maintained, light and bright home is beaming with character and is one of the larger models with 3 bedrooms and a loft. Beautiful neutral decor and hardwood flooring flow through most of the home including both staircases. A full, finished basement provides additional and comfortable living options that includes a Murphy bed for guests. A charming covered front porch welcomes you inside. Bright and airy family room overlooks the lush backyard and offers a cozy, gas-log fireplace. A comfortable dining room opens to the family room for great functionality. The well-appointed kitchen features abundant cabinetry, granite countertops and stainless-steel appliances. There is plenty of space in the eating area with sliding doors leading to the patio. Upstairs, a large loft greets you and is perfect for an office, den or play area. Retreat to the impressive primary suite featuring soaring ceilings and a walk-in closet for ample storage. The spacious private bath boasts an oversized, double-sink vanity, relaxing soaking tub and a separate shower. 2 additional bedrooms and a full bath complete the second level. A first floor mudroom/laundry room offers additional cabinetry and convenient storage. Expansive, full finished basement offers an inviting extension of the home, including a generous recreation area, built-in cabinetry with granite countertops, a Murphy bed for guests and great storage. Step outside and unwind on the large, private brick-paver patio surrounded by mature trees and attractive landscaping. Enjoy the outdoors at Covington Knoll's playground/park with basketball, tennis and volleyball courts. Ideally located near multiple golf courses, parks, schools, and vibrant downtown Lemont with its many dining and entertainment options. Commuters will appreciate convenient access to Metra and major expressways. Located within highly regarded schools, including the Blue Ribbon Award-winning Lemont High School. Be sure to check out the 3D tour!

Save
Ask
Tour
Hide
Share
Listing Snapshot
PriceΒ 
$469,000
Days On SiteΒ 
20 Days
BedroomsΒ 
3
Inside Area (SqFt)Β 
1,714 sqft
Total BathsΒ 
3
Full BathsΒ 
2
Partial BathsΒ 
1
Lot SizeΒ 
N/A
Year BuiltΒ 
2001
MLS NumberΒ 
12772199
StatusΒ 
Active
Property TaxΒ 
$8,359.36
HOA/Condo/Coop FeesΒ 
$335 monthly
Sq Ft SourceΒ 
Assessor
Friends & Family
Recent Activity
a week agoListing updated with changes from the MLS
a week agoStatus changed to Active
2 weeks agoPrice changed to $469,000
3 weeks agoListing first seen on site
General Features
Attached GarageΒ 
Yes
Direction FacesΒ 
East
GarageΒ 
Yes
Garage SpacesΒ 
2
Number Of StoriesΒ 
2
ParkingΒ 
ConcreteGarage Door OpenerAttachedGarage
Parking SpacesΒ 
2
PetsΒ 
Cats OKDogs OK
Property Sub TypeΒ 
Townhouse
SewerΒ 
Public Sewer
Water SourceΒ 
Public
Interior Features
AppliancesΒ 
RangeMicrowaveDishwasherRefrigeratorWasherDryerStainless Steel Appliance(s)
BasementΒ 
Sump PumpFinishedFull
CoolingΒ 
Ceiling Fan(s)Central Air
ElectricΒ 
Circuit Breakers
FireplaceΒ 
Yes
Fireplace FeaturesΒ 
Family RoomGas LogGas Starter
FireplacesΒ 
1
FlooringΒ 
Hardwood
HeatingΒ 
Natural GasForced Air
InteriorΒ 
Walk-In Closet(s)Entrance FoyerCathedral Ceiling(s)Granite Counters
Laundry FeaturesΒ 
Main LevelIn UnitSink
Window FeaturesΒ 
Screens
Bedroom 2Β 
Dimensions - 14X12Level - Second
Bedroom 3Β 
Dimensions - 14X12Level - Second
Bedroom 4Β 
Dining RoomΒ 
Dimensions - 12X11Level - Main
Eating AreaΒ 
Dimensions - 9X10Level - Main
Family RoomΒ 
Dimensions - 20X13Level - Main
FoyerΒ 
Dimensions - 11X6Level - Main
KitchenΒ 
Dimensions - 13X10Level - MainDescription - Eating Area-Table Space
LaundryΒ 
Dimensions - 7X6Level - Main
Living RoomΒ 
LoftΒ 
Dimensions - 14X15Level - Second
Master BedroomΒ 
Dimensions - 21X12Level - Second
Recreation RoomΒ 
Dimensions - 30X21Level - Basement
Walk In ClosetΒ 
Dimensions - 7X6Level - Second
Save
Ask
Tour
Hide
Share
Exterior Features
Construction DetailsΒ 
Vinyl SidingBrick
Lot FeaturesΒ 
Cul-De-SacLandscaped
Patio And PorchΒ 
Patio
RoofΒ 
Asphalt
Windows/DoorsΒ 
Screens
Community Features
Association AmenitiesΒ 
Park
Association FeeΒ 
$335.0
Association Fee FrequencyΒ 
Monthly
MLS AreaΒ 
Lemont
School DistrictΒ 
Lemont Twp High School
TownshipΒ 
Lemont
Schools
School District
Lemont Twp High School
Elementary School
Oakwood Elementary School
Middle School
Old Quarry Middle School
High School
Lemont Twp High School
Listing Courtesy of MRED as distributed by MLS Grid of Realty Executives Elite


Based on information submitted to the MLS GRID as of 2026-10-21 12:06 PM UTC. All data is obtained from various sources and may not have been verified by broker or MLS GRID. Supplied Open House Information is subject to change without notice. All information should be independently reviewed and verified for accuracy. Properties may or may not be listed by the office/agent presenting the information.
Last checked: 2026-10-21 12:06 PM UTC
MRED DMCA Copyright Information Copyright Β© 2026 Midwest Real Estate Data LLC. All rights reserved.

Neighborhood & Commute
Source: Walkscore
Disclosure: Community information and market data powered by Constellation Data Labs. Information is deemed reliable but not guaranteed.
Save
Ask
Tour
Hide
Share