O'Neil Property Group

Search Homes for Sale in Chicago’s Western Suburbs

Save
Ask
Tour
Hide
Share
$580,000
15 Days On Site

2424 Hawthorne Lane
Flossmoor, IL 60422

For Sale|Single Family Residence|Active
4
Beds
4
Total Baths
3
Full Baths
1
Partial Bath
3,733
SqFt
$155
/SqFt
1925
Built
Subdivision:
Flossmoor Estates
County:
Cook
Listing Courtesy of MRED as distributed by MLS Grid of Realty of America, LLC
2424 Hawthorne Lane2424 Hawthorne Lane2424 Hawthorne Lane2424 Hawthorne Lane
Save
Ask
Tour
Hide
Share

Mortgage Calculator

Monthly Payment (Est.)

Enter an interest rate to see your estimated monthly payment.
Calculator powered by Showcase IDX, a Constellation1 Company. Copyright ©2026 Information is deemed reliable but not guaranteed.

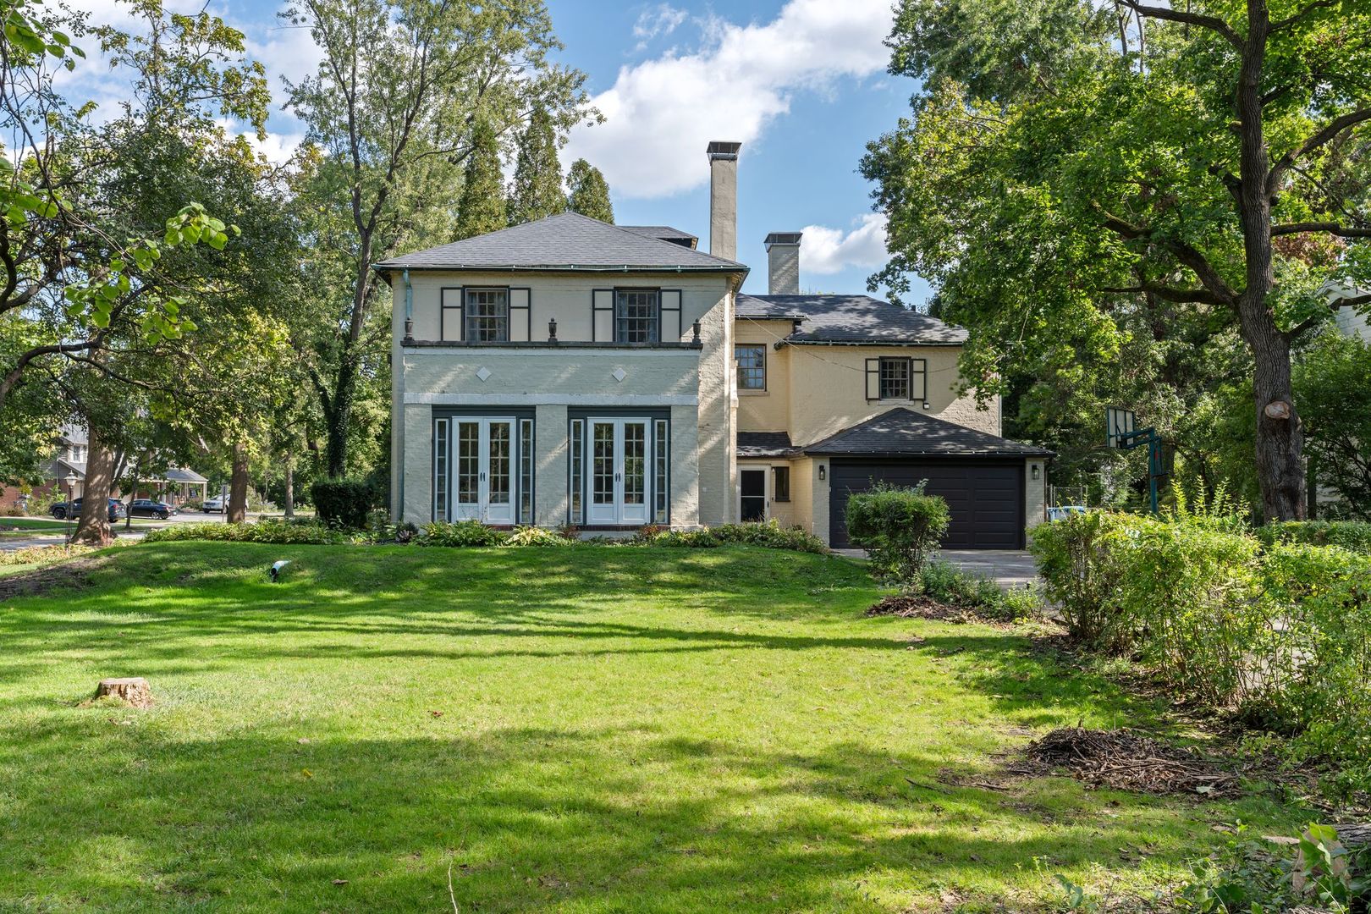
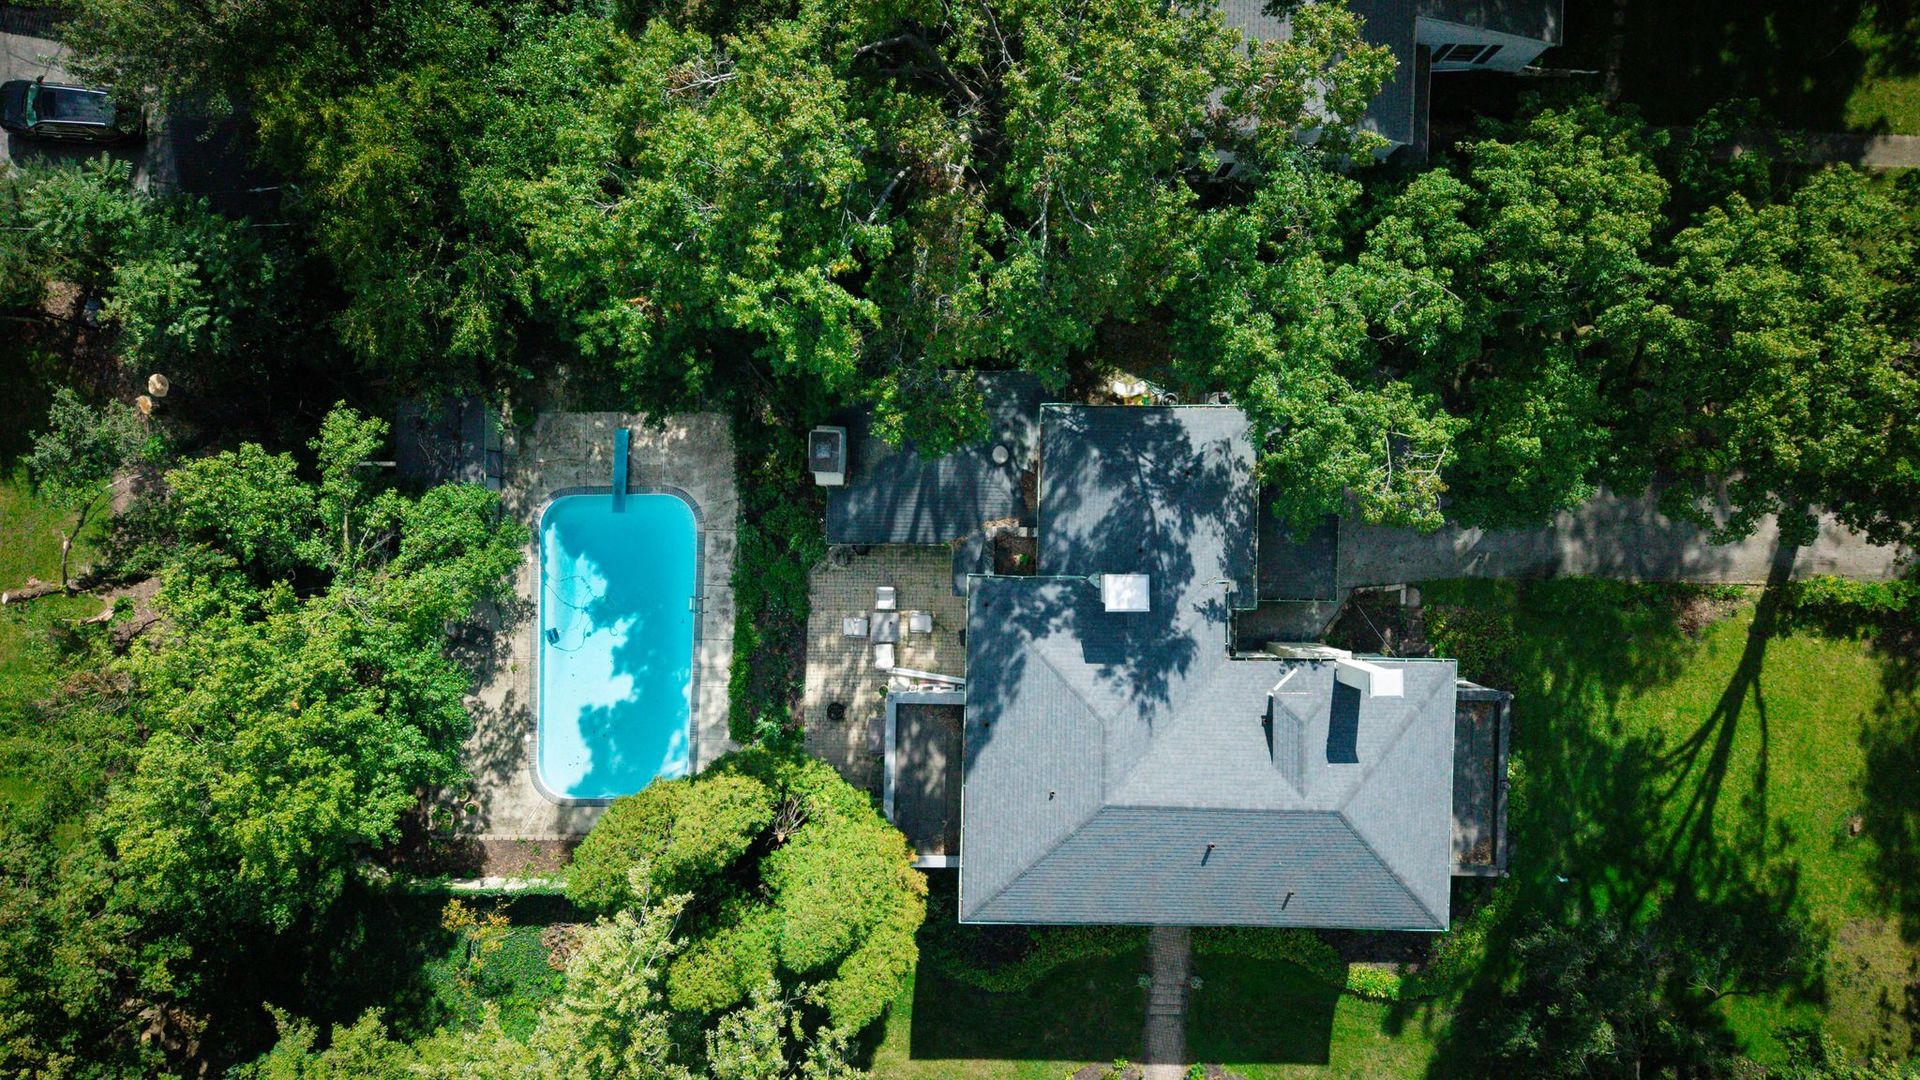
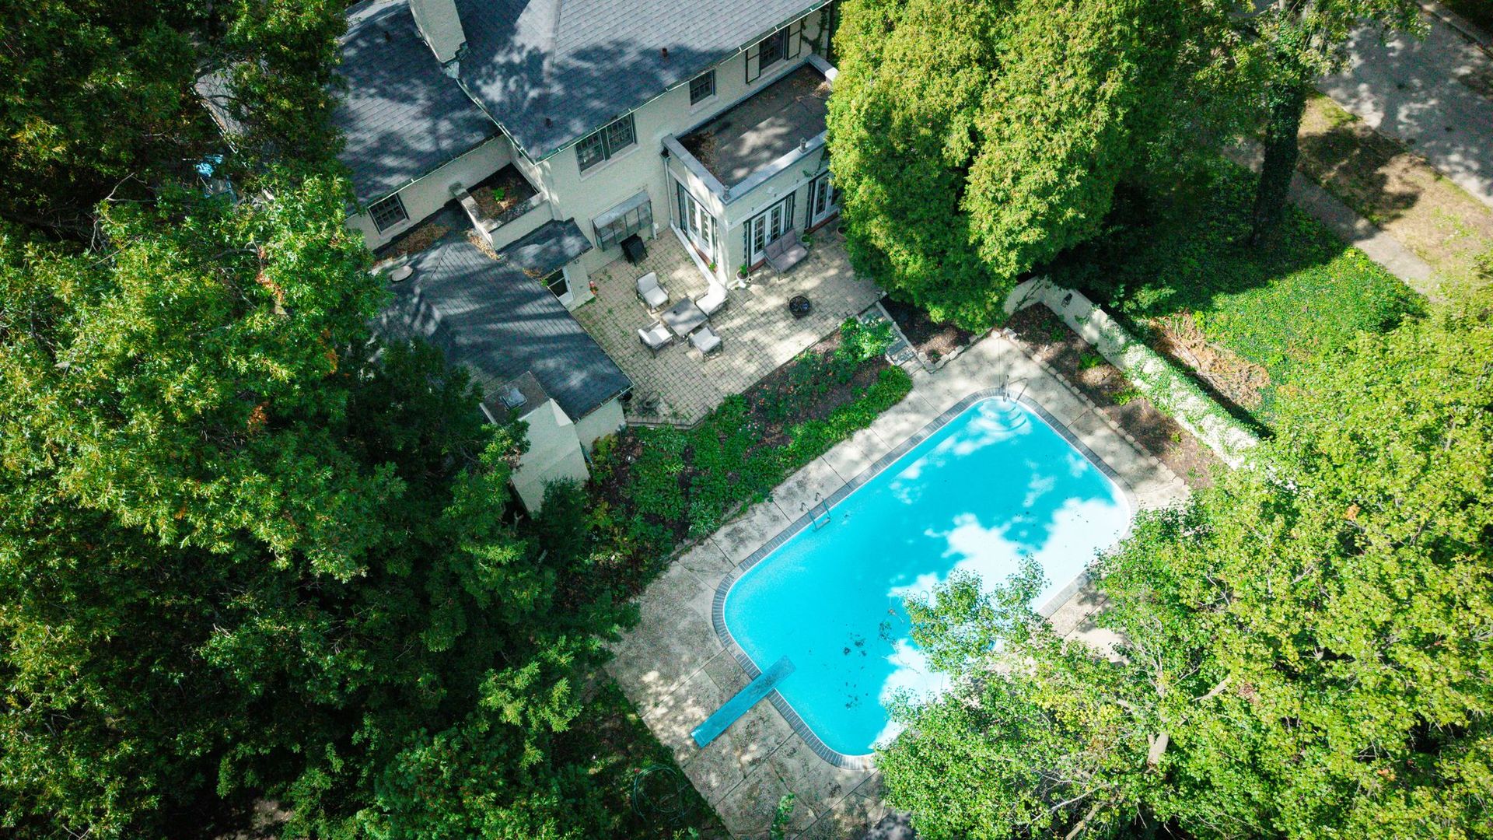
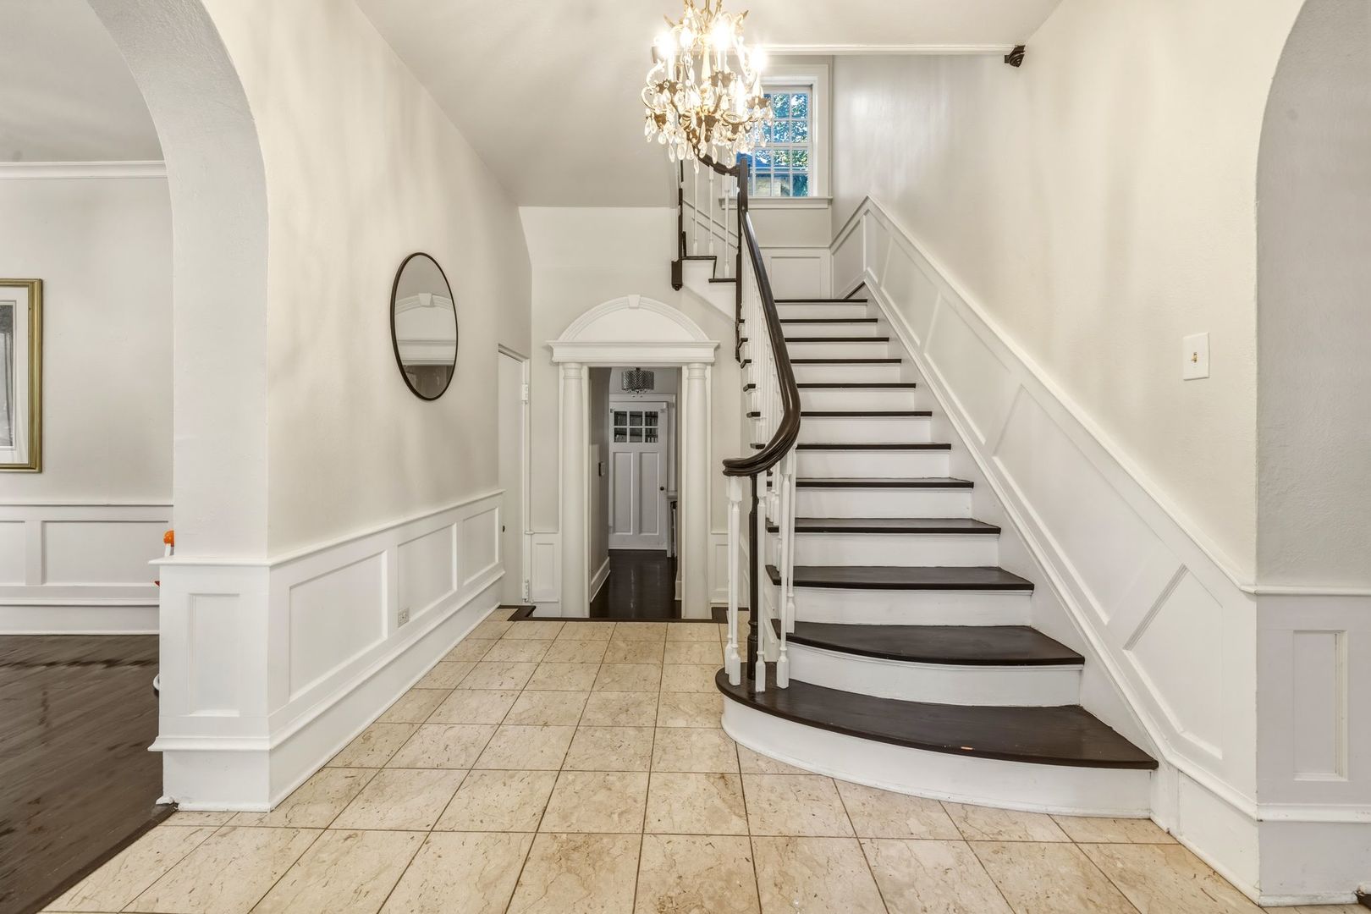
Welcome to 2424 Hawthorne Lane, a distinguished custom home situated on a beautiful corner lot in the sought-after Flossmoor Estates. Rich in character and architectural charm this four-bedroom 3.5-bath residence blends the timeless details of its 1920s origins with a spacious and versatile floor plan. The main level offers a welcoming formal living room and dining room, step-down den, and bright sunroom overlooking the backyard. The kitchen features a center island and dedicated eating area, along with a new dishwasher, microwave, and garbage disposal. Original hardwood floors, arched windows, and classic architectural details throughout add warmth and personality to this truly unique home. Upstairs, the expansive primary suite offers a comfortable private retreat, while a separate guest suite features its own ensuite bath. Two additional bedrooms share a convenient Jack-and-Jill bathroom. The laundry has been thoughtfully relocated from the basement to the second floor, adding everyday convenience to an already functional layout. A full basement provides an abundance of storage and flexible space with excellent potential to be transformed into additional finished living areas, a recreation room, home office, gym or whatever best suits your needs. Numerous recent improvements provide added peace of mind including a new dual-zone AC condenser, tankless water heater, new garage door and motor, and several recent pool upgrades including a new pool pump and pool vacuum. Outside, enjoy your own private oasis with a beautifully maintained in-ground pool and spacious backyard-perfect for entertaining or relaxing. Ideally located just blocks from the Metra, downtown Flossmoor, parks, and highly regarded schools, this exceptional property offers a rare combination of historic charm, thoughtful modern updates, generous living space, and an incredible outdoor setting. A truly special home with character, flexibility, and endless possibilities.

Save
Ask
Tour
Hide
Share
Listing Snapshot
Price 
$580,000
Days On Site 
15 Days
Bedrooms 
4
Inside Area (SqFt) 
3,733 sqft
Total Baths 
4
Full Baths 
3
Partial Baths 
1
Lot Size 
0.5051 Acres
Year Built 
1925
MLS® Number 
12772258
Status 
Active
Property Tax 
$11,160
HOA/Condo/Coop Fees 
N/A
Sq Ft Source 
Assessor
Friends & Family
Recent Activity
2 days agoListing updated with changes from the MLS®
2 days agoStatus changed to Active
2 weeks agoListing first seen on site
General Features
Acres 
0.5051
Attached Garage 
Yes
Direction Faces 
North
Foundation 
Concrete Perimeter
Garage 
Yes
Garage Spaces 
2
Parking 
AsphaltGarage Door OpenerTandemAttachedGarage
Parking Spaces 
2
Property Sub Type 
Single Family Residence
Security 
Security System
Sewer 
Public Sewer
Style 
Mediterranean
Utilities 
Cable Available
Interior Features
Appliances 
Double OvenMicrowaveDishwasherRefrigeratorWasherDryerDisposalTrash Compactor
Basement 
Sump PumpPartially FinishedFull
Cooling 
Ceiling Fan(s)Central AirZoned
Electric 
Circuit Breakers200+ Amp Service
Fireplace 
Yes
Fireplace Features 
Family RoomLiving RoomWood Burning
Fireplaces 
2
Flooring 
Hardwood
Heating 
Hot WaterNatural GasForced Air
Interior 
Entrance Foyer
Spa 
Yes
Bedroom 2 
Dimensions - 15X12Level - Second
Bedroom 3 
Dimensions - 14X13Level - Second
Bedroom 4 
Dimensions - 16X11Level - Second
Breakfast Room 
Dimensions - 16X9Level - Main
Dining Room 
Dimensions - 17X14Level - Main
Family Room 
Dimensions - 22X16Level - Main
Foyer 
Dimensions - 17X10Level - Main
Heated Sun Room 
Dimensions - 18X10Level - Main
Kitchen 
Dimensions - 17X12Level - MainDescription - Eating Area-Breakfast Bar,Island,Pantry-Closet
Laundry 
Dimensions - 8X7Level - Second
Living Room 
Dimensions - 23X18Level - Main
Master Bedroom 
Dimensions - 23X15Level - Second
Save
Ask
Tour
Hide
Share
Exterior Features
Construction Details 
Stucco
Exterior 
BarbecueOutdoor Grill
Fencing 
Fenced
Lot Features 
Corner LotLandscaped
Patio And Porch 
Patio
Pool Features 
In Ground
Roof 
Asphalt
Spa 
Yes
Community Features
Community Features 
ParkTennis Court(s)CurbsSidewalks
MLS Area 
Flossmoor
School District 
Homewood-Flossmoor High School
Township 
Rich
Schools
School District
Homewood-Flossmoor High School
Elementary School
Western Avenue Elementary School
Middle School
Parker Junior High School
High School
Homewood-Flossmoor High School
Listing Courtesy of MRED as distributed by MLS Grid of Realty of America, LLC


Based on information submitted to the MLS GRID as of 2026-10-15 09:57 AM UTC. All data is obtained from various sources and may not have been verified by broker or MLS GRID. Supplied Open House Information is subject to change without notice. All information should be independently reviewed and verified for accuracy. Properties may or may not be listed by the office/agent presenting the information.
Last checked: 2026-10-15 09:57 AM UTC
MRED DMCA Copyright Information Copyright © 2026 Midwest Real Estate Data LLC. All rights reserved.

Neighborhood & Commute
Source: Walkscore
Disclosure: Community information and market data powered by Constellation Data Labs. Information is deemed reliable but not guaranteed.
Save
Ask
Tour
Hide
Share