
Search Homes for Sale in Chicago’s Western Suburbs
4347 W Irving Park Road GEChicago, IL 60641
Mortgage Calculator
Monthly Payment (Est.)
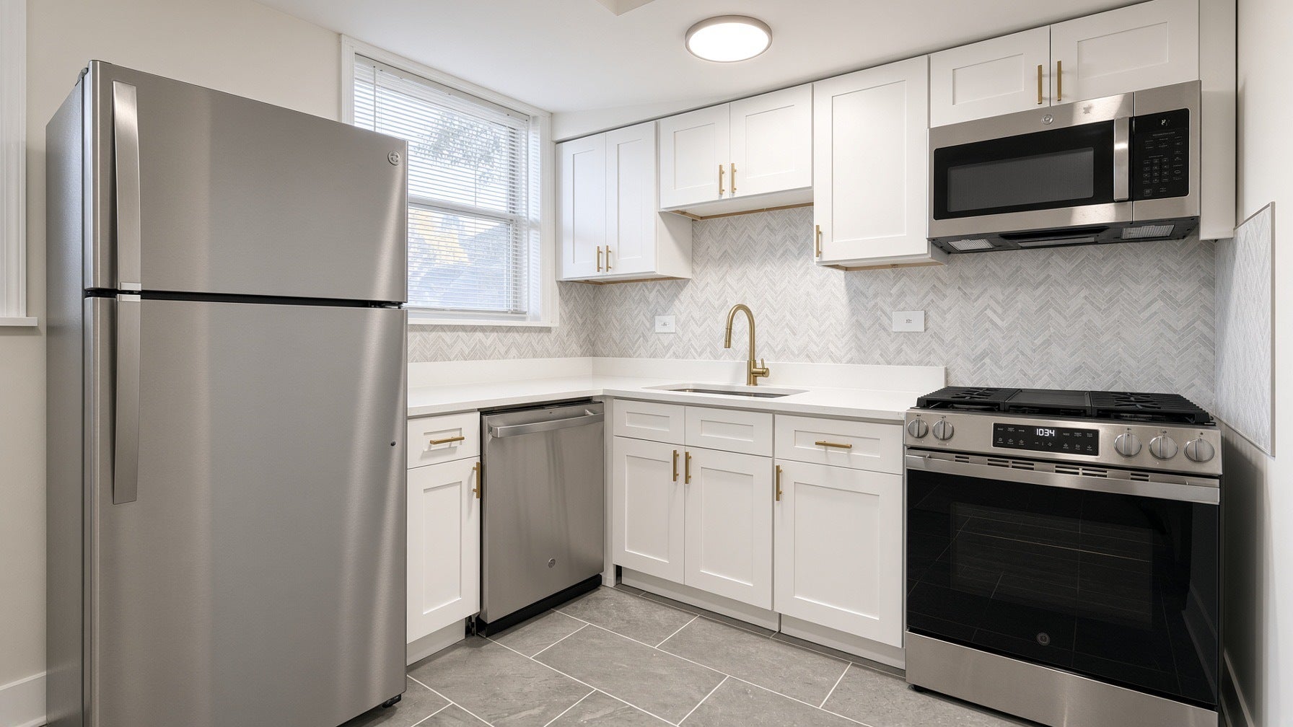
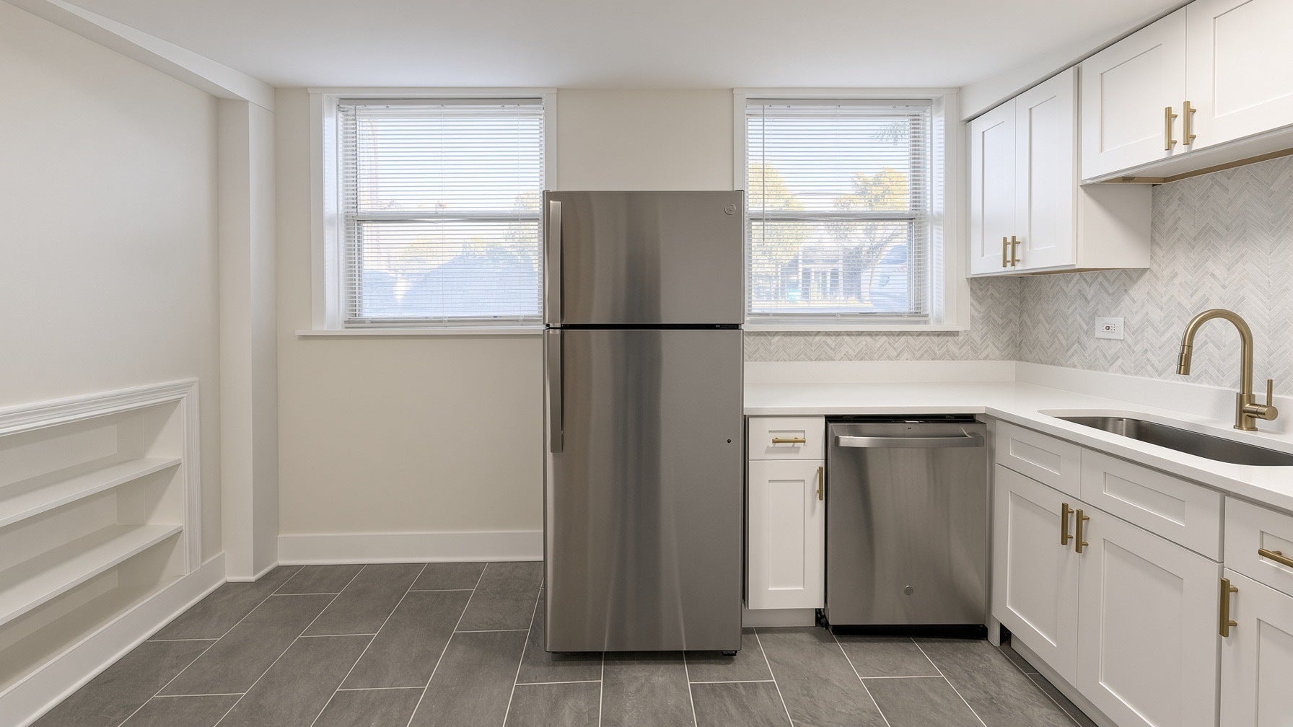
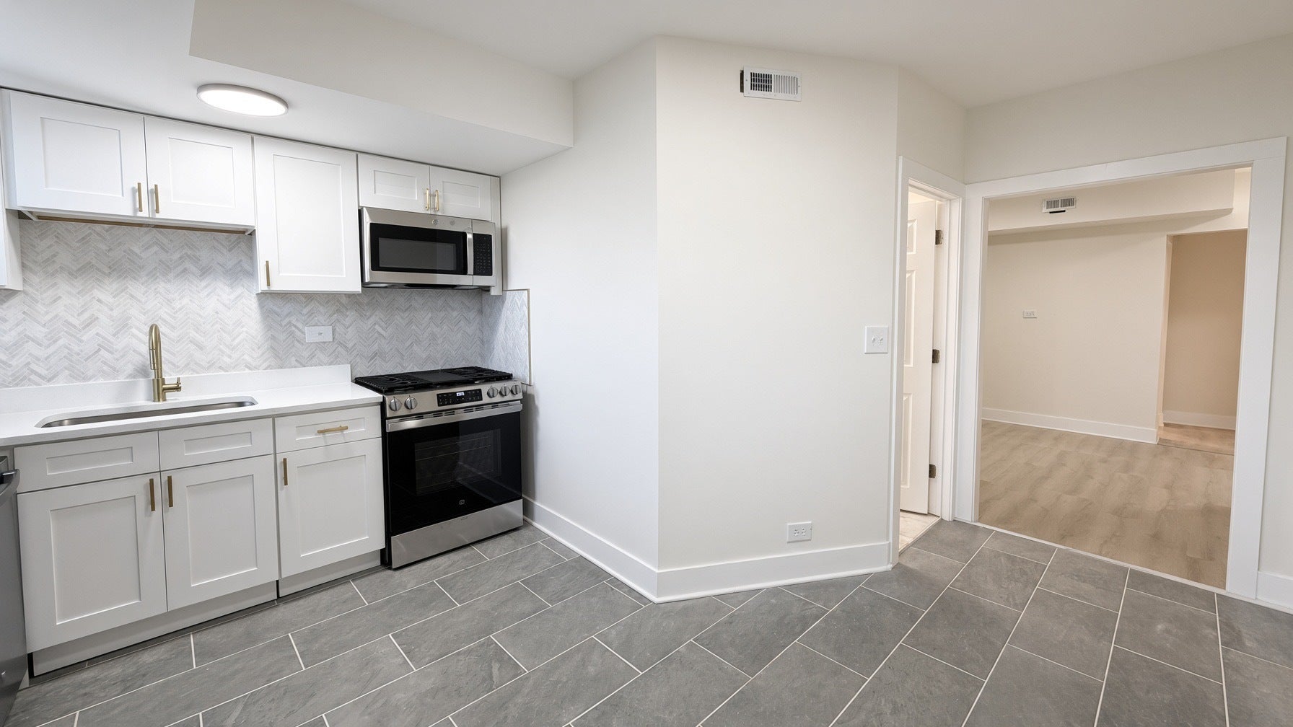
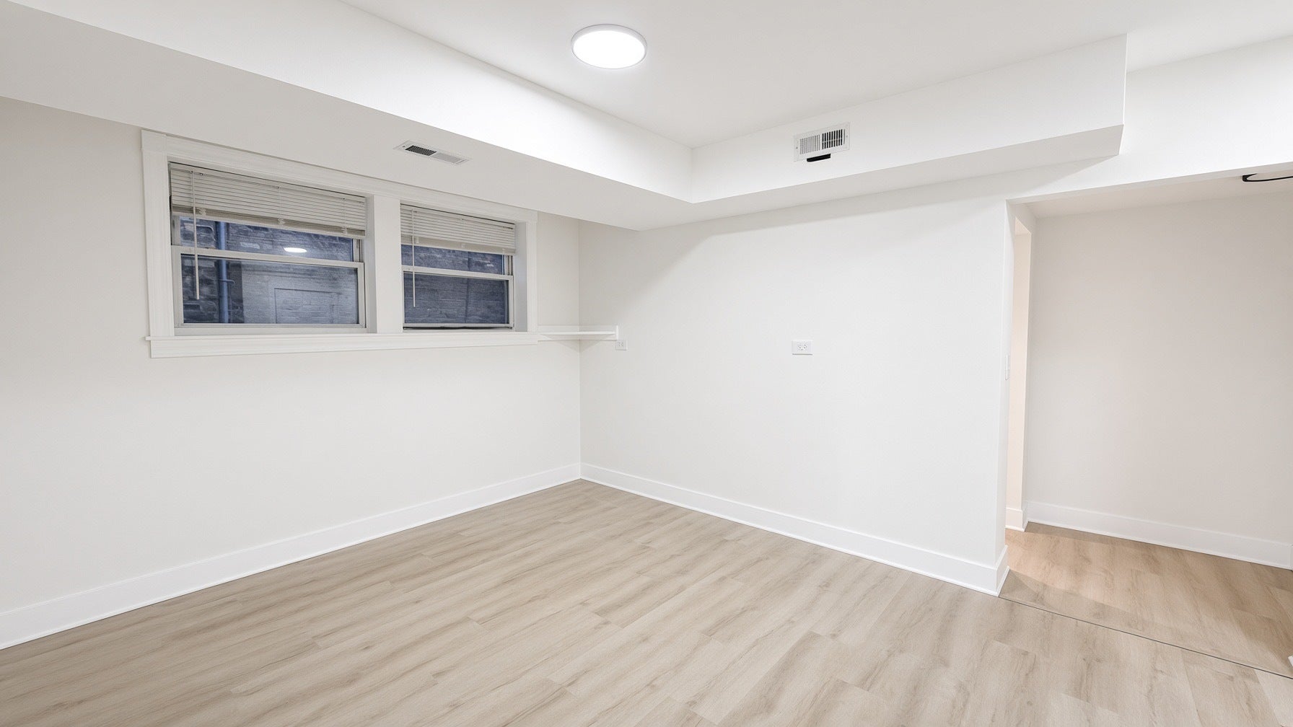
Enter an interest rate to see your estimated monthly payment.Look & lease special - receive 1/2 month FREE if application is submitted within 24 hours of showing. Lease must end/renew spring/summers months. Brand-new, fully renovated garden apartment in Irving Park. This 1-bedroom, 2-full-bath unit features a massive bedroom, eat-in kitchen with all stainless steel appliances, in-unit laundry, and eccentric closet space throughout. Step into a completely updated garden-level home that feels brand new from the studs. The oversized bedroom easily accommodates a king setup plus extra furniture, with room to spare. Two full bathrooms are a rare find in a one-bedroom-ideal for guests, a home office setup, or simply extra convenience. The eat-in kitchen is designed for everyday living: stainless steel appliances, generous counter space, and a table-ready layout so you can cook and dine without leaving the room. In-unit laundry adds real convenience. Closets are unusually generous and creatively configured-more storage than you'd expect at this size. Garden-level living here means a quieter, more private feel with the updates of a new construction unit. Irving Park location puts you near parks, local shops, dining, and easy transit. $75/person application fee. $750 total move-in fee. Pet friendly! $150 per cat or $300 per dog. Property Management firm requires mandatory Resident Benefits Package for an additional $40 per month: includes renters insurance, positive credit reporting for on time rental payments, identity fraud protection & more. Short walk to the Blue Line.
| 16 hours ago | Listing updated with changes from the MLS® | |
| 16 hours ago | Status changed to Active | |
| 2 weeks ago | Listing first seen on site |

Based on information submitted to the MLS GRID as of 2026-10-15 09:26 AM UTC. All data is obtained from various sources and may not have been verified by broker or MLS GRID. Supplied Open House Information is subject to change without notice. All information should be independently reviewed and verified for accuracy. Properties may or may not be listed by the office/agent presenting the information.
Last checked: 2026-10-15 09:26 AM UTC
MRED DMCA Copyright Information Copyright © 2026 Midwest Real Estate Data LLC. All rights reserved.
Did you know? You can invite friends and family to your search. They can join your search, rate and discuss listings with you.