
1119 Dickens AvenueNaperville, IL 60563
Mortgage Calculator
Monthly Payment (Est.)
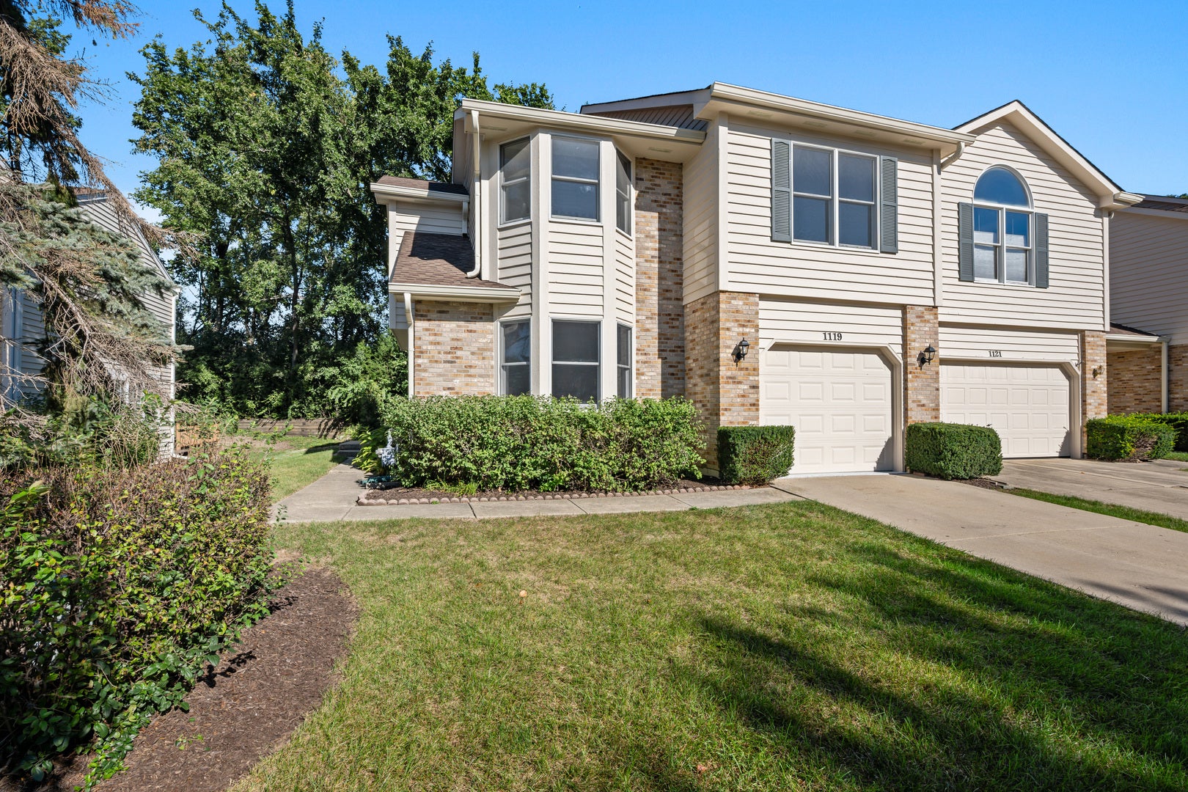
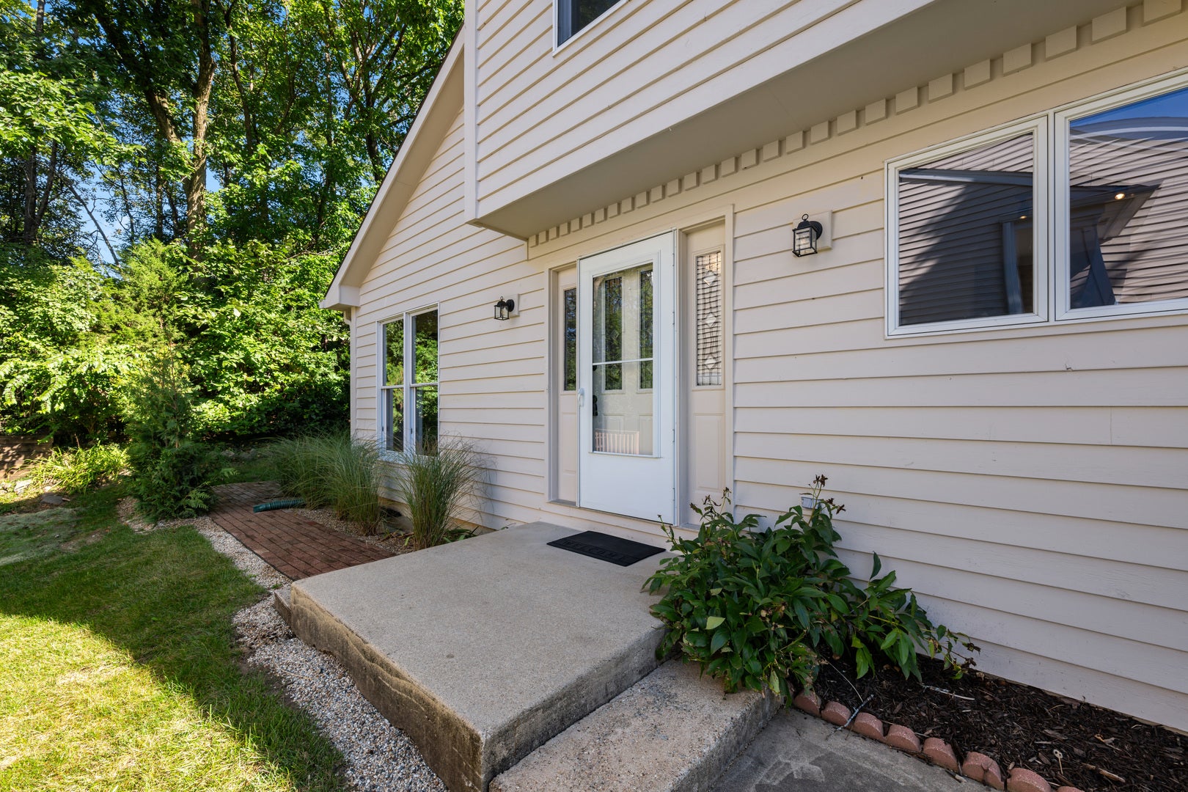
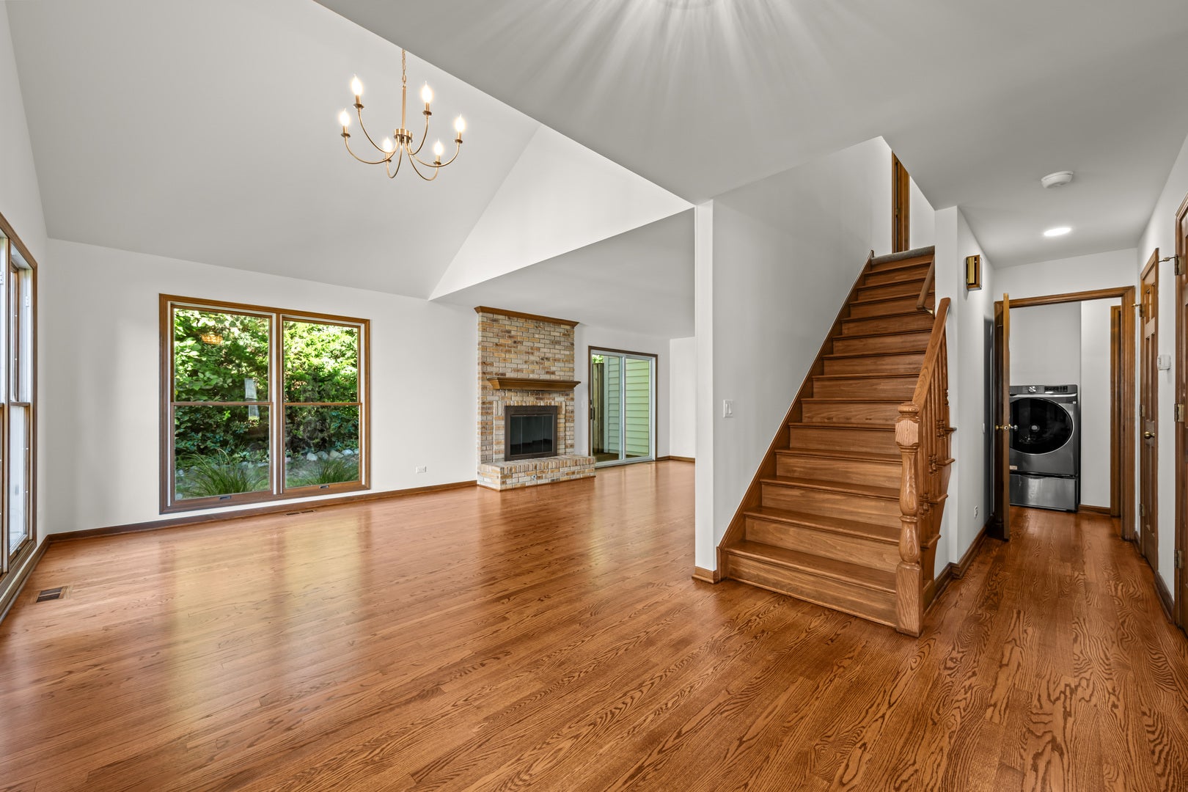
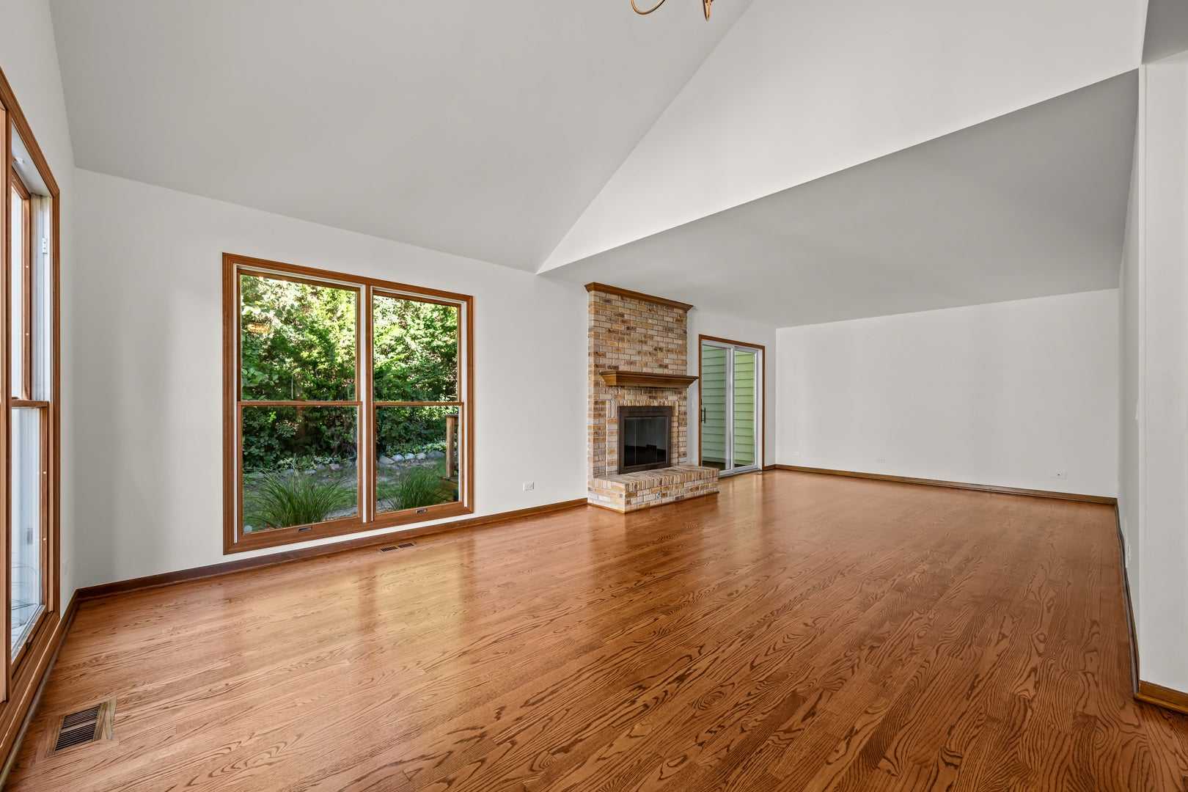
Enter an interest rate to see your estimated monthly payment.Beautifully maintained and thoughtfully updated, this exceptional 3-bedroom, 2.1-bath corner-unit townhome offers over 2,000 square feet of bright, spacious living in a quiet residential setting. Filled with natural light, the inviting interior features gleaming hardwood floors, LED lighting, generous room sizes, and an easy-flowing floor plan. The living and dining room combination is anchored by a beautiful center fireplace and opens directly to a private deck and brick patio, ideal for al fresco dining, relaxing, and summer entertaining. The spacious kitchen provides abundant cabinetry and prep space, granite countertops, and brand-new stainless-steel refrigerator and dishwasher. A separate breakfast room overlooks the front yard and a peaceful residential street. Upstairs, the primary suite features a walk-in closet with custom built-ins and an en-suite bathroom complete with a soaking tub, freestanding shower, large vanity, and linen closet. Two additional bedrooms, each offering ample closet space and new remote-controlled ceiling fans, share a spacious hall bathroom. The finished basement adds even more living space with a large recreation room and oversized storage area. Additional updates and improvements include brand-new carpet and paint, refinished hardwood floors, new light fixtures, first-floor laundry with a brand-new washer and dryer, updated mechanicals, new roof and gutters, an epoxy-coated garage, refinished deck, and new landscaping. Ideally situated in a prime North Naperville neighborhood with convenient access to shopping, restaurants, and transportation, this home also offers a low monthly assessment that includes exterior maintenance, lawn care, and snow removal. Move-in ready and beautifully updated, this exceptional townhome offers the perfect blend of comfort, style, space, and effortless everyday living.
| 11 hours ago | Listing updated with changes from the MLS® | |
| 11 hours ago | Status changed to Active Under Contract | |
| a week ago | Listing first seen on site |

Based on information submitted to the MLS GRID as of 2026-10-08 12:43 AM UTC. All data is obtained from various sources and may not have been verified by broker or MLS GRID. Supplied Open House Information is subject to change without notice. All information should be independently reviewed and verified for accuracy. Properties may or may not be listed by the office/agent presenting the information.
Last checked: 2026-10-08 12:43 AM UTC
MRED DMCA Copyright Information Copyright © 2026 Midwest Real Estate Data LLC. All rights reserved.