O'Neil Property Group

Search Homes for Sale in Chicago’s Western Suburbs

Save
Ask
Tour
Hide
Share
$2,900
12 Days On Site

9715 Woods Drive 1806
Skokie, IL 60077

For Rent|Condominium|Active
1
Bed
1
Total Bath
1
Full Bath
1,000
SqFt
$3
/SqFt
2008
Built
Subdivision:
Optima Old Orchard Woods
County:
Cook
Listing Courtesy of MRED as distributed by MLS Grid of Jameson Sotheby's Intl Realty
9715 Woods Drive 18069715 Woods Drive 18069715 Woods Drive 18069715 Woods Drive 1806
Save
Ask
Tour
Hide
Share

Mortgage Calculator

Monthly Payment (Est.)

Enter an interest rate to see your estimated monthly payment.
Calculator powered by Showcase IDX, a Constellation1 Company. Copyright ©2026 Information is deemed reliable but not guaranteed.

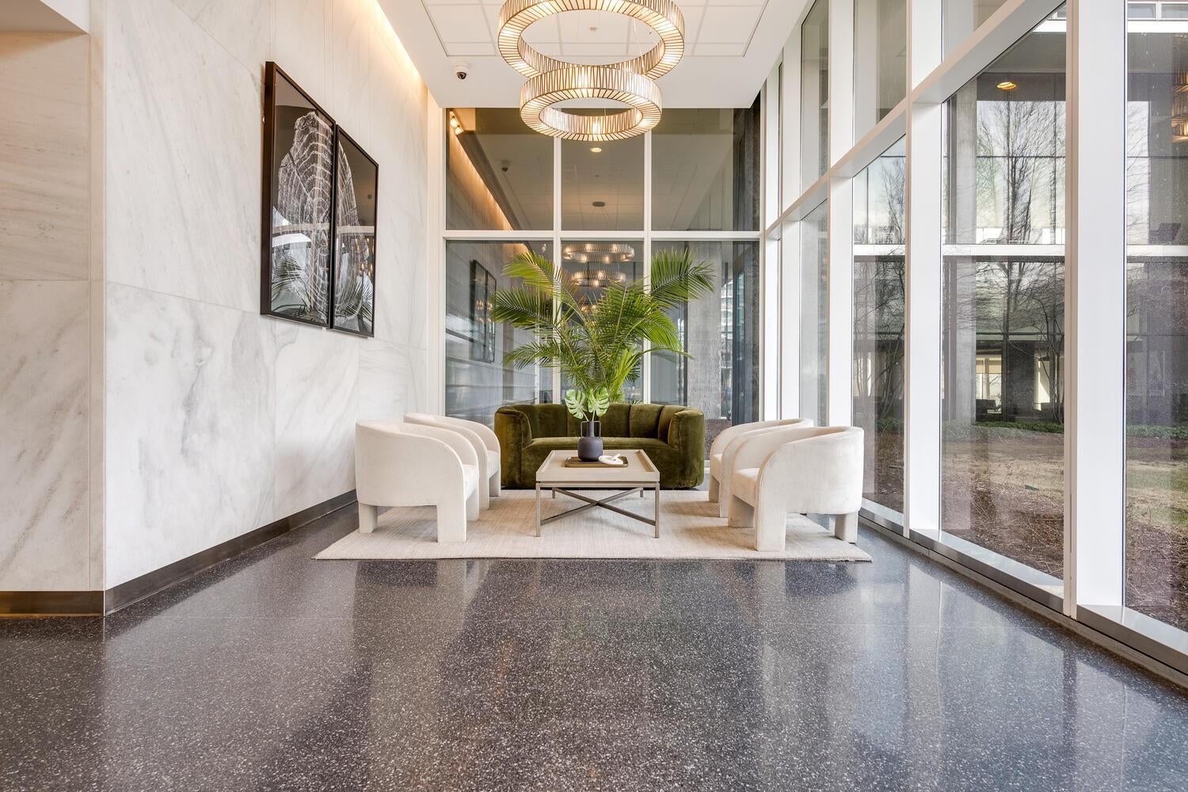
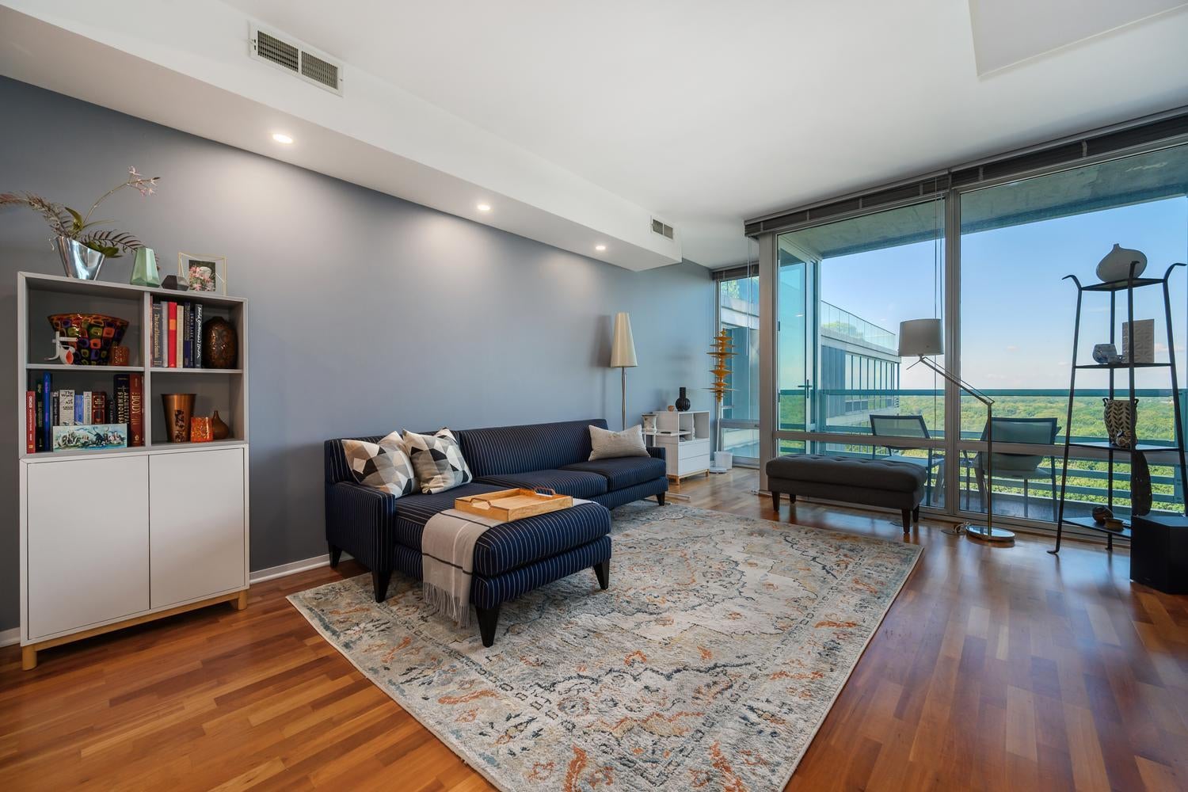
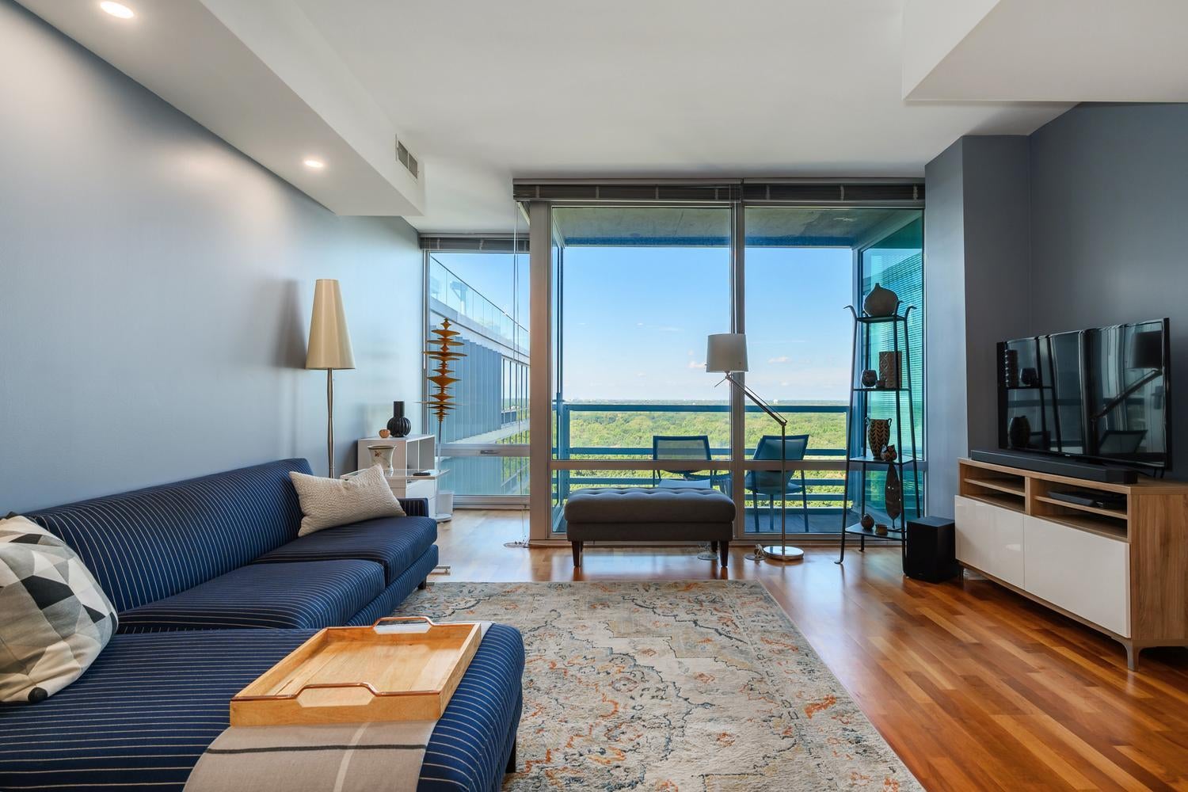
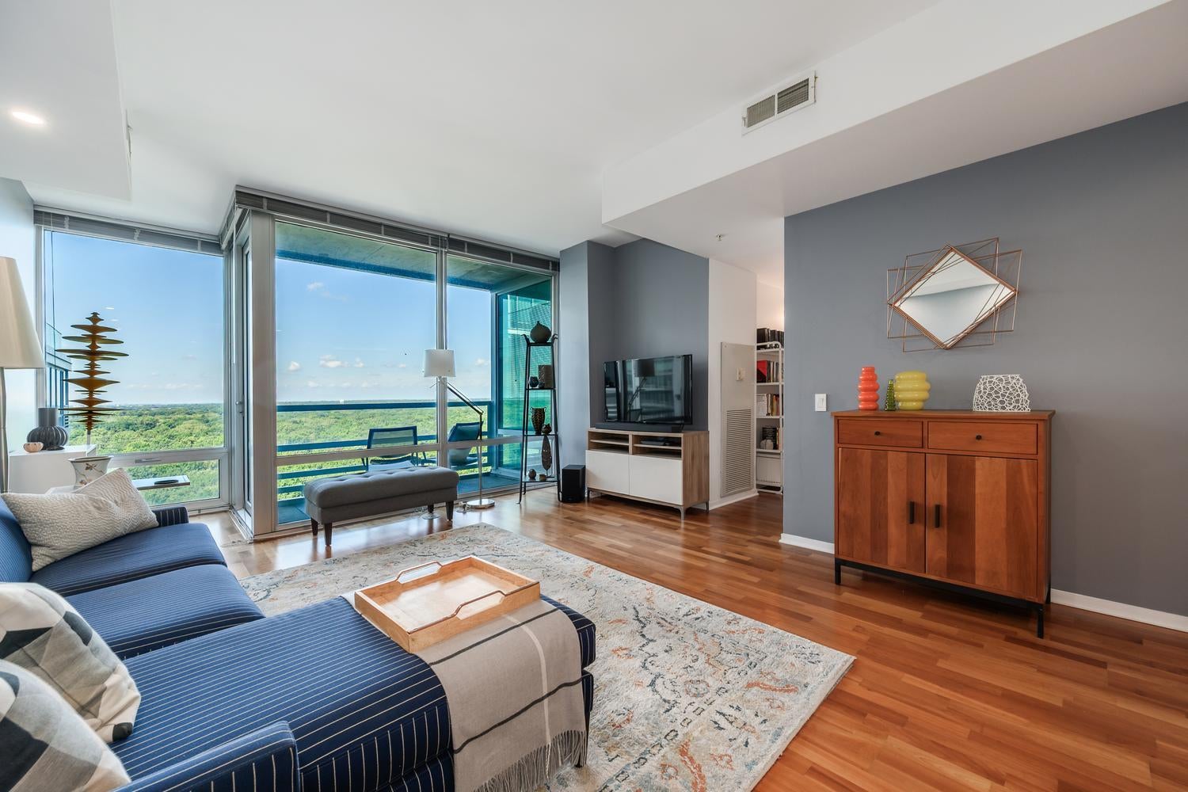
Welcome home to your urban oasis! Nestled amidst Harms Woods, you'll find this one-of-a kind, extra-large 1-bedroom, 1-bathroom condo with 9 ft floor-to-ceiling windows providing sweeping forest views in the sought-after Optima Old Orchard Woods ELM building. Highly desirable floor plan formal dining room and spacious living room, which accesses your private 10' x 05' balcony, great for entertainment and grilling. Nicely appointed Oak kitchen with granite countertops and stainless-steel appliances. The primary bedroom is oversized with a big walk-in closet. The full hall bath has a furniture-style vanity with an oversized mirror, under-mount sink, a soaking tub and travertine tile surround. Features: Newer appliances, hardwood floors, new carpet in primary bedroom, fresh paint throughout, in-unit laundry and storage. The lease price includes 1 indoor, heated parking space and all utilities included except electricity. Pet-friendly building with an added $50 pet fee per month. Building amenities include a year-round glass-enclosed indoor pool, hot tubs, a fitness center, a tennis court, a picnic and BBQ area with grills, indoor visitor parking, EV charging stations, a newly built receiving room, valet cleaners and a huge, fully renovated party room. Superb A+ location! Close to schools, public transportation and the expressway. Walking distance to Old Orchard Mall, Lifetime Fitness, restaurants and the North Shore Medical Building.

Save
Ask
Tour
Hide
Share
Listing Snapshot
Price 
$2,900
Days On Site 
12 Days
Bedrooms 
1
Inside Area (SqFt) 
1,000 sqft
Total Baths 
1
Full Baths 
1
Partial Baths 
N/A
Lot Size 
N/A
Year Built 
2008
MLS® Number 
12772393
Status 
Active
Property Tax 
N/A
HOA/Condo/Coop Fees 
N/A
Sq Ft Source 
Estimated
Friends & Family
Recent Activity
a week agoListing updated with changes from the MLS®
a week agoStatus changed to Active
2 weeks agoListing first seen on site
General Features
Attached Garage 
Yes
Available on 
2026-10-01
Direction Faces 
West
Garage 
Yes
Garage Spaces 
1
Lease Term 
12 Months
Number Of Stories 
20
Parking 
Garage Door OpenerHeated GarageAttachedGarage
Parking Spaces 
1
Pets 
Cats OKDogs OK
Property Sub Type 
Condominium
Sewer 
Public Sewer
Utilities 
Cable Available
Water Source 
Public
Interior Features
Appliances 
RangeMicrowaveDishwasherRefrigeratorWasherDryerDisposalStainless Steel Appliance(s)OvenRange Hood
Basement 
None
Cooling 
Central Air
Electric 
200+ Amp Service
Furnished 
Unfurnished
Heating 
Natural GasForced Air
Laundry Features 
Electric Dryer HookupIn UnitLaundry Closet
Balcony/Porch/Lanai 
Dimensions - 10X05Level - Main
Bedroom 2 
Bedroom 3 
Bedroom 4 
Dining Room 
Dimensions - 15X10Level - Main
Family Room 
Kitchen 
Dimensions - 14X09Level - MainDescription - Eating Area-Breakfast Bar,Eating Area-Table Space,Island
Laundry 
Dimensions - 03X03Level - Main
Living Room 
Dimensions - 21X15Level - Main
Master Bedroom 
Dimensions - 19X13Level - Main
Save
Ask
Tour
Hide
Share
Exterior Features
Construction Details 
Glass
Exterior 
Balcony
Community Features
Association Amenities 
StorageParty RoomIndoor PoolTennis Court(s)
MLS Area 
Skokie
School District 
Niles North High School
Township 
Niles
Schools
School District
Niles North High School
Elementary School
Jane Stenson School
Middle School
Old Orchard Junior High School
High School
Niles North High School
Listing Courtesy of MRED as distributed by MLS Grid of Jameson Sotheby's Intl Realty


Based on information submitted to the MLS GRID as of 2026-10-14 02:17 PM UTC. All data is obtained from various sources and may not have been verified by broker or MLS GRID. Supplied Open House Information is subject to change without notice. All information should be independently reviewed and verified for accuracy. Properties may or may not be listed by the office/agent presenting the information.
Last checked: 2026-10-14 02:17 PM UTC
MRED DMCA Copyright Information Copyright © 2026 Midwest Real Estate Data LLC. All rights reserved.

Neighborhood & Commute
Source: Walkscore
Disclosure: Community information and market data powered by Constellation Data Labs. Information is deemed reliable but not guaranteed.
Save
Ask
Tour
Hide
Share