O'Neil Property Group
Save
Ask
Tour
Hide
Share
$185,000
2 Days On Site

1942 Tall Oaks Drive 1A
Aurora, IL 60505

For Sale|Condominium|Active
2
Beds
2
Total Baths
2
Full Baths
908
SqFt
$204
/SqFt
1979
Built
County:
Kane
Listing Courtesy of MRED as distributed by MLS Grid of Berkshire Hathaway HomeServices Chicago
Upcoming Open Houses
Sat, Oct 3, 10:00 AM - 12:00 PM
1942 Tall Oaks Drive 1A1942 Tall Oaks Drive 1A1942 Tall Oaks Drive 1A1942 Tall Oaks Drive 1A
Save
Ask
Tour
Hide
Share

Mortgage Calculator

Monthly Payment (Est.)

Enter an interest rate to see your estimated monthly payment.
Calculator powered by Showcase IDX, a Constellation1 Company. Copyright ©2026 Information is deemed reliable but not guaranteed.

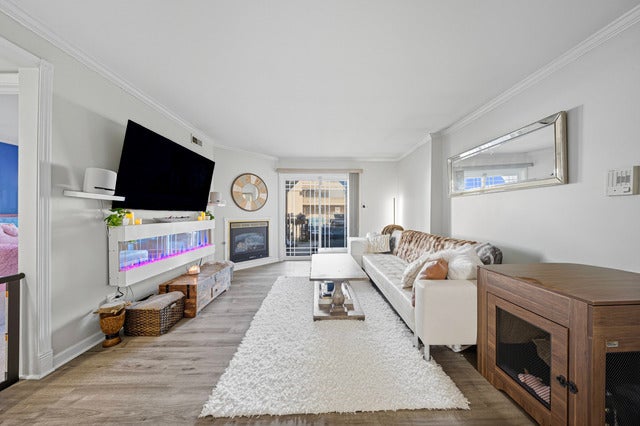
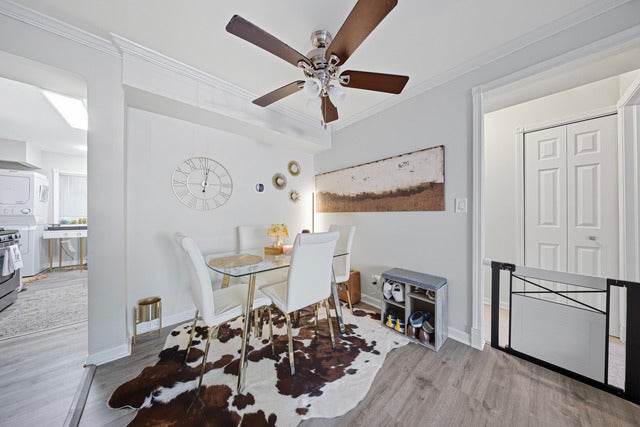
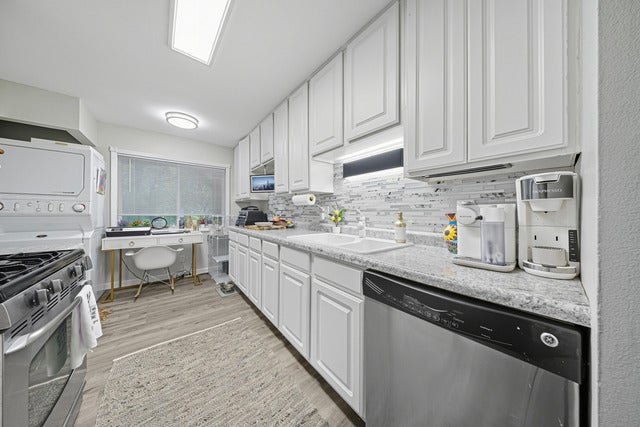
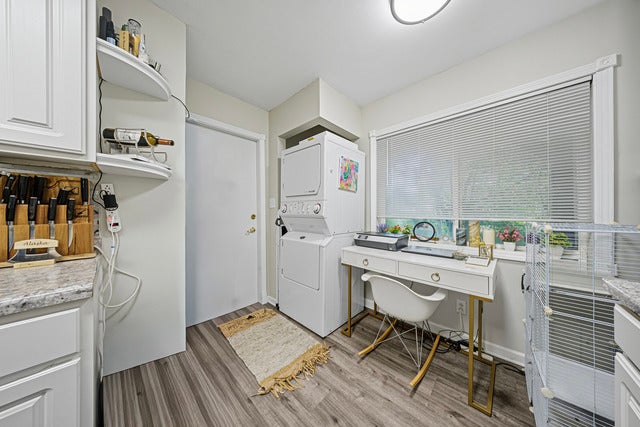
Just Minutes from I-88. Tucked into a serene corner of Aurora, this beautifully refreshed 2-bedroom, 2-bath condo is more than just move-in ready-it's ready for your next adventure. Step inside and feel the difference: brand new wood laminate flooring flows through the kitchen, eating area, and family room, offering style and durability for everyday living. Plush new carpet adds warmth to the hallway and bedrooms, while fresh paint throughout creates a light, modern feel. Freshly painted February 2026 Both bathrooms have been stylishly updated, and the convenience of in-unit laundry adds function to form. Whether you're a first-time buyer, investor, or someone craving easy living close to everything-you're just minutes from I-88, local shopping, restaurants, and parks. Nothing to renovate. Nothing to wait for. Great patio with gas line for grill! Condo project approval and flood insurance compliance required.

Save
Ask
Tour
Hide
Share
Listing Snapshot
Price 
$185,000
Days On Site 
2 Days
Bedrooms 
2
Inside Area (SqFt) 
908 sqft
Total Baths 
2
Full Baths 
2
Partial Baths 
N/A
Lot Size 
N/A
Year Built 
1979
MLS® Number 
12772476
Status 
Active
Property Tax 
$2,269
HOA/Condo/Coop Fees 
$445 monthly
Sq Ft Source 
Other
Friends & Family
Recent Activity
yesterdayListing updated with changes from the MLS®
yesterdayStatus changed to Active
3 days agoListing first seen on site
General Features
Number Of Stories 
1
Parking 
UnassignedOther
Parking Spaces 
2
Pets 
Cats OKDogs OK
Property Sub Type 
Condominium
Sewer 
Public Sewer
Water Source 
Public
Interior Features
Appliances 
RangeDishwasherRefrigeratorStainless Steel Appliance(s)
Basement 
None
Cooling 
Central Air
Electric 
Circuit Breakers
Fireplace 
Yes
Fireplace Features 
Family RoomGas LogGas Starter
Fireplaces 
1
Flooring 
Laminate
Heating 
Natural GasForced Air
Laundry Features 
Washer HookupIn Unit
Bedroom 2 
Dimensions - 12X10Level - Main
Bedroom 3 
Bedroom 4 
Dining Room 
Eating Area 
Dimensions - 10X7Level - Main
Family Room 
Dimensions - 20X14Level - Main
Kitchen 
Dimensions - 9X8Level - Main
Laundry 
Living Room 
Master Bedroom 
Dimensions - 16X12Level - Main
Save
Ask
Tour
Hide
Share
Exterior Features
Construction Details 
Brick
Community Features
Association Fee 
$445.0
Association Fee Frequency 
Monthly
MLS Area 
Aurora / Eola
School District 
East High School
Township 
Aurora
Schools
School District
East High School
Elementary School
Mabel Odonnell Elementary School
Middle School
C F Simmons Middle School
High School
East High School
Listing Courtesy of MRED as distributed by MLS Grid of Berkshire Hathaway HomeServices Chicago


Based on information submitted to the MLS GRID as of 2026-10-03 11:03 AM UTC. All data is obtained from various sources and may not have been verified by broker or MLS GRID. Supplied Open House Information is subject to change without notice. All information should be independently reviewed and verified for accuracy. Properties may or may not be listed by the office/agent presenting the information.
Last checked: 2026-10-03 11:03 AM UTC
MRED DMCA Copyright Information Copyright © 2026 Midwest Real Estate Data LLC. All rights reserved.

Neighborhood & Commute
Source: Walkscore
Disclosure: Community information and market data powered by Constellation Data Labs. Information is deemed reliable but not guaranteed.
Save
Ask
Tour
Hide
Share