O'Neil Property Group

Search Homes for Sale in Chicago’s Western Suburbs

Save
Ask
Tour
Hide
Share
$269,900
17 Days On Site

200 S Dee Road 1A
Park Ridge, IL 60068

For Sale|Condominium|Active Under Contract
2
Beds
2
Total Baths
2
Full Baths
1,300
SqFt
$208
/SqFt
1975
Built
Subdivision:
Chelsey Square
County:
Cook
Listing Courtesy of MRED as distributed by MLS Grid of Coldwell Banker Realty
200 S Dee Road 1A200 S Dee Road 1A200 S Dee Road 1A200 S Dee Road 1A
Save
Ask
Tour
Hide
Share

Mortgage Calculator

Monthly Payment (Est.)

Enter an interest rate to see your estimated monthly payment.
Calculator powered by Showcase IDX, a Constellation1 Company. Copyright ©2026 Information is deemed reliable but not guaranteed.

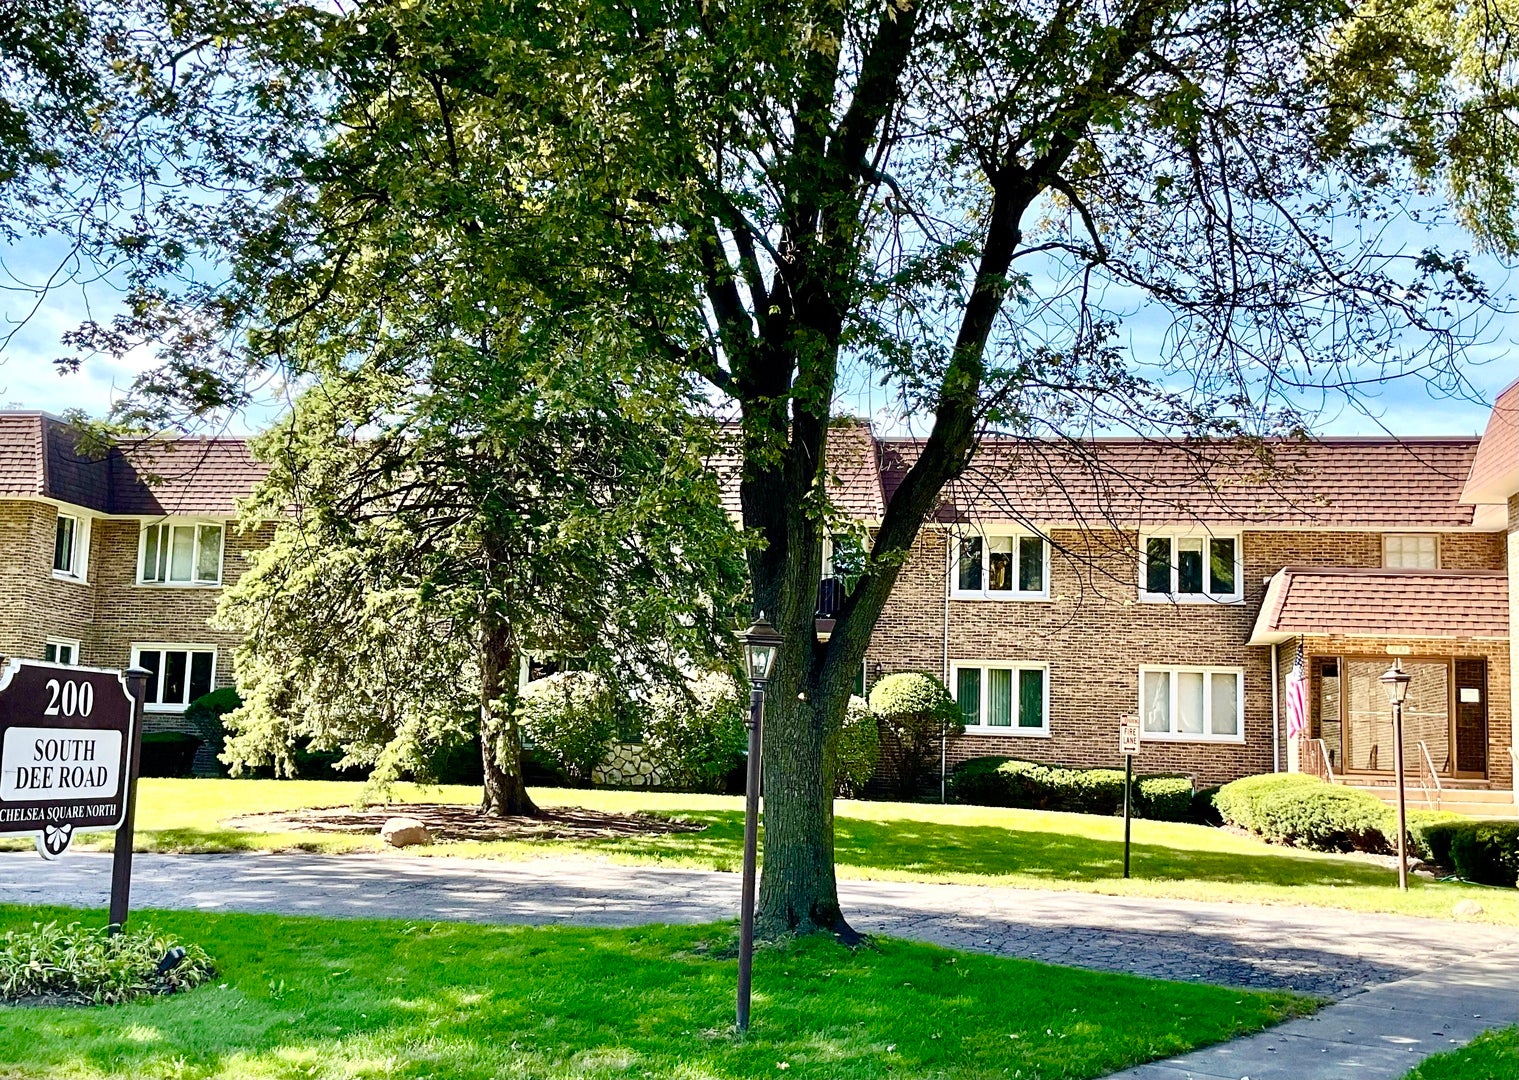
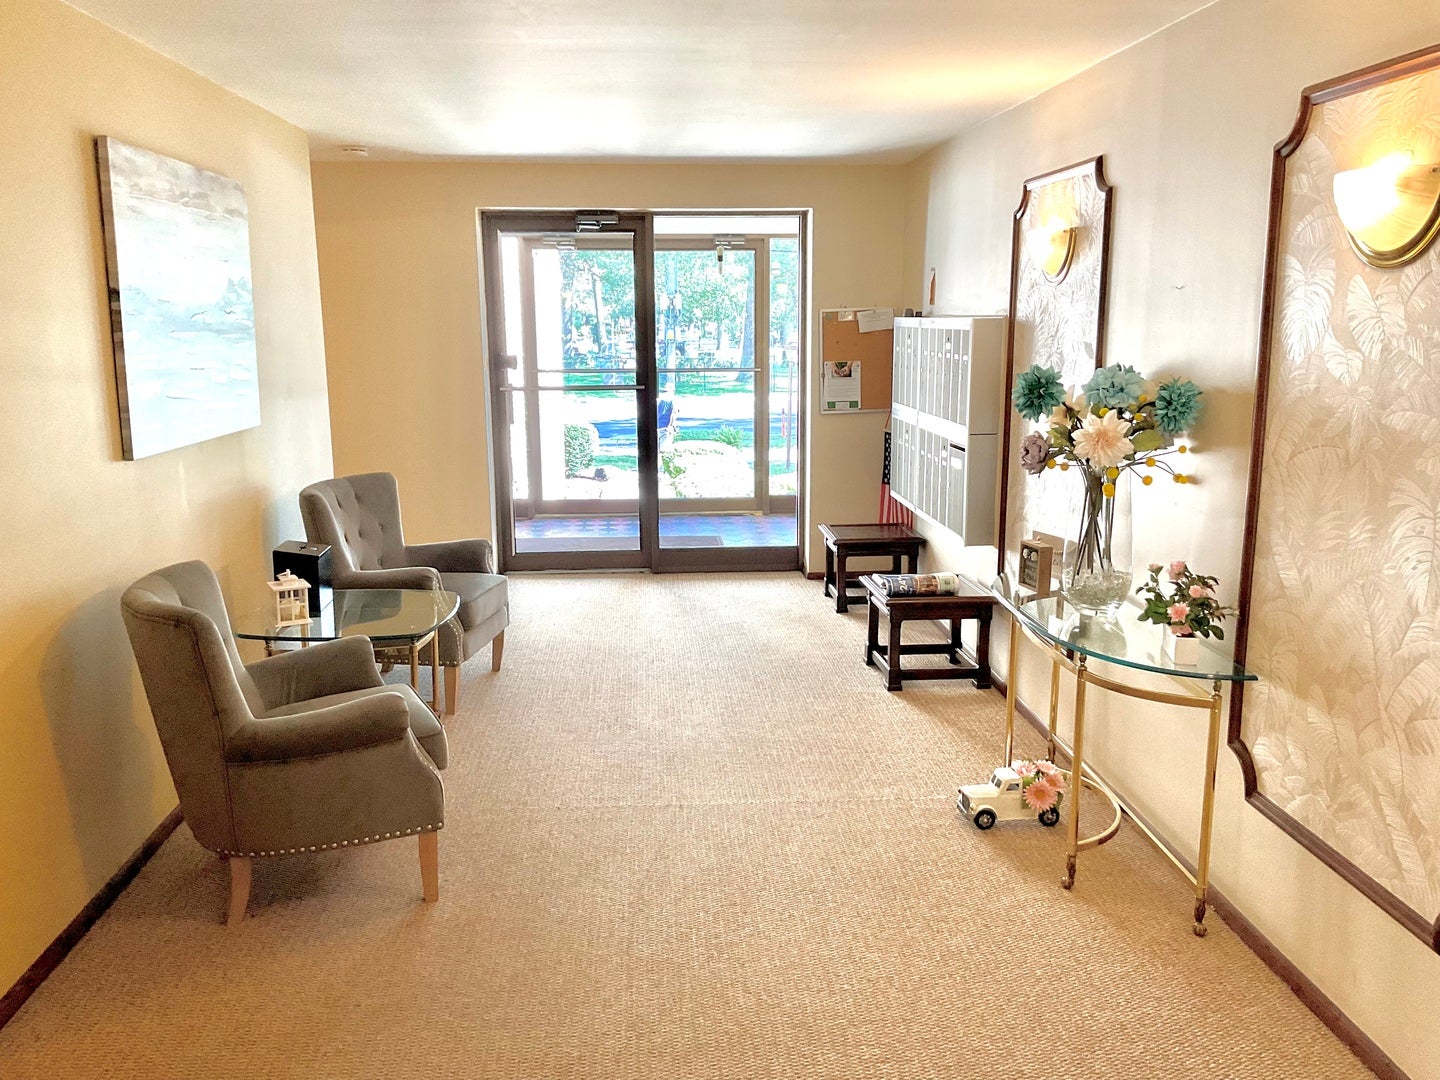
Welcome to Chelsey Square! This spacious, first-floor condo offers effortless single-level living in a highly desirable Park Ridge location. A formal foyer welcomes you into a bright, expansive living room featuring sliding glass doors that open to a private balcony. The separate, formal dining room is perfect for entertaining and flows easily into a semi-open kitchen boasting ample cabinet space and a cozy breakfast nook. The thoughtful layout features two generously sized bedrooms, highlighted by a primary suite complete with a walk-in closet and a full en-suite bath. Additional highlights include convenient in-unit laundry room, an oversized private storage room, and one designated garage space. Situated in a professionally managed, secure elevator building, residents enjoy outstanding amenities, including a bike room, an additional common laundry room, and an impressive 45' x 40' community party room with kitchen. Convenient guest parking is located directly behind the building. Perfectly situated near O'Hare, the Blue Line, Metra and public transportation. Park Ridge schools in District 64, and Maine South High School. Definitely a Must- See!

Save
Ask
Tour
Hide
Share
Listing Snapshot
Price 
$269,900
Days On Site 
17 Days
Bedrooms 
2
Inside Area (SqFt) 
1,300 sqft
Total Baths 
2
Full Baths 
2
Partial Baths 
N/A
Lot Size 
N/A
Year Built 
1975
MLS® Number 
12772610
Status 
Active Under Contract
Property Tax 
$573
HOA/Condo/Coop Fees 
$406 monthly
Sq Ft Source 
N/A
Friends & Family
Recent Activity
2 days agoListing updated with changes from the MLS®
2 days agoStatus changed to Active Under Contract
2 weeks agoListing first seen on site
General Features
Attached Garage 
Yes
Direction Faces 
East
Foundation 
Concrete Perimeter
Garage 
Yes
Garage Spaces 
1
Number Of Stories 
2
Parking 
AsphaltGarage Door OpenerAttachedGarage
Parking Spaces 
1
Property Sub Type 
Condominium
Sewer 
Public Sewer
Water Source 
Public
Interior Features
Appliances 
RangeMicrowaveDishwasherRefrigeratorWasherDryerDisposalElectric Oven
Basement 
None
Cooling 
Central Air
Electric 
Circuit Breakers100 Amp Service
Heating 
ElectricForced Air
Interior 
Entrance FoyerStorageWalk-In Closet(s)Open Floorplan
Laundry Features 
Main LevelWasher HookupElectric Dryer HookupIn UnitLaundry ClosetSink
Window Features 
Screens
Balcony/Porch/Lanai 
Dimensions - 8X4Level - Main
Bedroom 2 
Dimensions - 13X12Level - Main
Bedroom 3 
Bedroom 4 
Dining Room 
Dimensions - 13X10Level - Main
Family Room 
Foyer 
Dimensions - 9X5Level - Main
Kitchen 
Dimensions - 11X9Level - MainDescription - Eating Area-Table Space
Laundry 
Dimensions - 9X5Level - Main
Living Room 
Dimensions - 16X21Level - Main
Master Bedroom 
Dimensions - 16X11Level - Main
Save
Ask
Tour
Hide
Share
Exterior Features
Construction Details 
Brick
Exterior 
Balcony
Lot Features 
Landscaped
Roof 
AsphaltTar/Gravel
Windows/Doors 
Screens
Community Features
Accessibility Features 
Accessible Entrance
Association Amenities 
LaundryCoin LaundryStorageParty RoomSauna
Association Fee 
$406.0
Association Fee Frequency 
Monthly
Community Features 
Street Lights
MLS Area 
Park Ridge
School District 
Maine South High School
Township 
Maine
Schools
School District
Maine South High School
Elementary School
George Washington Elementary Sch
Middle School
Lincoln Middle School
High School
Maine South High School
Listing Courtesy of MRED as distributed by MLS Grid of Coldwell Banker Realty


Based on information submitted to the MLS GRID as of 2026-10-17 04:50 AM UTC. All data is obtained from various sources and may not have been verified by broker or MLS GRID. Supplied Open House Information is subject to change without notice. All information should be independently reviewed and verified for accuracy. Properties may or may not be listed by the office/agent presenting the information.
Last checked: 2026-10-17 04:50 AM UTC
MRED DMCA Copyright Information Copyright © 2026 Midwest Real Estate Data LLC. All rights reserved.

Neighborhood & Commute
Source: Walkscore
Disclosure: Community information and market data powered by Constellation Data Labs. Information is deemed reliable but not guaranteed.
Save
Ask
Tour
Hide
Share