
Search Homes for Sale in Chicago’s Western Suburbs
550 N Kingsbury Street 205Chicago, IL 60654

Mortgage Calculator
Monthly Payment (Est.)
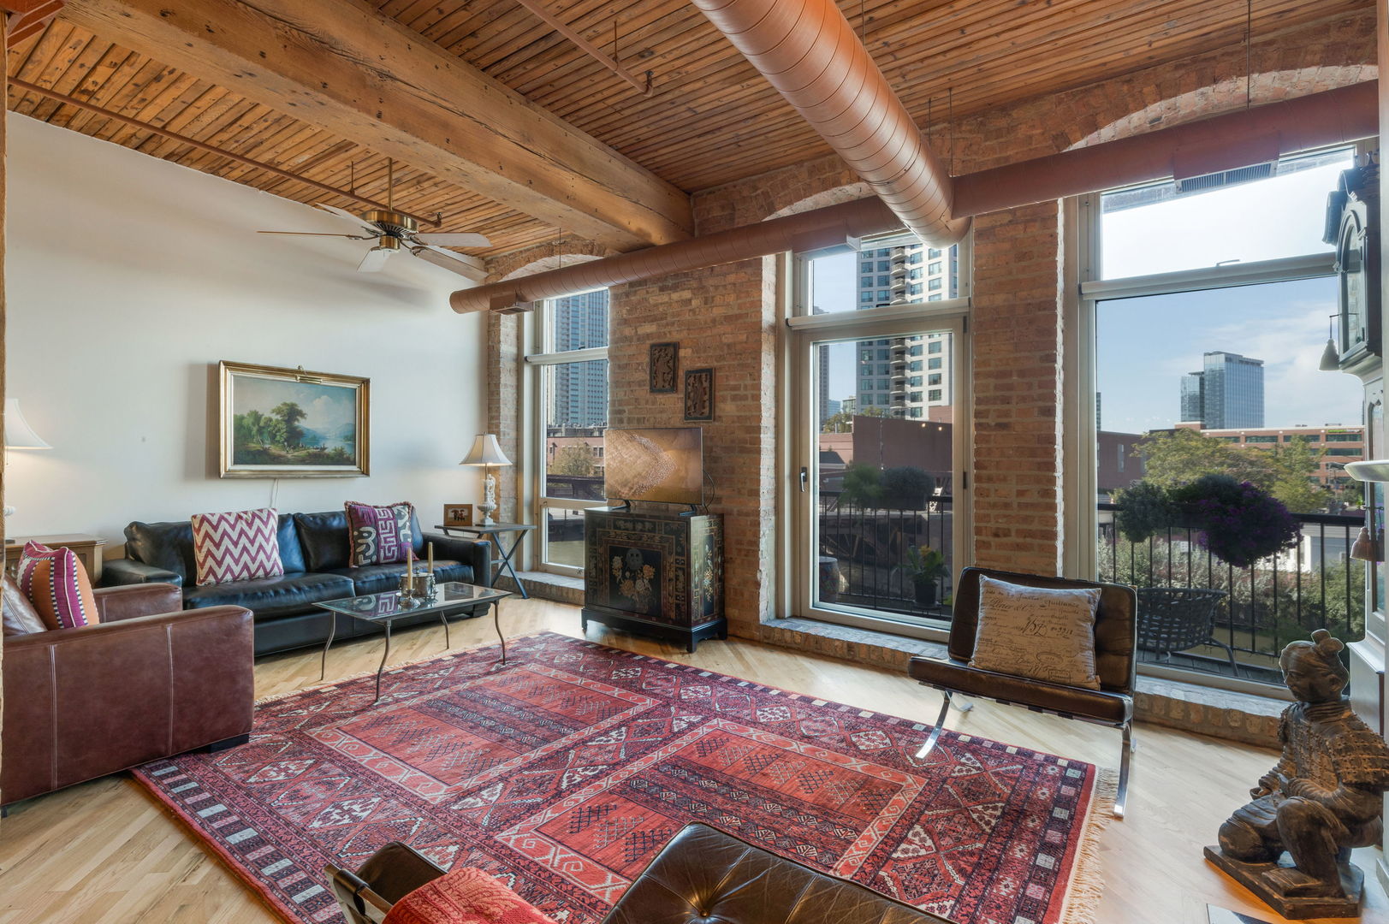
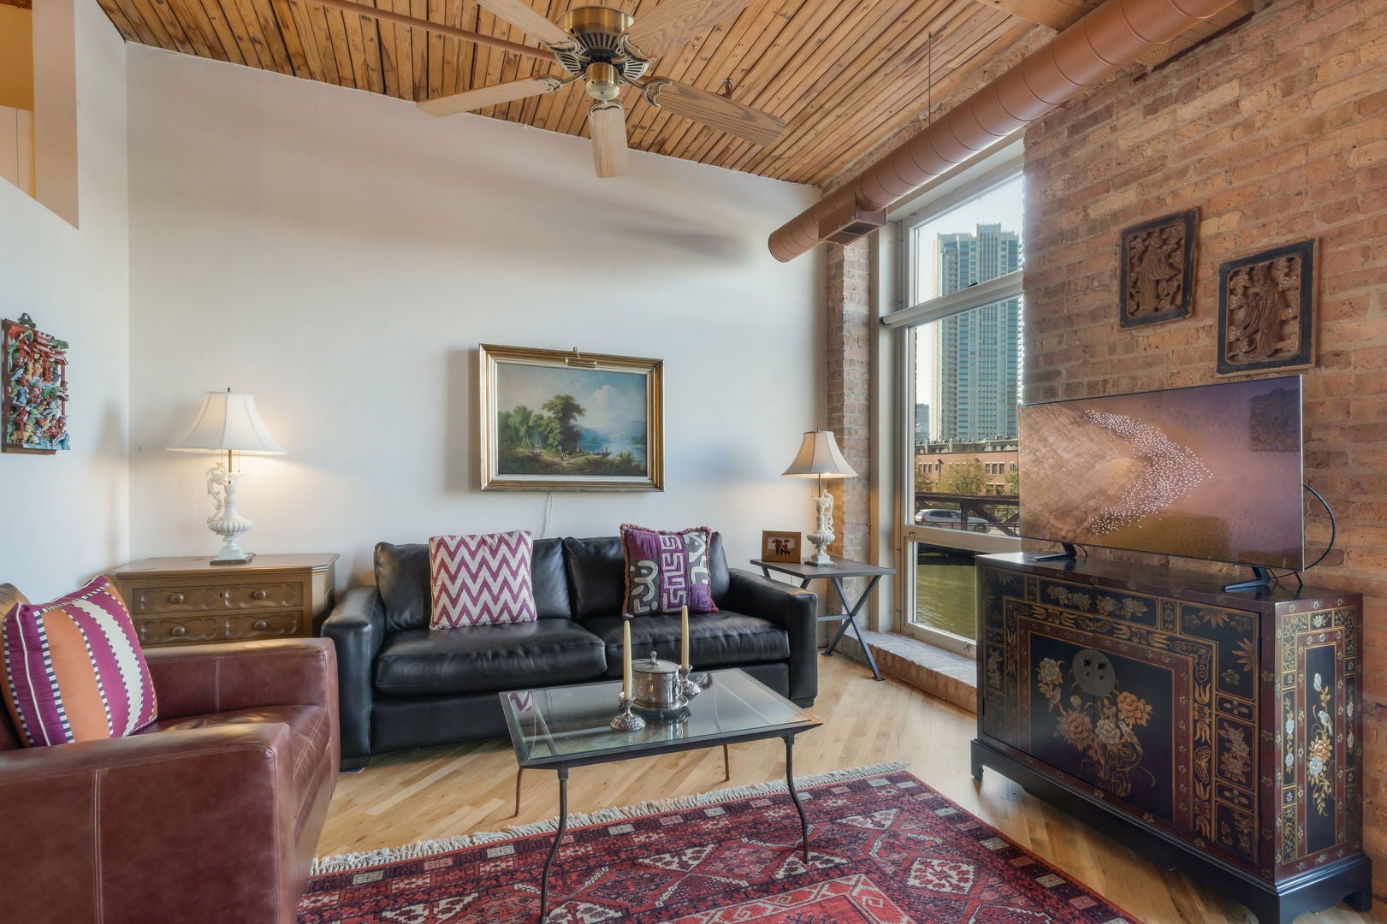
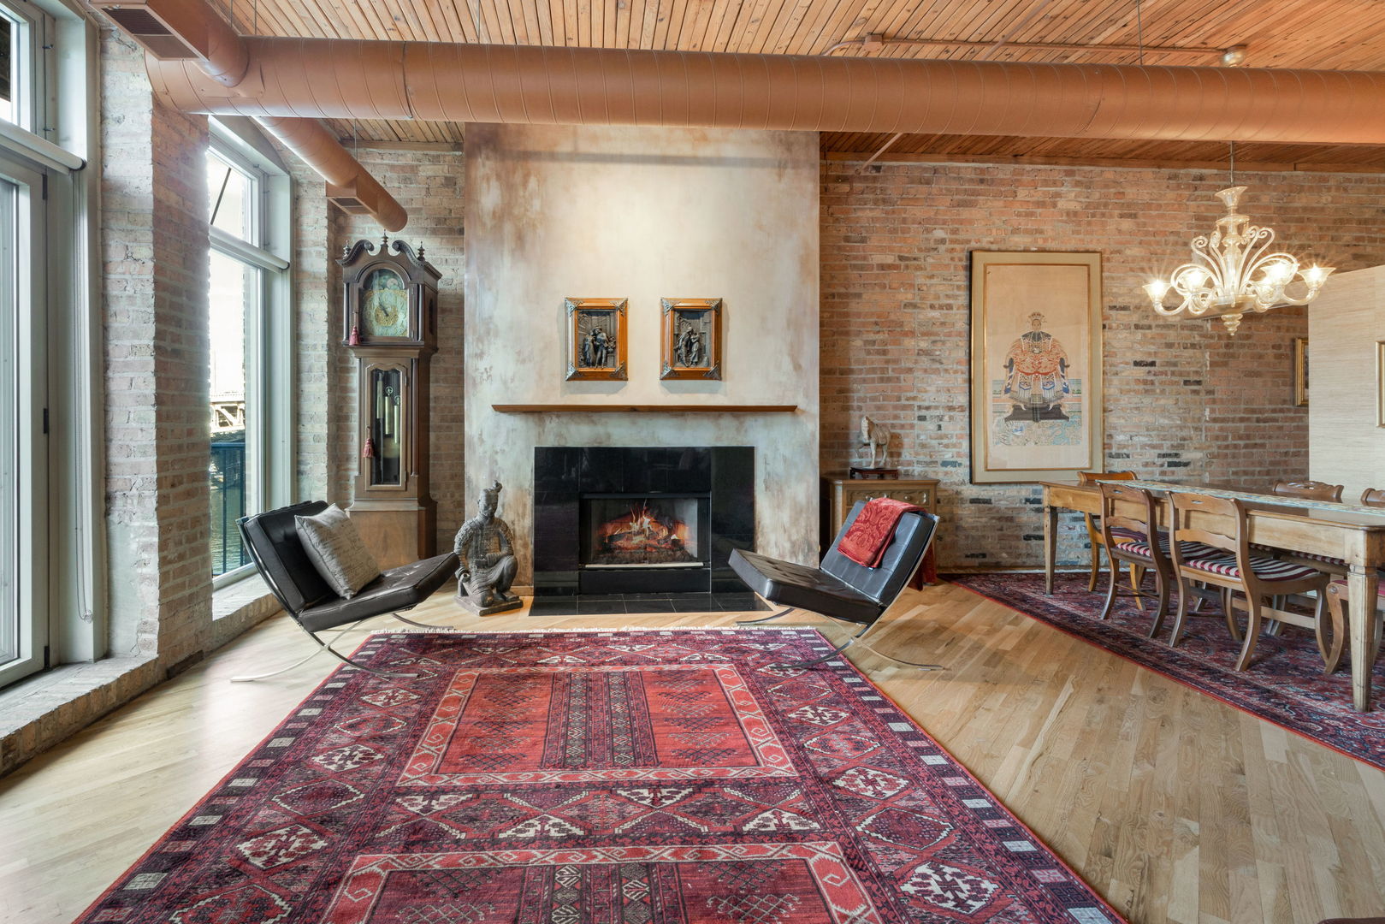
Enter an interest rate to see your estimated monthly payment.Experience riverfront living from your private balcony in one of Chicago's most iconic brick and Timber Lofts - Riverbank Lofts in River North. Complete sophistication, this 1-bedroom's unique river front view is ideally situated along the North Branch of the Chicago River offers a newly rehabbed stunning kitchen and large spa-like bathroom. Upon entering this sunny west facing home that showcases exposed brick, soaring timber ceilings, oversized floor to ceiling windows, and hardwood floors, you encounter the soft loft lifestyle. The open floor plan includes a cozy fireplace, private balcony, transom windows, luxury wall coverings, high end appliances, and in-unit washer/dryer. Enjoy your culinary aspirations in a European styled kitchen featuring a stunning Quartz island, upscale Bertazzoni gas range stove with air fryer, Fisher Paykel frig, Bosch dishwasher, Kohler Farmhouse sink and custom tall cabinets. This dazzling kitchen connects to the dining room expanding into the spacious living room overlooking the calming waters of The Chicago River - creating an unparalleled refined vibe - just perfect for casual or formal entertaining. The new lavish bathroom offers marble flooring, double vanity sink, extra-large tub and glass doors, soft close drawers and lots of counter space. This unit has a walk-in closet off the bedroom, plus a massive 16' x 10' storage room on the same floor providing exceptional space for additional storage -- so many possibilities! Your deeded parking spot is also conveniently located on this same level. Plus, all mechanicals have been replaced in the last 2-3 years, HVAC, condenser and water tank. Riverbank Lofts offers full-service amenities including a 24-hour door staff, on-site management, fitness center, dry cleaners, riverside patio, and rooftop deck with spectacular city views. Unbeatable location just a block away from East Bank Club, Montgomery Ward Park, the Chicago Riverwalk, Merchandise Mart, Erie Cafe, and some of River North's best restaurants, shopping, nightlife, and entertainment. Easy access to public transportation, the Loop, and major expressways makes this an ideal home for city living. Don't miss this exceptional urban oasis!
| 3 days ago | Listing updated with changes from the MLS | |
| 3 days ago | Status changed to Active Under Contract | |
| 2 weeks ago | Listing first seen on site |

Based on information submitted to the MLS GRID as of 2026-11-06 10:15 AM UTC. All data is obtained from various sources and may not have been verified by broker or MLS GRID. Supplied Open House Information is subject to change without notice. All information should be independently reviewed and verified for accuracy. Properties may or may not be listed by the office/agent presenting the information.
Last checked: 2026-11-06 10:15 AM UTC
MRED DMCA Copyright Information Copyright © 2026 Midwest Real Estate Data LLC. All rights reserved.