
Search Homes for Sale in Chicago’s Western Suburbs
7417 S Sangamon StreetChicago, IL 60621
Mortgage Calculator
Monthly Payment (Est.)
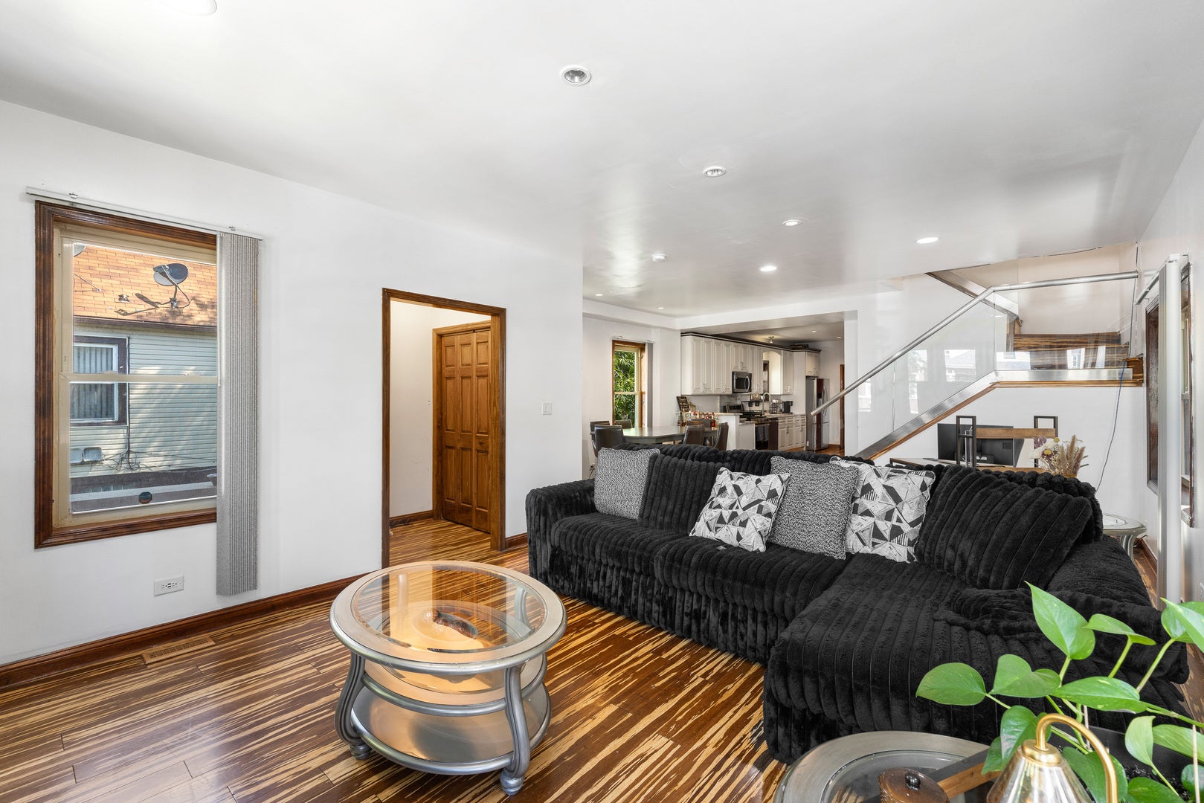
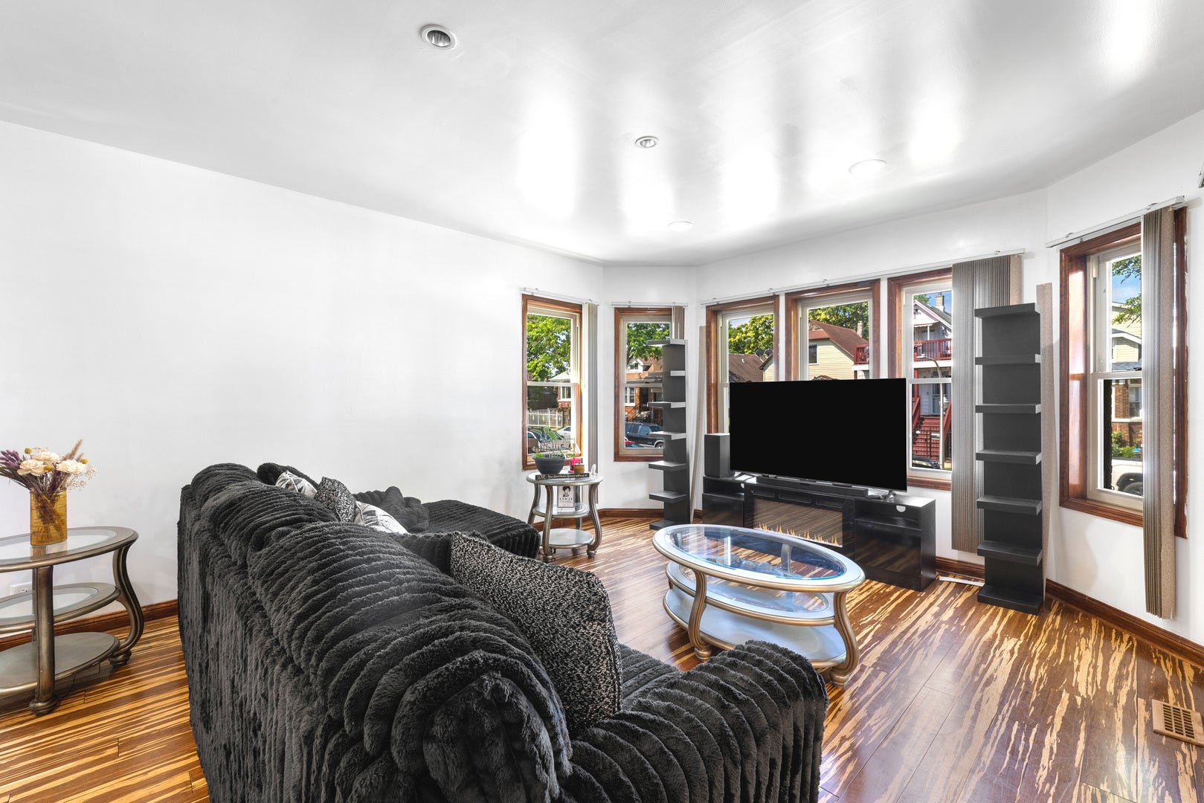
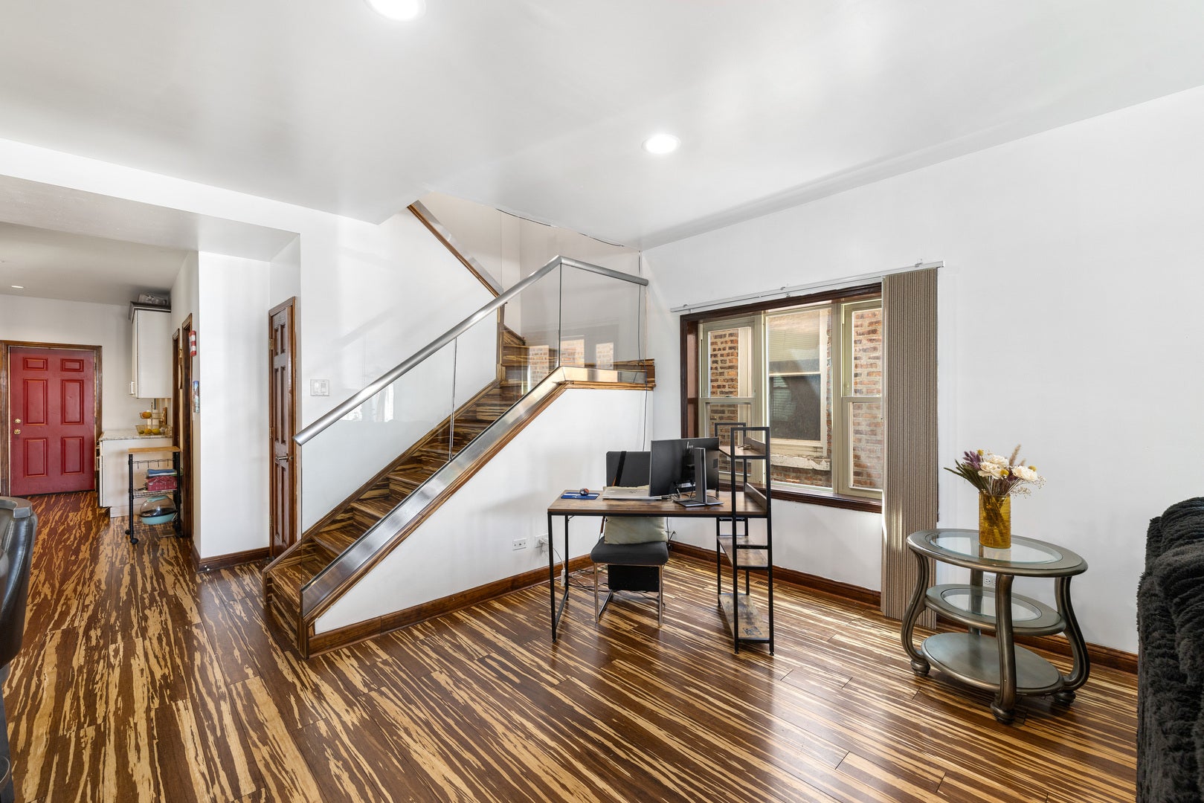
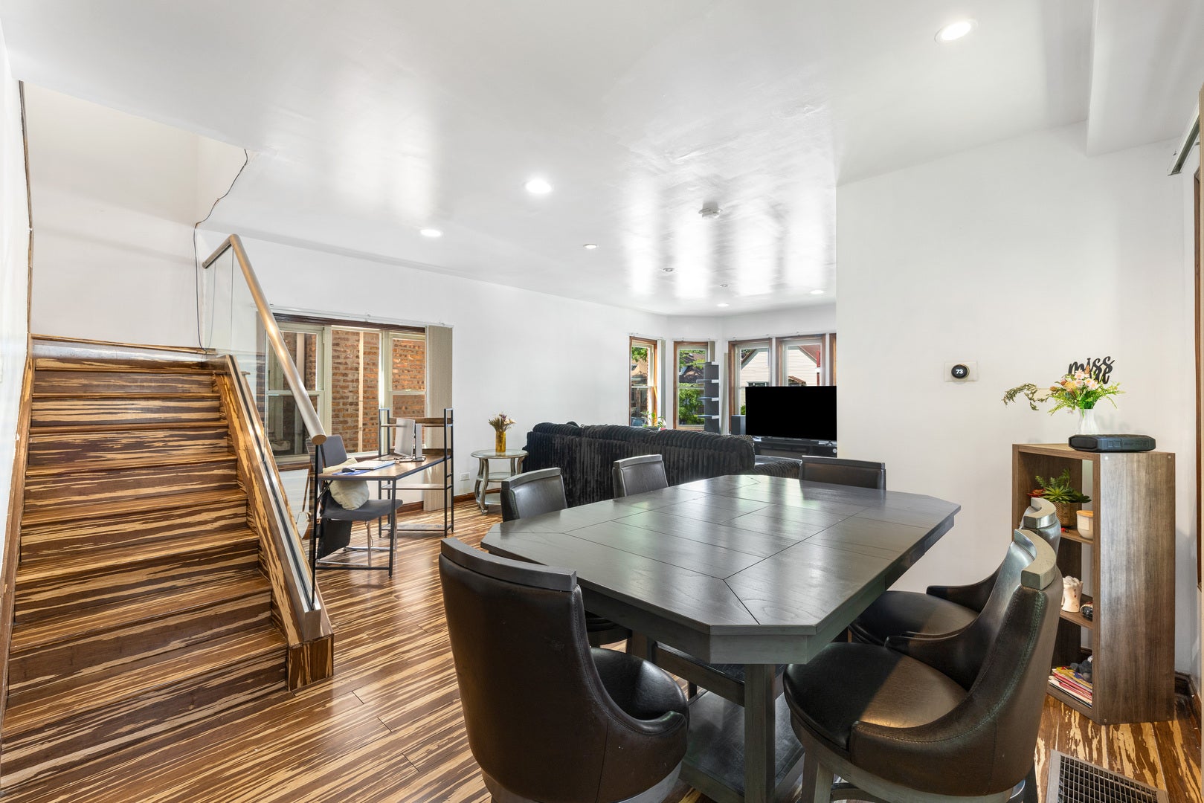
Enter an interest rate to see your estimated monthly payment.Welcome to your new home in the heart of Chicago! This stunning, brick bungalow, perfectly blends classic architecture with modern luxury upgrades. The main level features a massive, open-concept floor plan designed for effortless entertaining with gleaming and durable bamboo flooring flowing seamlessly throughout the main living areas. Your gourmet kitchen offers sleek granite countertops and premium cabinetry. Head upstairs to your nearly five hundred square foot master bedroom which serves as a private retreat, offering abundant space for a king-sized set, a large walk-in closet and a huge seating area. You also have your own private and beautifully designed master bathroom for ultimate privacy and relaxation. Your home provides two additional large bedrooms with plenty of room for family, guests, or a home office. And the full, completely finished, lower level adds massive living square footage, which is perfect for a family/media room, gym, play area or whatever else you desire. With 3 full baths and 1 half bath, morning rushes are a thing of the past. Equipped with a Dual-Zoned HVAC system, there are 2 separate furnaces and 2 AC condensers to ensure custom climate control and maximum energy efficiency on every level. Step outside to a private backyard featuring a spacious deck ideal for summer BBQs. Includes a detached 2-car garage for secure parking and extra storage. The home is fully gated and tucked away on a tranquil, low-traffic, one-way street that offers a peaceful escape from a long day. Enjoy a friendly, neighborhood community where pride of ownership shines through on every property. Experience the perfect balance of residential quiet while remaining minutes away from local transit, shopping, and more.
| 4 weeks ago | Listing updated with changes from the MLS | |
| 4 weeks ago | Status changed to Active | |
| a month ago | Listing first seen on site |

Based on information submitted to the MLS GRID as of 2026-11-04 02:26 AM UTC. All data is obtained from various sources and may not have been verified by broker or MLS GRID. Supplied Open House Information is subject to change without notice. All information should be independently reviewed and verified for accuracy. Properties may or may not be listed by the office/agent presenting the information.
Last checked: 2026-11-04 02:26 AM UTC
MRED DMCA Copyright Information Copyright © 2026 Midwest Real Estate Data LLC. All rights reserved.
Did you know? You can invite friends and family to your search. They can join your search, rate and discuss listings with you.