
631 Silver Creek RoadWoodstock, IL 60098
Mortgage Calculator
Monthly Payment (Est.)
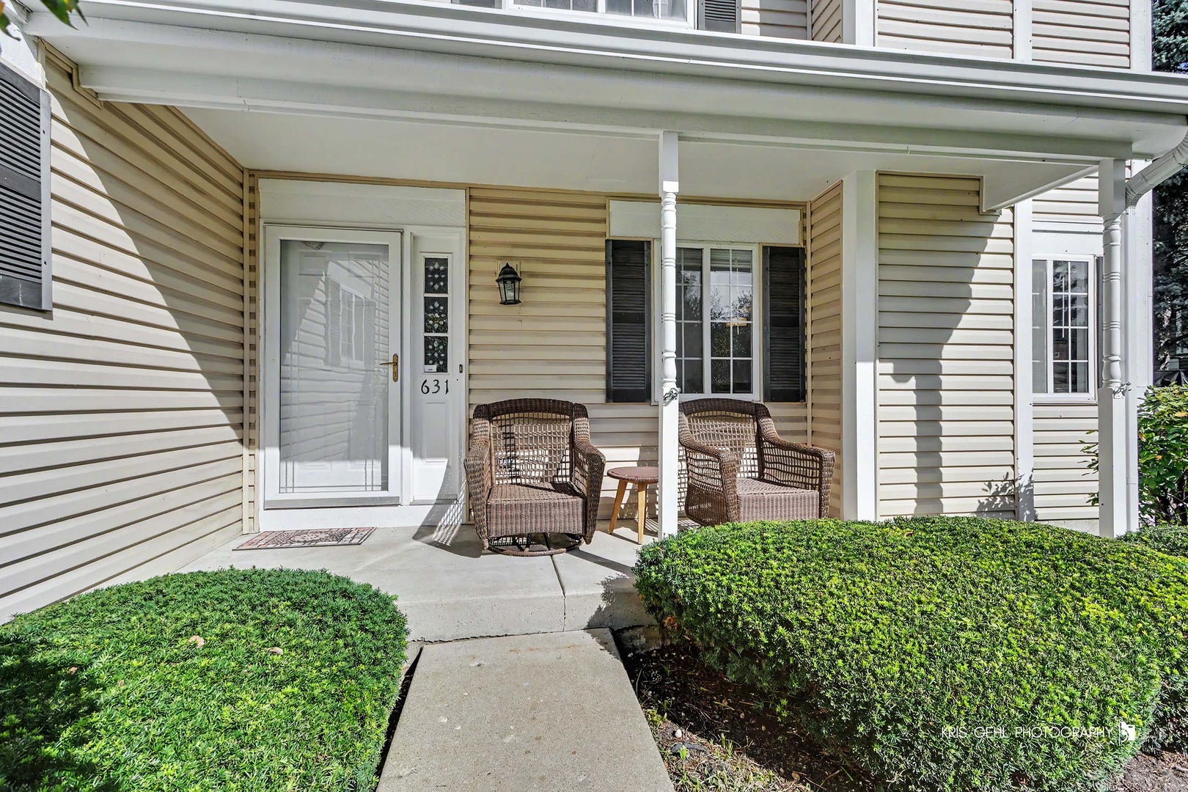
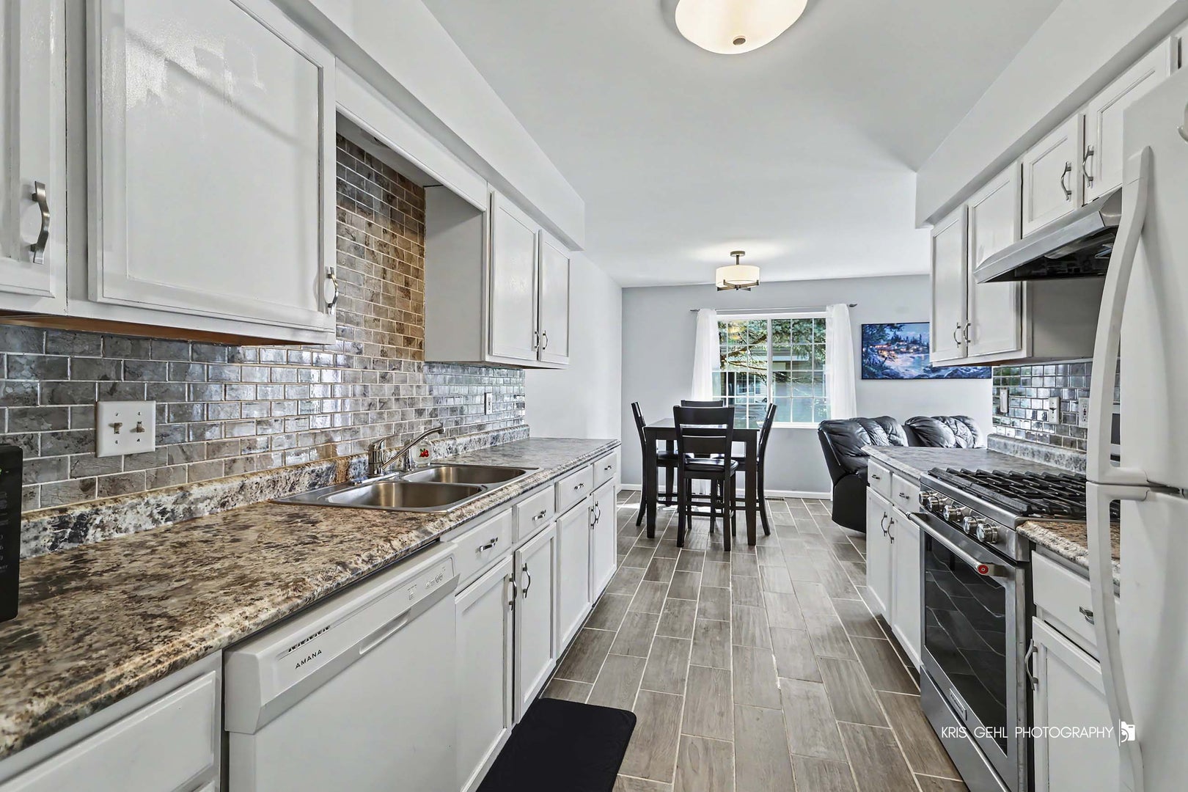
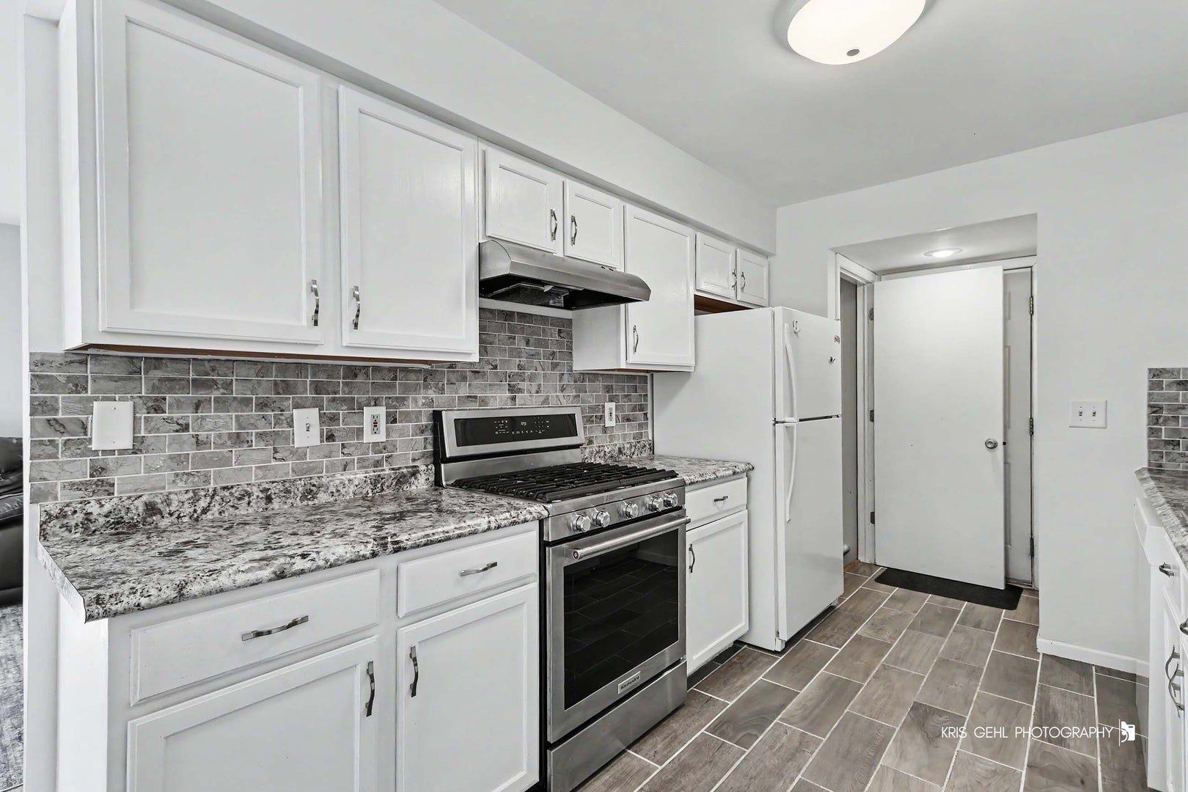
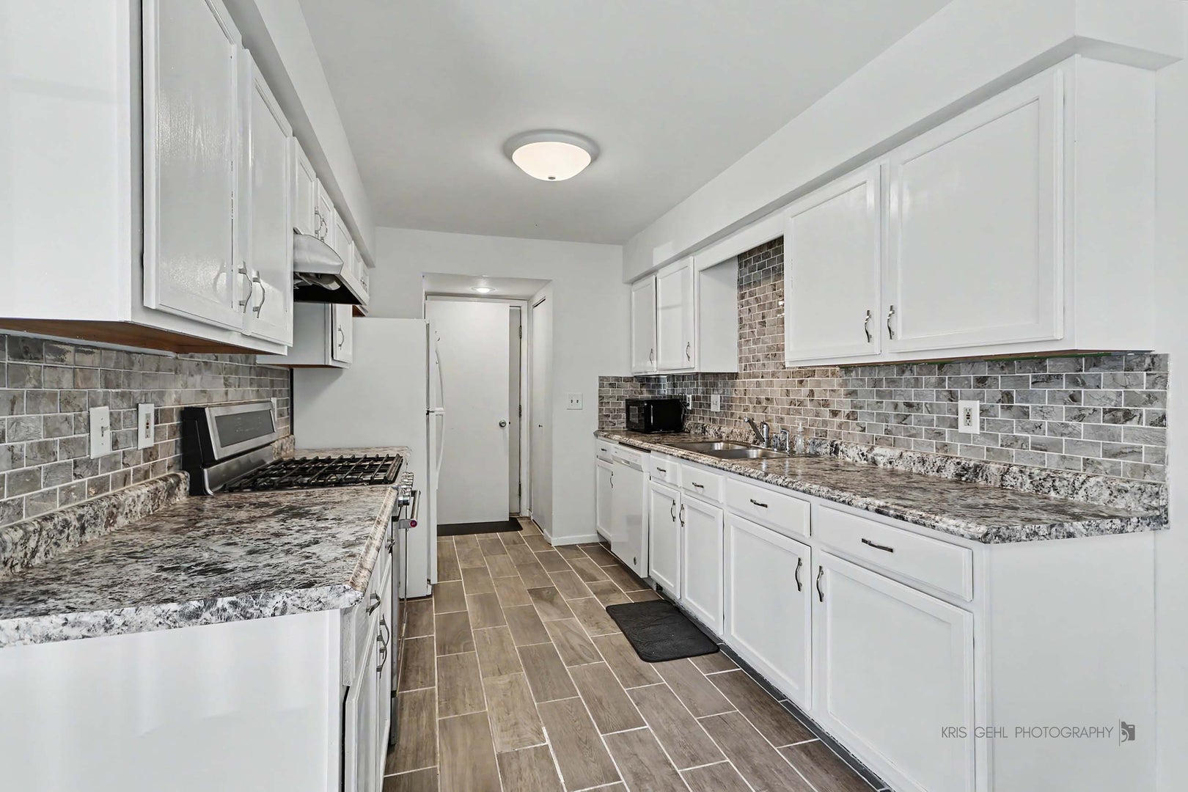
Enter an interest rate to see your estimated monthly payment.A day in the life of your new home in Woodstock: Slow mornings, small-town charm and a little extra room to dream. Start your day with coffee, breakfast and maybe a little chocolate from Ethereal before wandering the iconic Woodstock Square. Pop into Hattie & Myrt, find your next plant baby at Into the Mystic, and make time for appetizers and a spicy marg at Squire on the Square. Because THIS is the kind of lifestyle you'll be committing to! Head home to your own little retreat, surrounded by nature and that cozy, close-knit community feel. Front porch chats with your favorite people? Absolutely. A glass of wine and a good book on the back deck? Even better. Inside, you'll find 2 bedrooms, 1.5 baths and an ideal, functional layout. The full unfinished basement, already roughed in for an additional bathroom, is practically begging you to dream up its next chapter. Home gym? Office? Extra living space? You've got options! The charm of downtown, the comfort of community and a home that feels like your own little escape. Welcome to your next chapter in Woodstock.
| 6 hours ago | Listing updated with changes from the MLS® | |
| 6 hours ago | Status changed to Active | |
| a week ago | Listing first seen on site |

Based on information submitted to the MLS GRID as of 2026-10-10 09:04 PM UTC. All data is obtained from various sources and may not have been verified by broker or MLS GRID. Supplied Open House Information is subject to change without notice. All information should be independently reviewed and verified for accuracy. Properties may or may not be listed by the office/agent presenting the information.
Last checked: 2026-10-10 09:04 PM UTC
MRED DMCA Copyright Information Copyright © 2026 Midwest Real Estate Data LLC. All rights reserved.
Did you know? You can invite friends and family to your search. They can join your search, rate and discuss listings with you.