
Search Homes for Sale in Chicago’s Western Suburbs
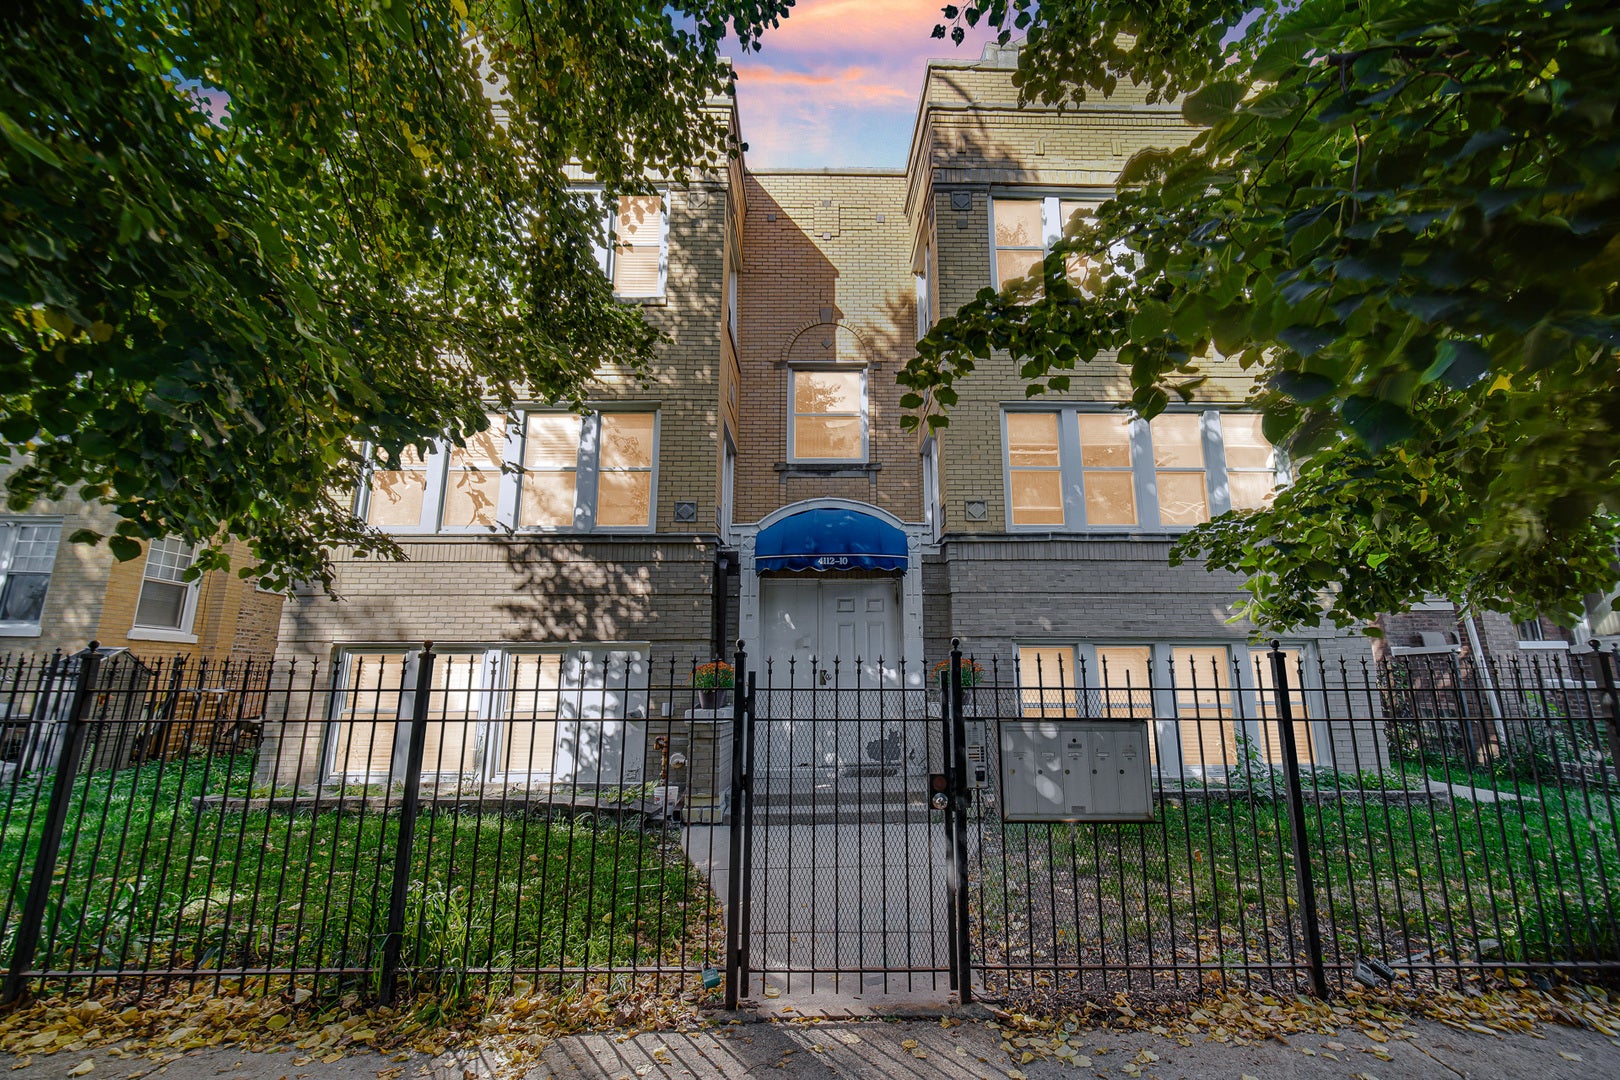
4112 W George Street 2WChicago, IL 60641
Mortgage Calculator
Monthly Payment (Est.)
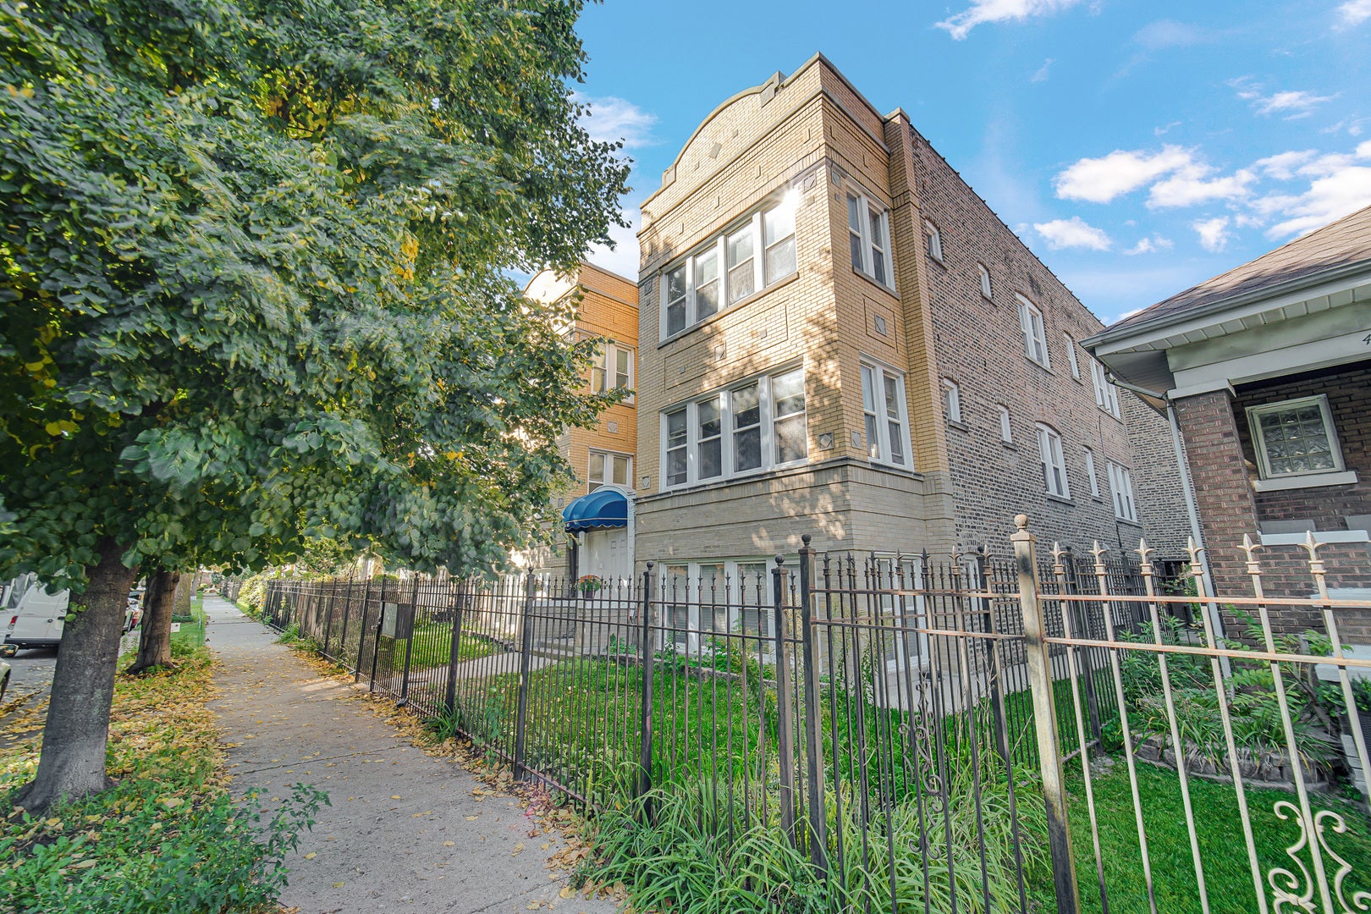
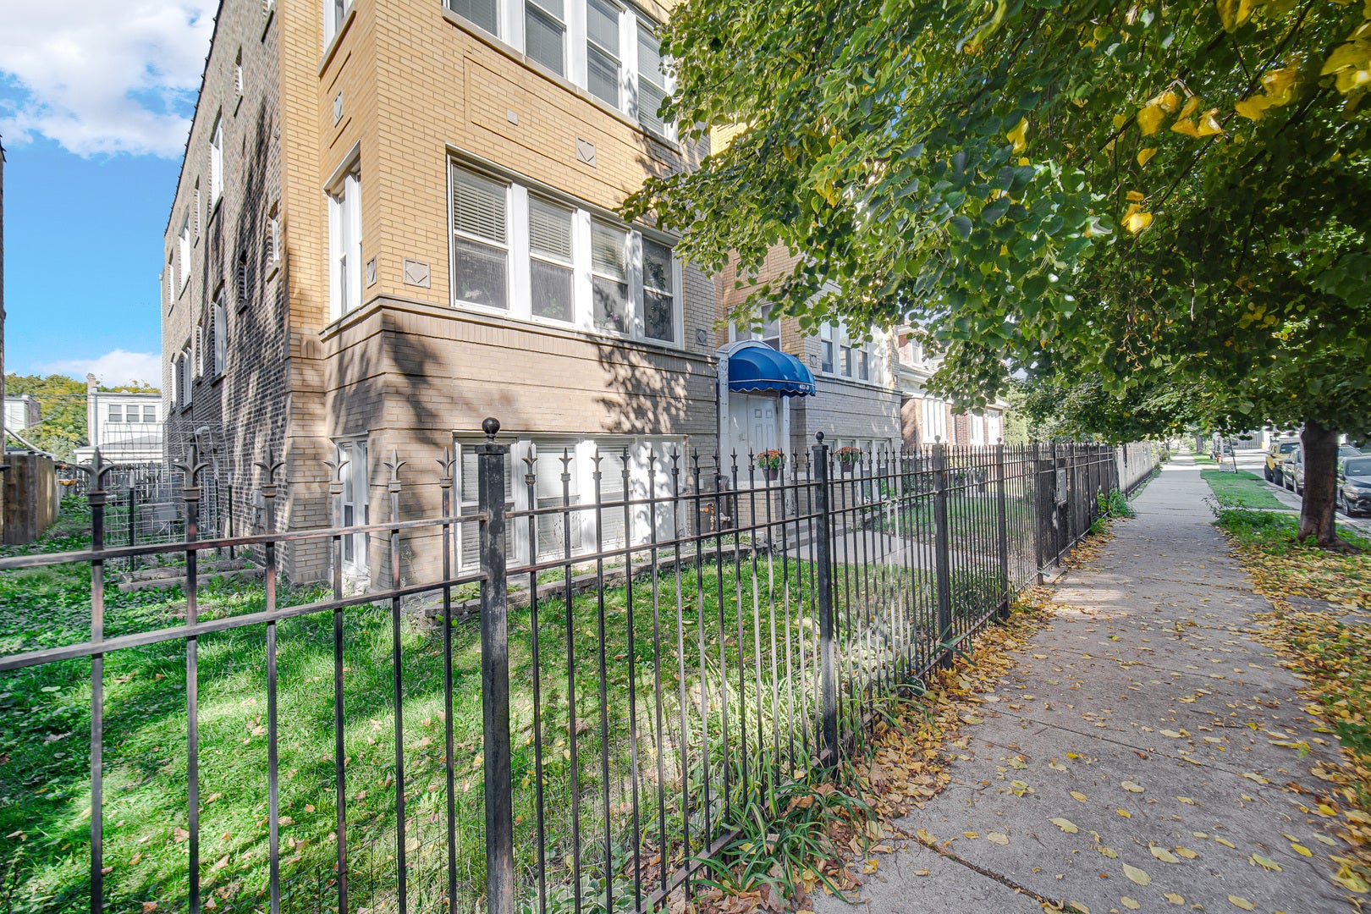
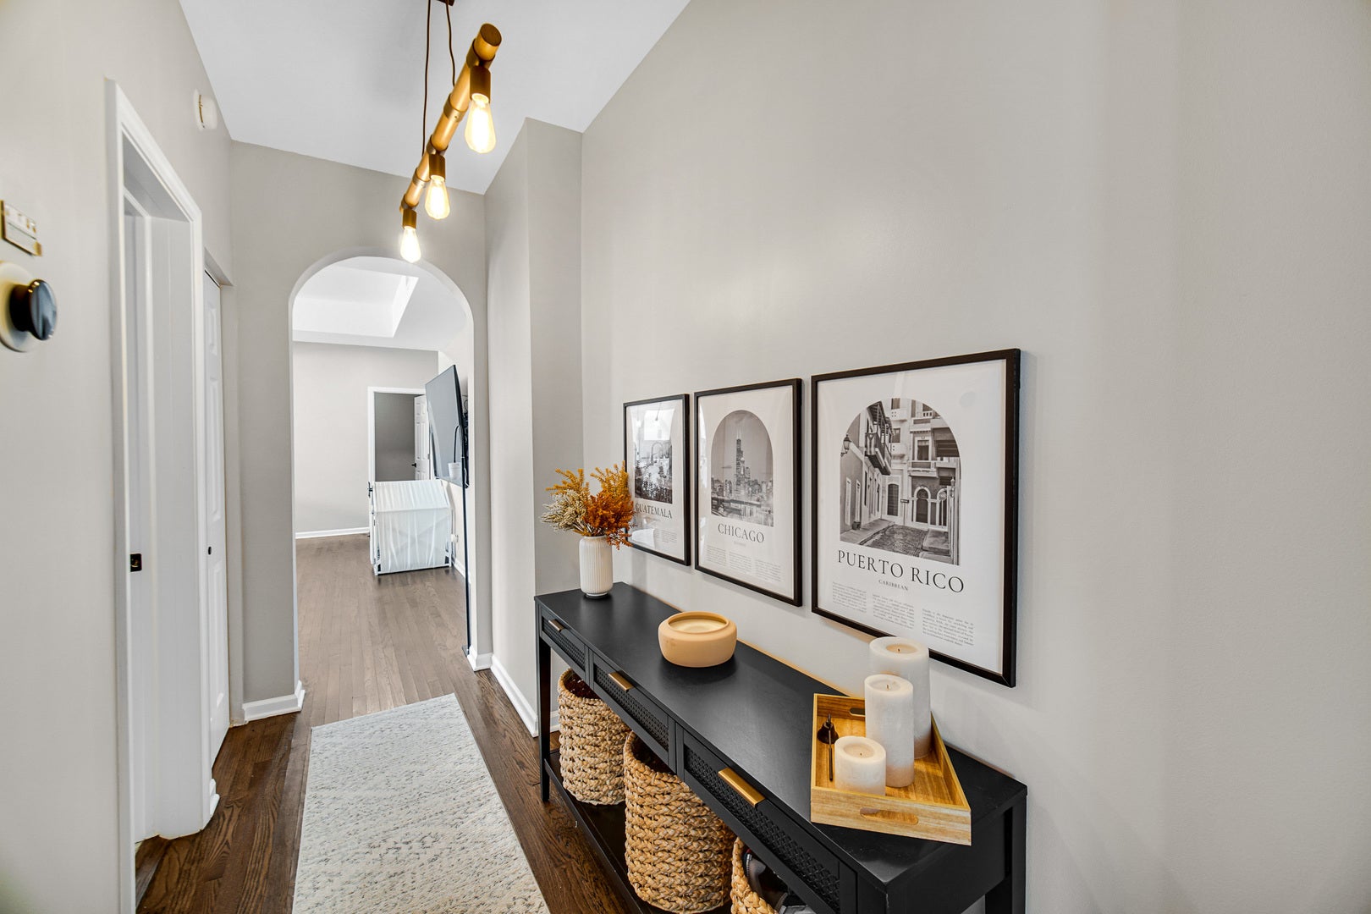
Enter an interest rate to see your estimated monthly payment.Welcome home to this charming, sun drenched top floor retreat nestled in a quiet, welcoming pocket of Belmont Gardens. From the moment you step inside, you are greeted by an abundance of natural light bouncing off beautiful, warm hardwood floors. The spacious living room invites you to unwind and relax, while the separate formal dining room is the perfect setting for intimate dinners and cozy gatherings. Just past the dining space, the bright kitchen features maple cabinets and stainless steel appliances, opening right up to a lovely, heated sunroom. Flooded with morning light, this versatile space makes the absolute perfect home office, peaceful reading nook, or thriving indoor garden. Both bedrooms offer a peaceful escape at the end of the day, complemented by a beautifully updated bathroom with custom finishes. Thoughtful modern comforts abound, including central air, in unit laundry, and private extra storage to keep your living space organized and serene. Outside, a large, fully fenced common yard provides a wonderful, private green space for summer barbecues or enjoying a crisp autumn evening. Best of all, detached garage parking is included in the price. Come feel right at home! Conveniently located near parks, Cermak Fresh Market, Aldi, neighborhood restaurants, coffee shops, and easy access to Metra and CTA transportation.
| 24 hours ago | Listing updated with changes from the MLS® | |
| 24 hours ago | Status changed to Active Under Contract | |
| a week ago | Listing first seen on site |

Based on information submitted to the MLS GRID as of 2026-10-15 09:39 PM UTC. All data is obtained from various sources and may not have been verified by broker or MLS GRID. Supplied Open House Information is subject to change without notice. All information should be independently reviewed and verified for accuracy. Properties may or may not be listed by the office/agent presenting the information.
Last checked: 2026-10-15 09:39 PM UTC
MRED DMCA Copyright Information Copyright © 2026 Midwest Real Estate Data LLC. All rights reserved.
Did you know? You can invite friends and family to your search. They can join your search, rate and discuss listings with you.