
Search Homes for Sale in Chicago’s Western Suburbs
10933 S Eggleston AvenueChicago, IL 60628
Mortgage Calculator
Monthly Payment (Est.)
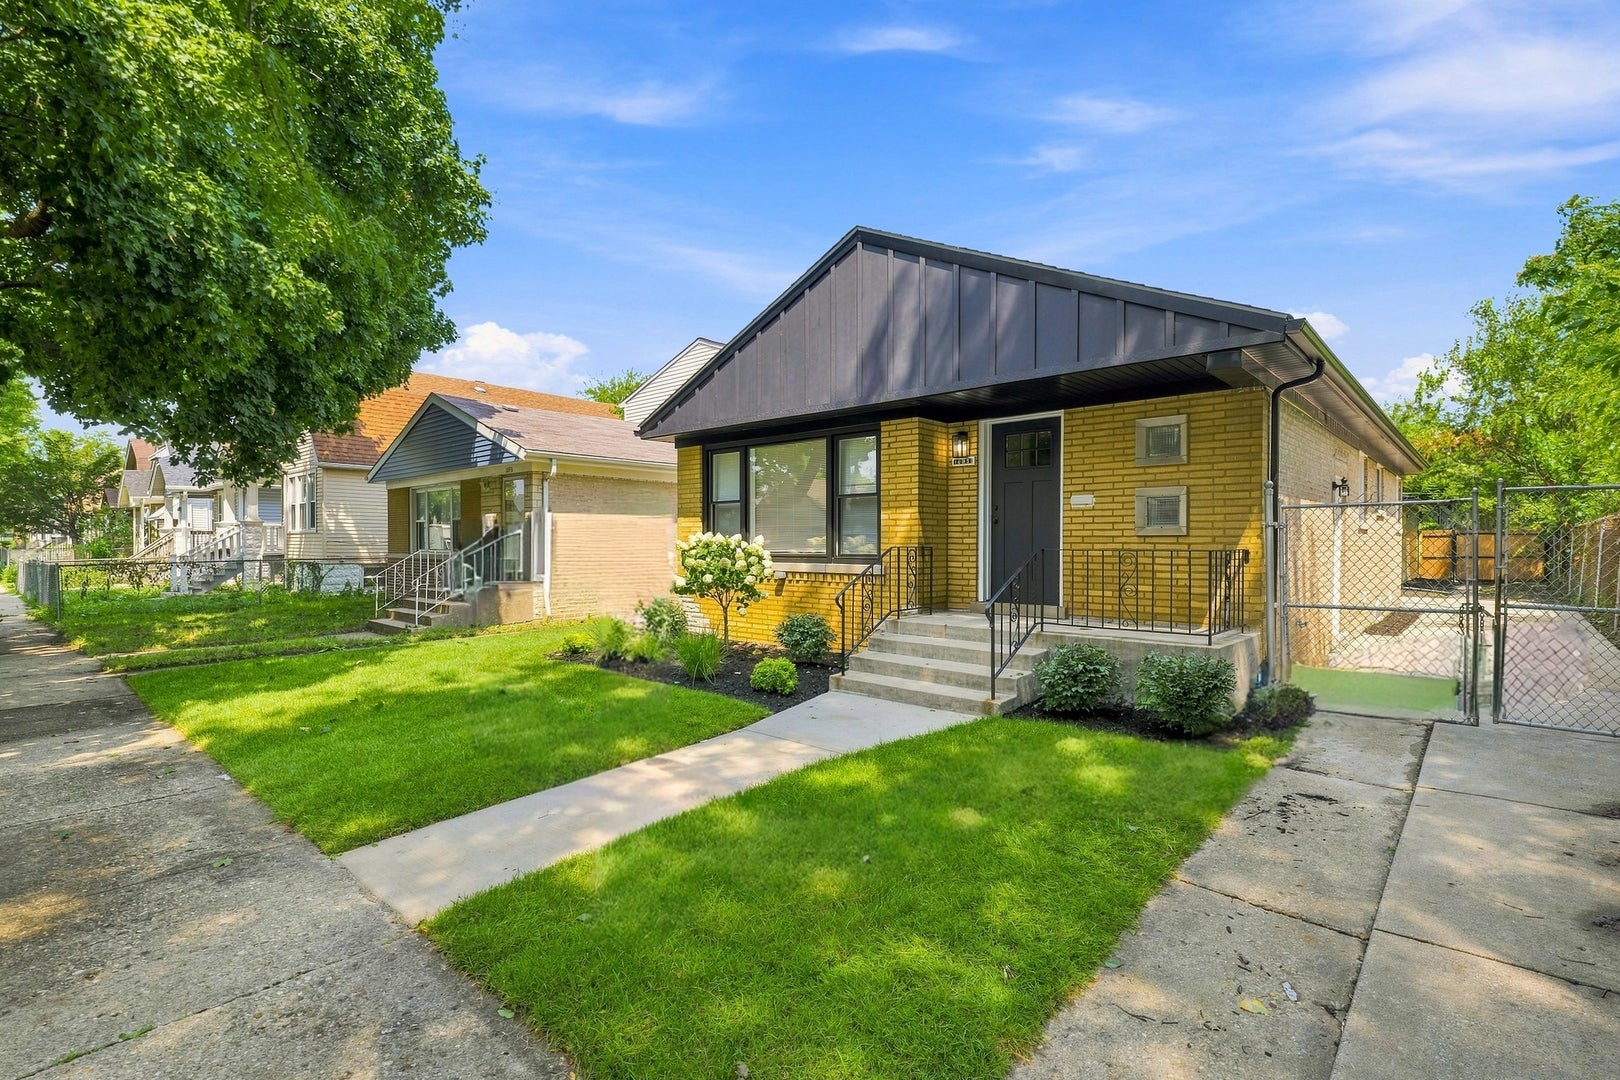
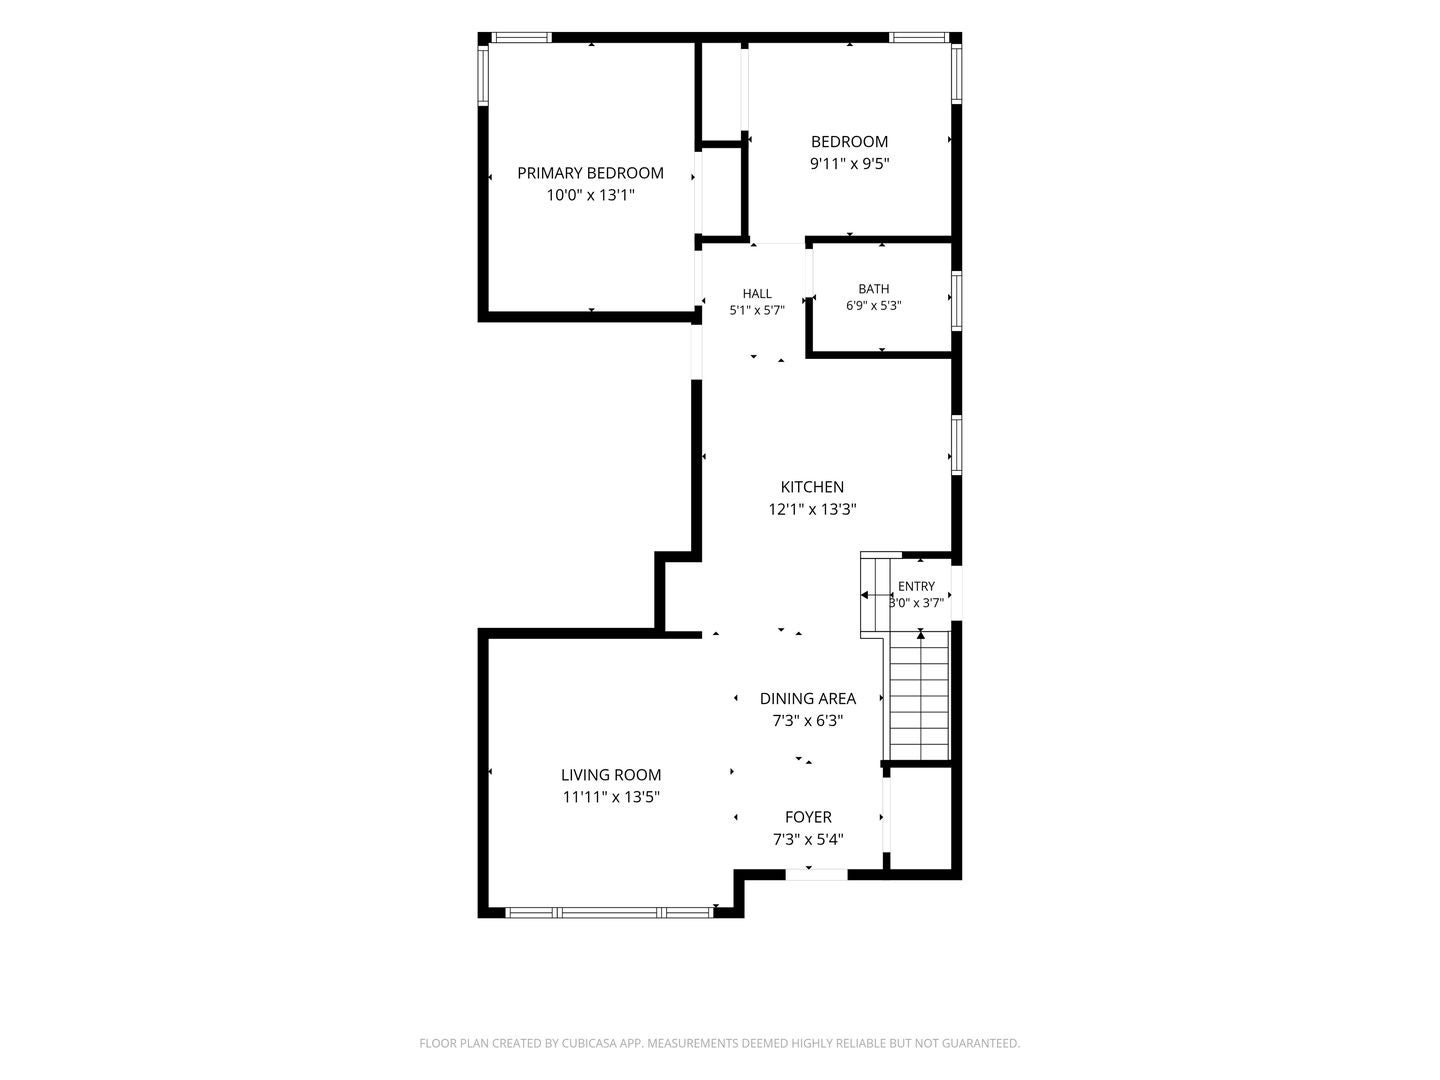
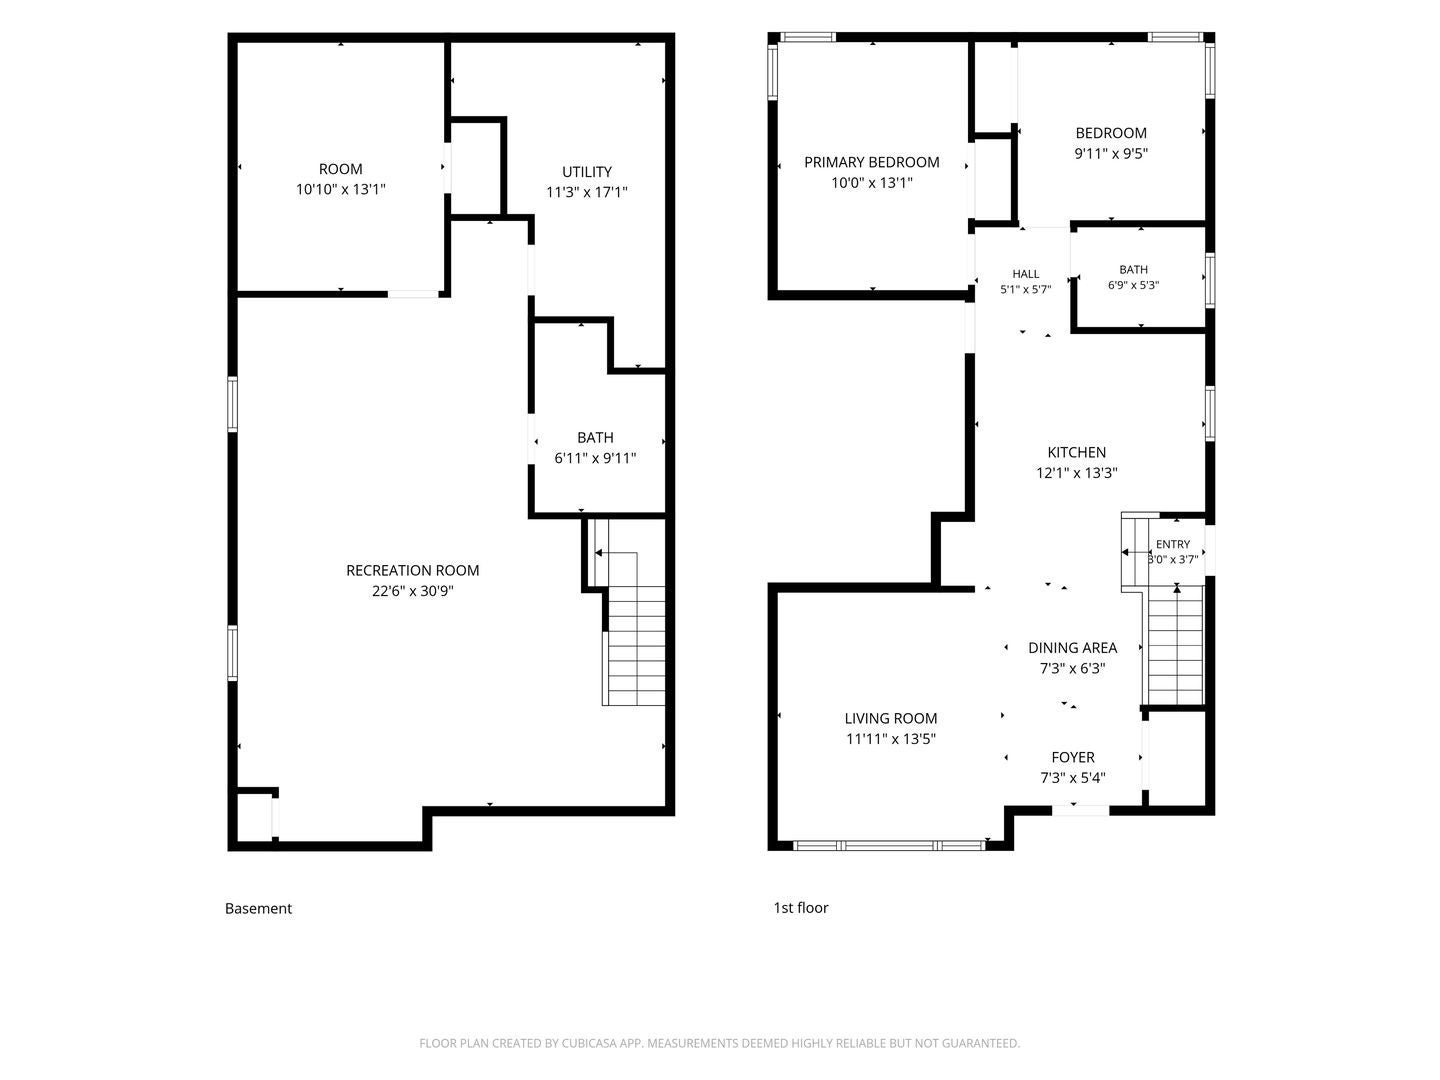
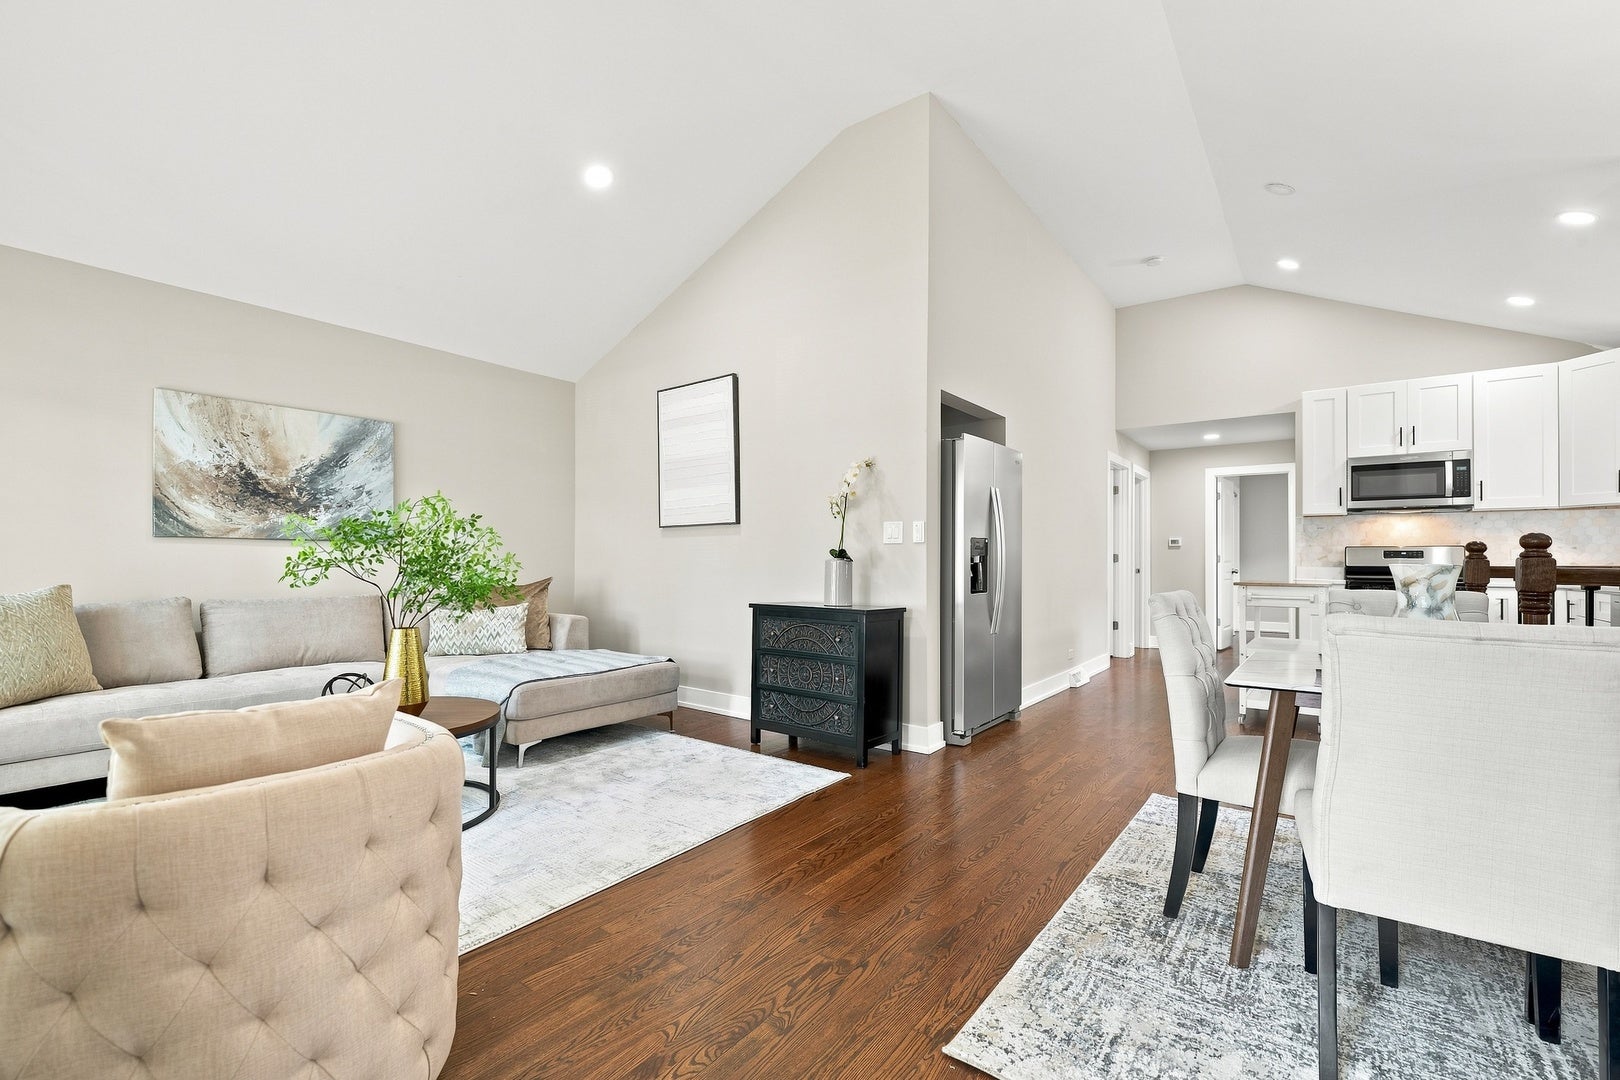
Enter an interest rate to see your estimated monthly payment.Some homes are renovated. Others are reimagined. Welcome to 10933 S. Eggleston. From the moment you arrive, you'll be welcomed by beautifully landscaped grounds, timeless brick curb appeal, and a home that immediately invites you in. Step through the front door and discover a space where thoughtful design, quality craftsmanship, and modern finishes come together effortlessly. The soaring vaulted ceilings create an impressive first impression, while rich hardwood floors, abundant natural light, and beautifully crafted custom stair rails add warmth, character, and elegance throughout the main level. At the heart of the home is a beautifully designed kitchen that was made for both everyday living and effortless entertaining. Complete with custom white shaker cabinetry, quartz countertops, a designer tile backsplash, sleek black fixtures, and a full suite of stainless steel appliances, this space offers the perfect blend of style and functionality. Designed with comfort in mind, the home features 4 spacious bedrooms that provide room for everyone to unwind, along with 2 beautifully renovated bathrooms showcasing designer finishes and timeless style. The finished basement offers even more space to make your own. Whether you envision a family room, media room, playroom, home office, or fitness area, the possibilities are endless. A separate utility room with laundry hookups keeps everyday tasks organized while maximizing your living space. Step outside to enjoy the beautiful backyard, complete with a private driveway and a 2-car detached garage, offering convenience and plenty of room for parking and storage. Central air conditioning provides year-round comfort, making this home as practical as it is beautiful. Every detail of this home has been thoughtfully selected to create a space that feels warm, welcoming, and ready for its next chapter. It's more than a renovation-it's a place where memories will be made, milestones will be celebrated, and you'll truly love coming home. Come see what makes this home so special. One visit, and you'll understand why this one feels different. SCHEDULE YOUR PRIVATE TOUR TODAY!
| 3 days ago | Listing updated with changes from the MLS | |
| 4 days ago | Status changed to Active | |
| a week ago | Price changed to $324,900 | |
| a month ago | Listing first seen on site |

Based on information submitted to the MLS GRID as of 2026-11-06 02:08 AM UTC. All data is obtained from various sources and may not have been verified by broker or MLS GRID. Supplied Open House Information is subject to change without notice. All information should be independently reviewed and verified for accuracy. Properties may or may not be listed by the office/agent presenting the information.
Last checked: 2026-11-06 02:08 AM UTC
MRED DMCA Copyright Information Copyright © 2026 Midwest Real Estate Data LLC. All rights reserved.
Did you know? You can invite friends and family to your search. They can join your search, rate and discuss listings with you.