
Search Homes for Sale in Chicago’s Western Suburbs
843 Brahms RoadVolo, IL 60073
Mortgage Calculator
Monthly Payment (Est.)
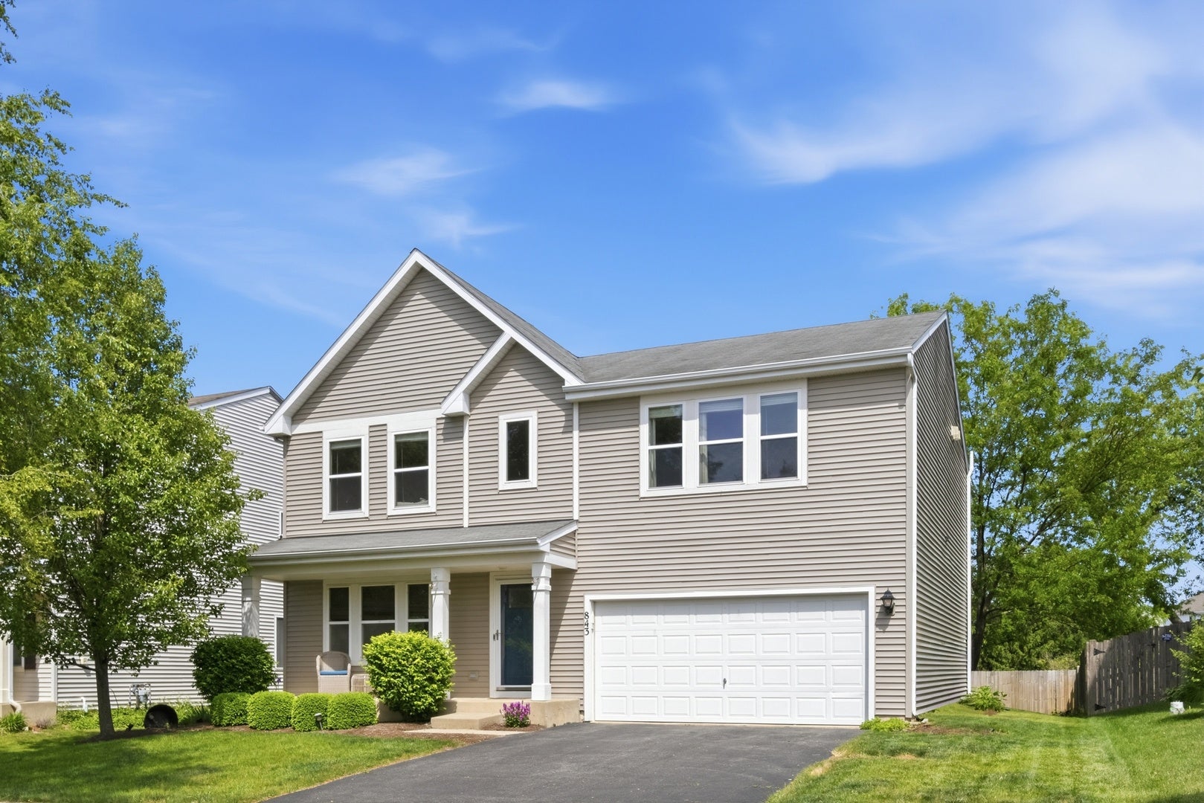
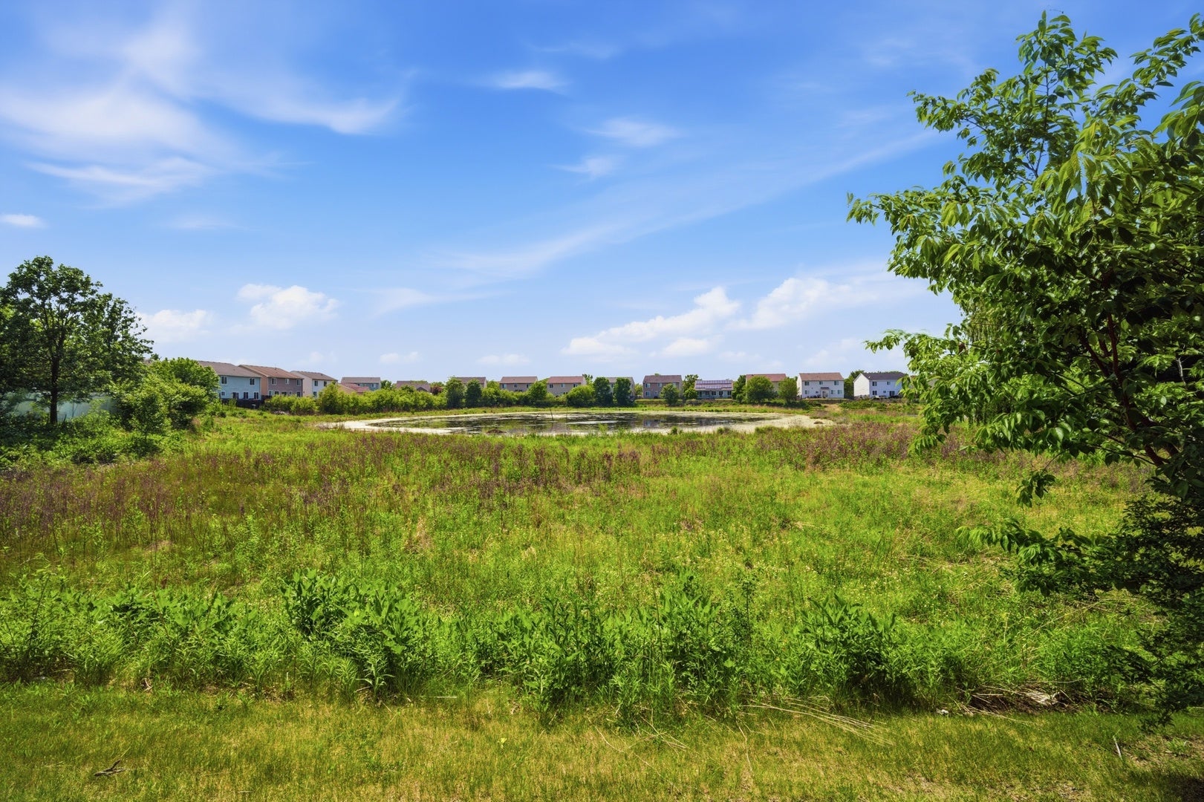
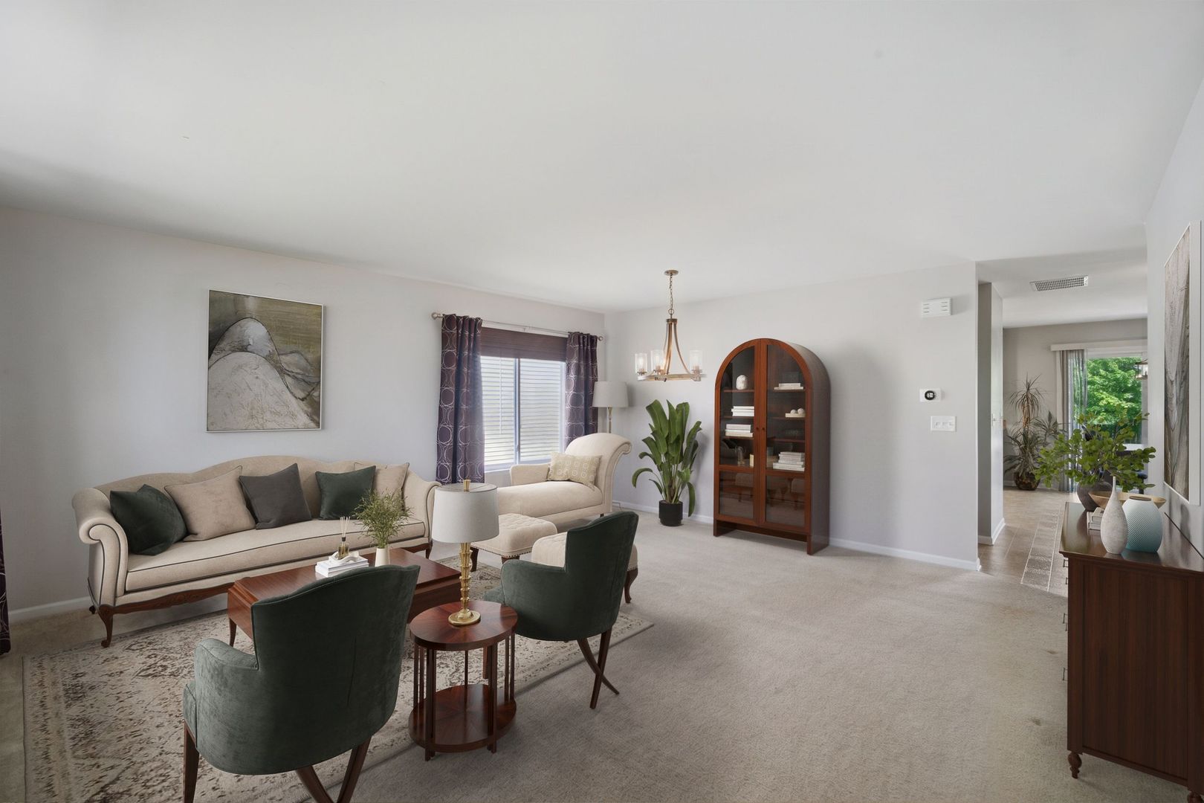
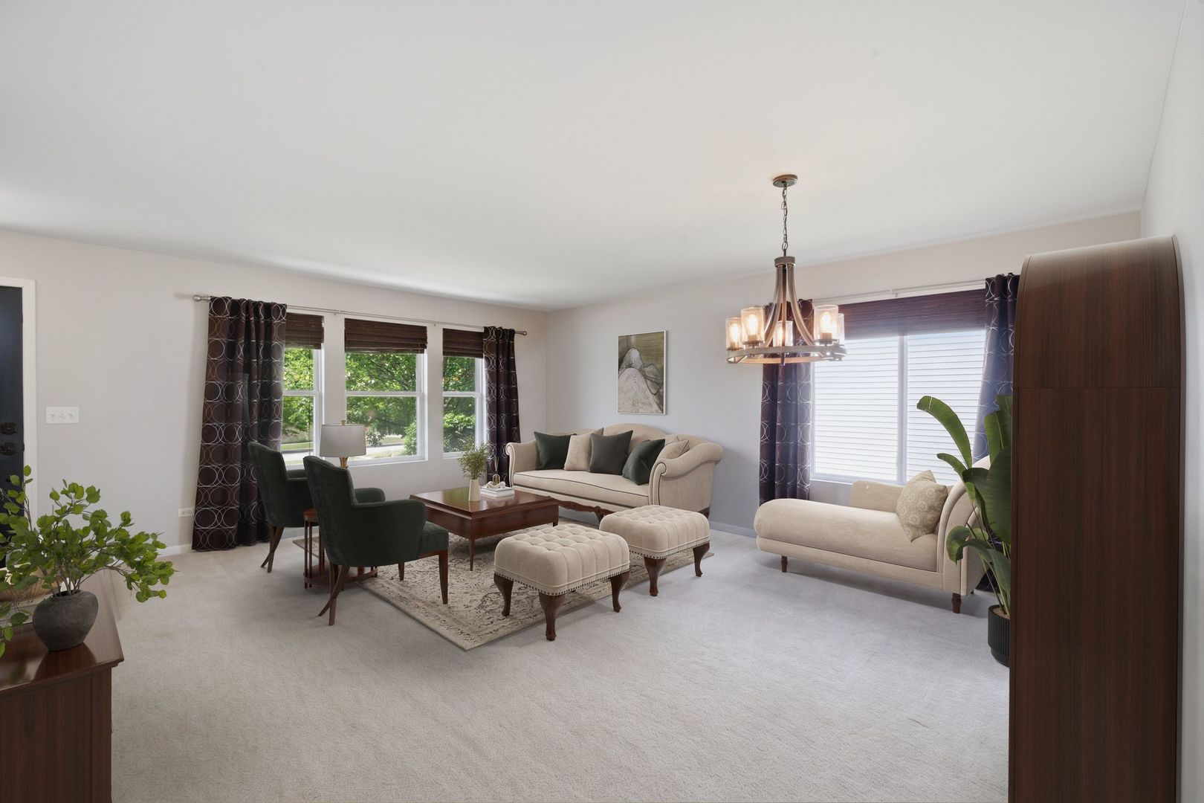
Enter an interest rate to see your estimated monthly payment.Welcome to 843 Brahms Road in Volo, located in the highly desirable Symphony Meadows neighborhood. This spacious 4-bedroom, 2.5-bath home perfectly blends comfort and everyday functionality while offering a truly unique setting with no homes directly behind or in front. Backing to the Millennium Trail and overlooking a peaceful pond, this home provides exceptional privacy, scenic views, and a tranquil atmosphere rarely found in the neighborhood. Step inside to a warm and inviting layout designed for both entertaining and relaxed living. The expansive living room flows seamlessly into the dining area, creating the perfect setting for gatherings. At the heart of the home, the kitchen features a center island, pantry closet, and abundant cabinetry, providing outstanding storage and workspace. The sun-filled breakfast area opens directly to the backyard patio, making indoor-outdoor living effortless. The spacious family room offers a comfortable retreat for movie nights, entertaining, or everyday relaxation. Upstairs, you'll find a versatile loft space that is ideal for a home office, study area, or additional living space. The impressive primary suite serves as a private escape, featuring a large walk-in closet and an en-suite bath. Two additional generously sized bedrooms, each with its own walk-in closet, provide exceptional flexibility for family, guests, or work-from-home needs. Convenient second-floor laundry and a full hall bath complete the upper level. The finished lower level expands your living space even further with a spacious recreation room featuring a closet, offering incredible versatility as a game room, media area, playroom, or potential 4th bedroom. An additional dedicated exercise space provides the perfect spot for your at-home wellness routine. Outside, enjoy a spacious backyard with a generous patio, ideal for entertaining, dining al fresco, or simply unwinding while taking in the peaceful natural surroundings. With the Millennium Trail directly behind the home, you'll enjoy added privacy, beautiful views, and opportunities for walking, biking, and nature watching. Relax on the front porch and watch stunning sunsets over the pond, or enjoy birdwatching in this quiet, serene setting. Located on a non-through street, the home benefits from minimal traffic, creating an even more peaceful environment. Just minutes from parks, dining, shopping, and everyday conveniences, this exceptional home offers the perfect balance of privacy, space, and accessibility. Don't miss the opportunity to make this one-of-a-kind property yours and enjoy everything Symphony Meadows has to offer.
| a month ago | Listing updated with changes from the MLS | |
| a month ago | Status changed to Active | |
| a month ago | Listing first seen on site |

Based on information submitted to the MLS GRID as of 2026-11-07 01:33 PM UTC. All data is obtained from various sources and may not have been verified by broker or MLS GRID. Supplied Open House Information is subject to change without notice. All information should be independently reviewed and verified for accuracy. Properties may or may not be listed by the office/agent presenting the information.
Last checked: 2026-11-07 01:33 PM UTC
MRED DMCA Copyright Information Copyright © 2026 Midwest Real Estate Data LLC. All rights reserved.