
196 Kenilworth AvenueGlen Ellyn, IL 60137
Mortgage Calculator
Monthly Payment (Est.)
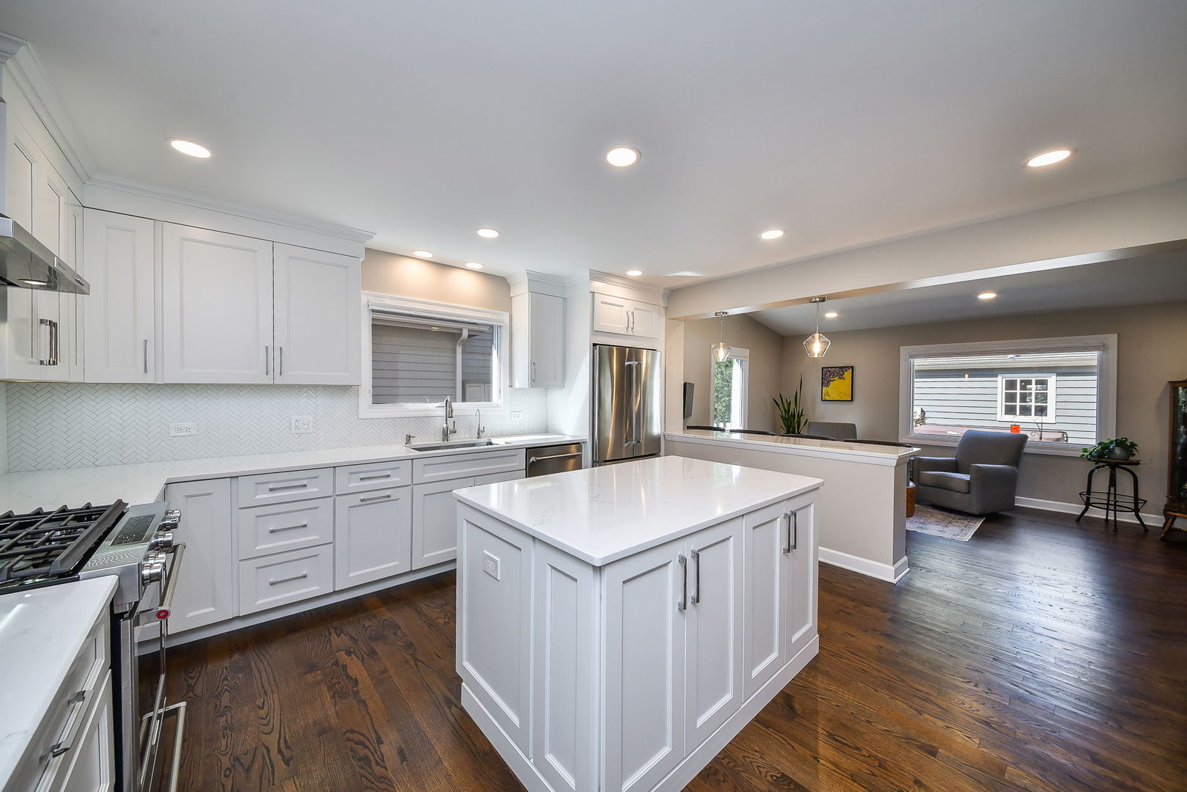
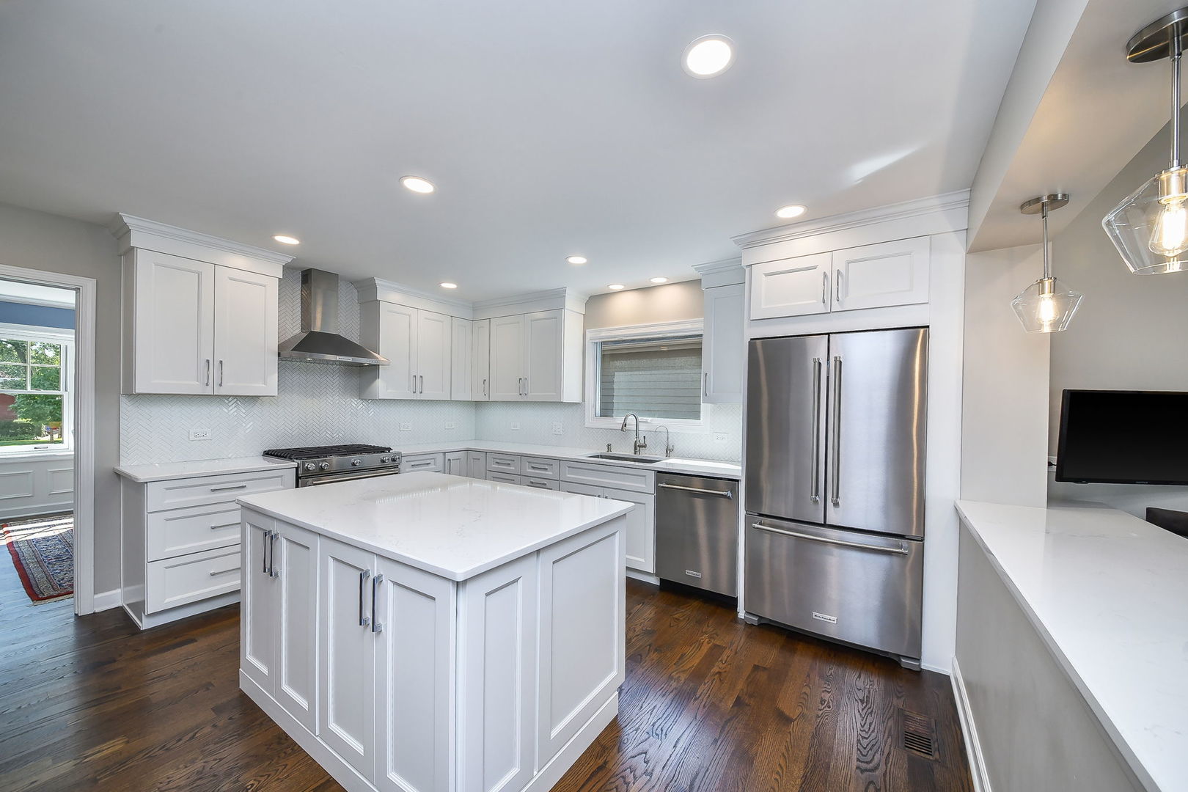
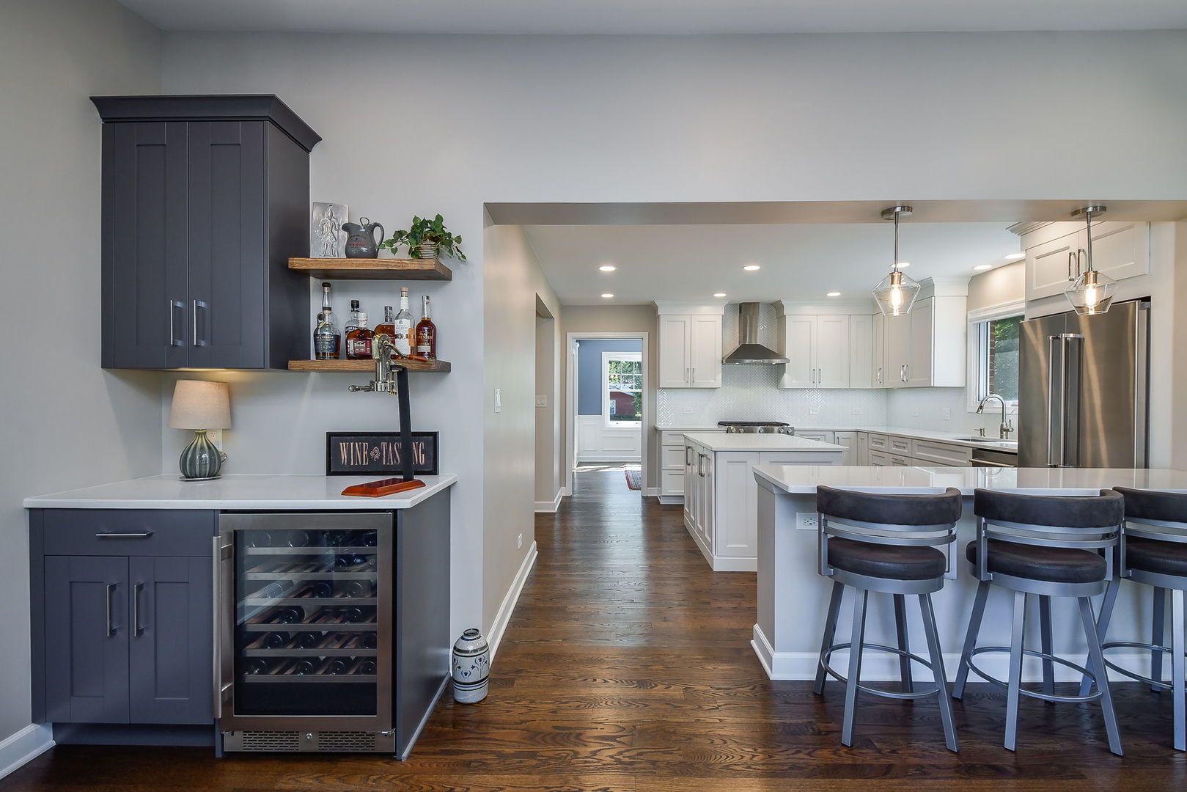
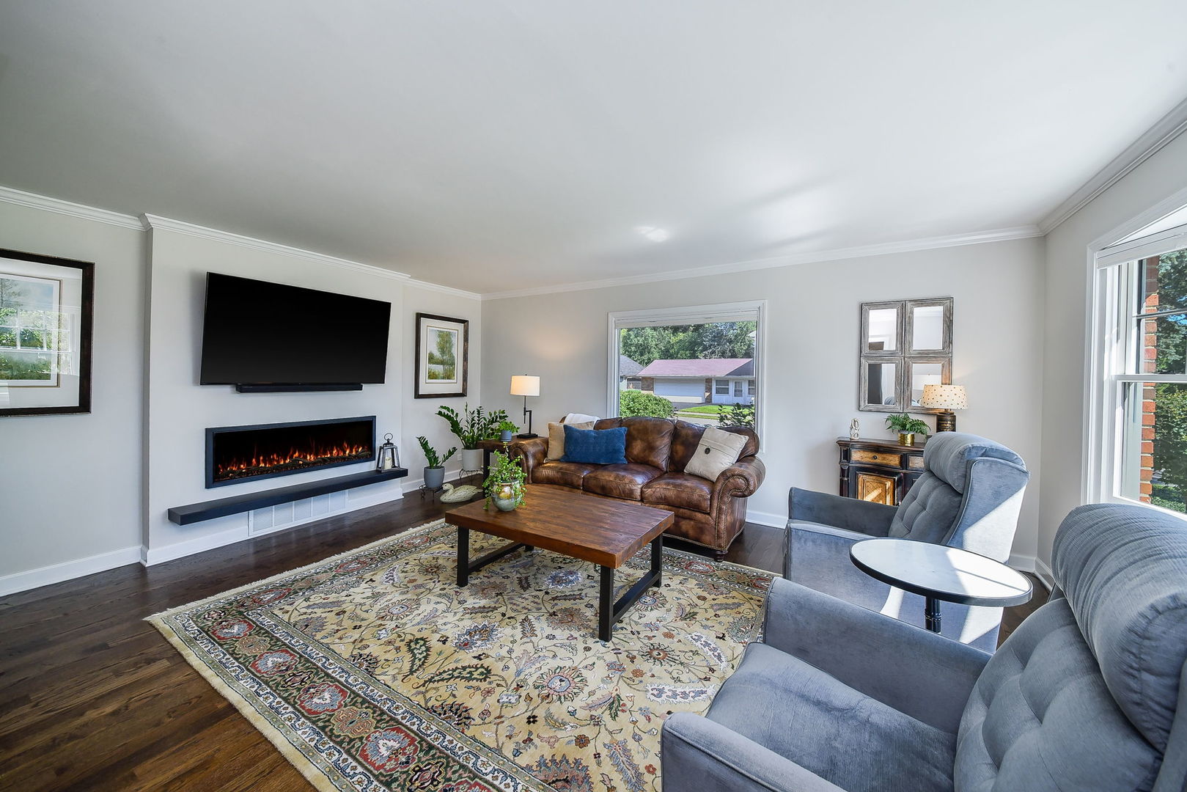
Enter an interest rate to see your estimated monthly payment.Welcome to 196 Kenilworth Avenue, a beautifully updated, meticulously maintained home in a sought-after walk-to-town location just blocks from Lincoln Elementary. Rich, dark hardwood floors flow throughout the main level, while abundant windows fill the home with natural light. Completely renovated in 2022, the island kitchen features white cabinetry, quartz countertops, stainless steel appliances, a large stainless sink, reverse osmosis and a white tile backsplash. The adjoining family room offers a fabulous bar area with a wine refrigerator, perfect for entertaining or relaxing at home. A spacious living room and oversized formal dining room flank the welcoming entry. With two walls of windows, the living room is a bright gathering space, while the dining room is ready for holiday celebrations. Upstairs, the peaceful primary suite features an illuminated tray ceiling, abundant natural light, two walk-in closets, and a beautifully renovated bath with a double vanity and oversized shower. Two additional bedrooms share an updated hall bath with a generous quartz-topped vanity and white tiled bath surround. A newly renovated laundry and mudroom area near the back entrance, along with an updated half bath, adds everyday convenience to the main floor. The basement provides even more living space with a large recreation room, fresh paint, and newer carpeting. An expansive unfinished storage area includes stairs leading directly to the backyard. Outside, extensive landscaping surrounds a generous patio with room to dine, gather, and unwind in the hot tub. The detached garage features drywall, epoxy flooring, and electrical service added for a future EV charger. An extensive list of improvements includes a new dishwasher (2026); exterior painting, upgraded water service, HVAC, and added 100-amp electrical service for a future EV charger and the hot tub (2024); a new patio and extensive landscaping, basement carpeting and paint, primary bath renovation, carpeting, hardwood flooring in bedroom two, California Closets, and a hall bath refresh (all 2023); and a new roof (2021). Additional improvements include newer upstairs Pella windows, a sump pump (2018), and a radon mitigation system (2016) an so much more. Close to downtown Glen Ellyn, schools, shopping, and highways, this thoughtfully updated home offers beautiful spaces, exceptional care, and a location to love.
| 5 days ago | Listing updated with changes from the MLS® | |
| 5 days ago | Status changed to Active Under Contract | |
| a week ago | Listing first seen on site |

Based on information submitted to the MLS GRID as of 2026-10-09 07:10 AM UTC. All data is obtained from various sources and may not have been verified by broker or MLS GRID. Supplied Open House Information is subject to change without notice. All information should be independently reviewed and verified for accuracy. Properties may or may not be listed by the office/agent presenting the information.
Last checked: 2026-10-09 07:10 AM UTC
MRED DMCA Copyright Information Copyright © 2026 Midwest Real Estate Data LLC. All rights reserved.