
Search Homes for Sale in Chicago’s Western Suburbs
6N110 Medinah RoadMedinah, IL 60157
Mortgage Calculator
Monthly Payment (Est.)
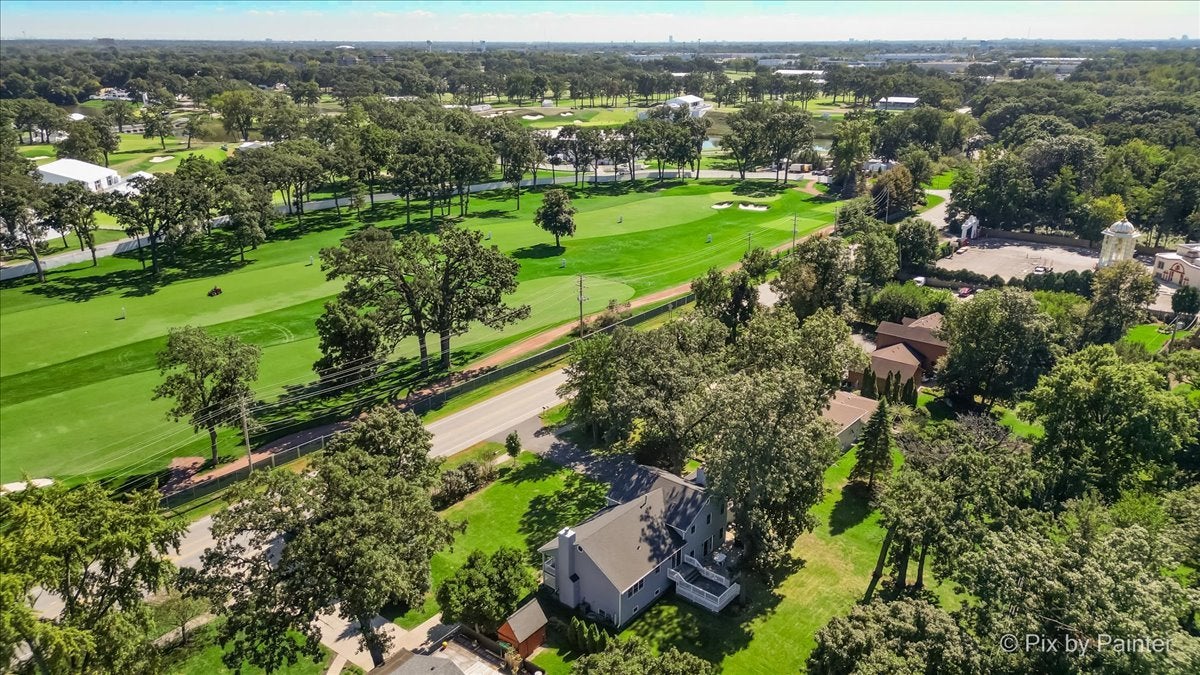
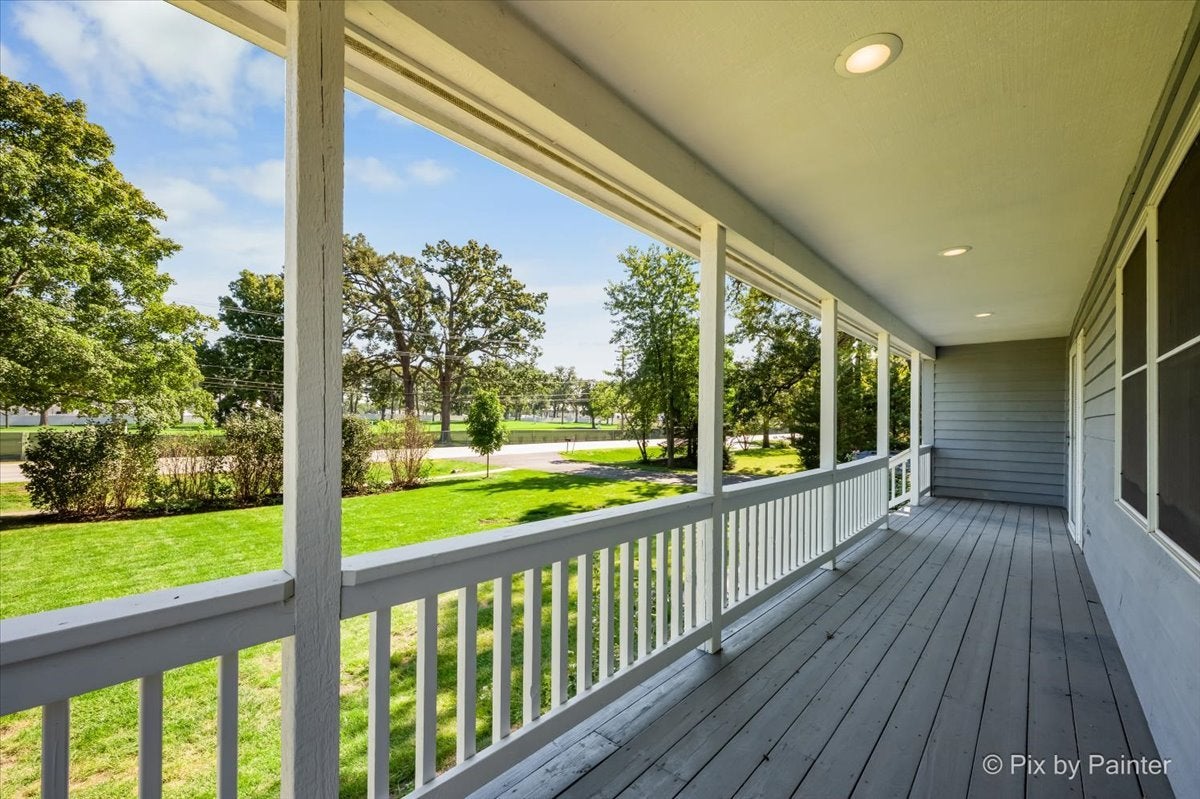
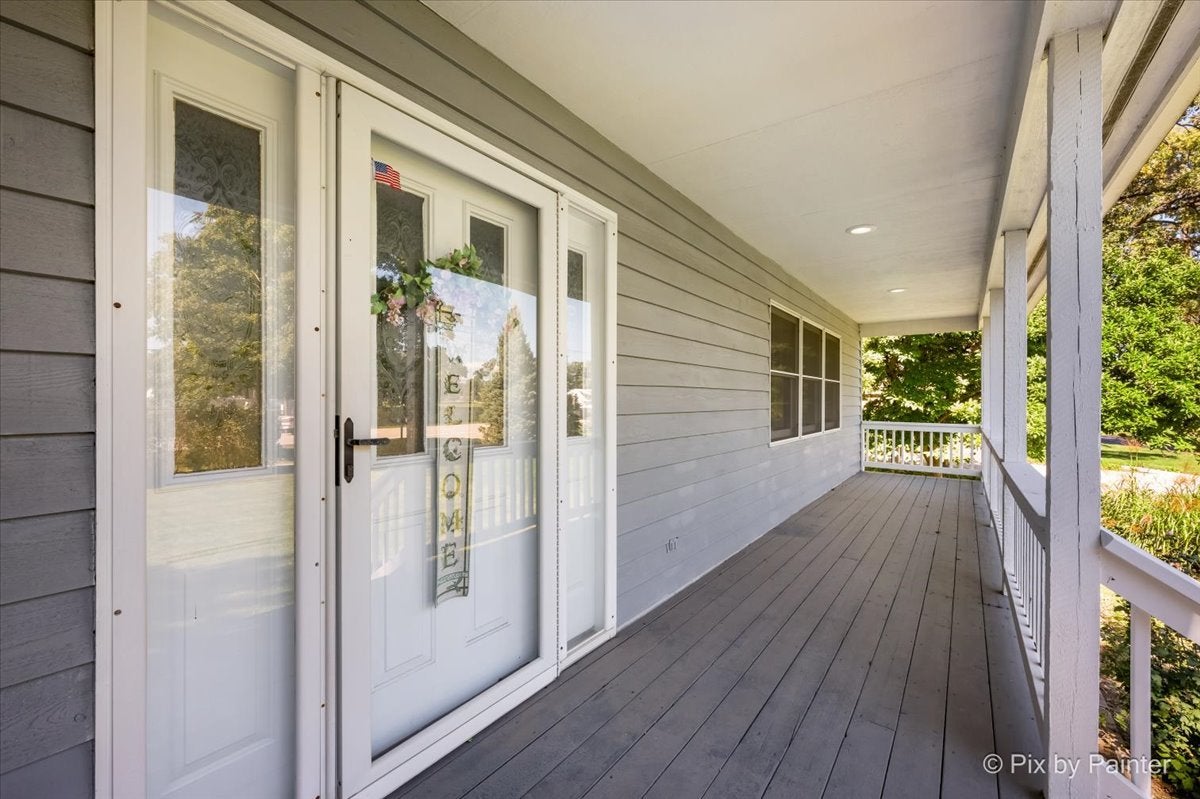
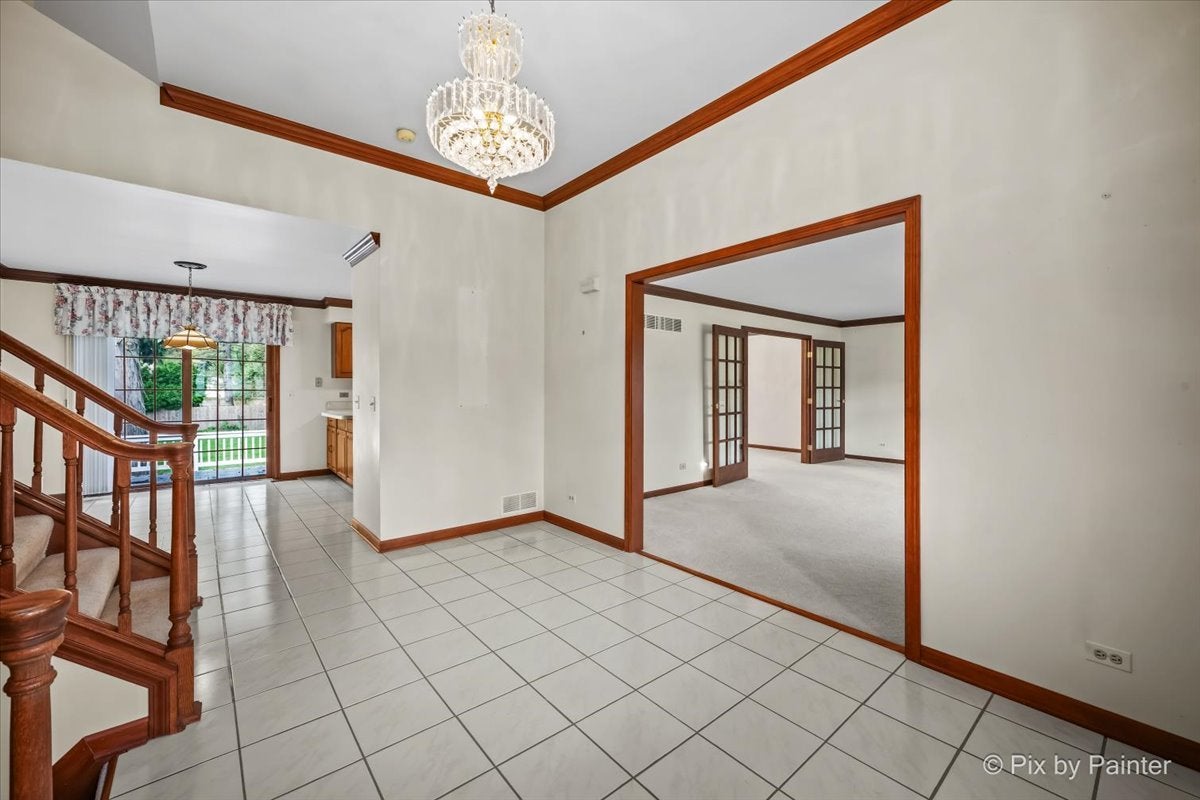
Enter an interest rate to see your estimated monthly payment.Rare opportunity to own a custom built tri-level home on Medinah Road, situated on just under half an acre directly across from the prestigious Medinah Country Club! Lovingly built in 1989 by its only owner, this 3 bedroom home offers a spacious layout, classic custom details, and plenty of potential to make it your own. The main level welcomes you with a large foyer featuring a beautiful chandelier and crown molding throughout, along with a formal living room with one of 2 fireplaces, French doors connecting the living and dining areas, an eat in kitchen featuring an electric double wall oven replaced in 2024 and a gas cooktop. Sliding glass doors leading from the main level to the deck, creating an easy connection to the backyard. Upstairs, the spacious primary suite features a walk in closet and private bathroom with a double vanity and separate shower. The 2 additional bedrooms, second full bathroom, and convenient laundry closet are also located upstairs, with the laundry offering the potential to be relocated. The lower level offers additional living space with a second fireplace, office or flex space, full bathroom and a mud room area providing access from the garage. Sliding glass doors lead out to the back patio. The completely unfinished full basement offers plenty of storage and is ready to be finished. Rough in plumbing is located in the shared wall between the lower level and basement providing flexibility to add an additional bathroom, bar, laundry room, or other finished space on either level. Recent updates include a roof (2019) and a wall double electric oven (2024), while the furnace, air conditioning, and water are approximately 10 to 13 years old. Situated on a beautiful lot just under half an acre, this home offers access to Lake Street, Irving Park Road, I355, I290, and I390. Located in the highly rated Medinah School District 11, Lake Park High School, and directly across from Medinah Country Club, this is a great opportunity to own a custom built home in a highly desirable Medinah location.
| a week ago | Listing updated with changes from the MLS® | |
| a week ago | Status changed to Active | |
| 2 weeks ago | Listing first seen on site |

Based on information submitted to the MLS GRID as of 2026-10-15 09:21 AM UTC. All data is obtained from various sources and may not have been verified by broker or MLS GRID. Supplied Open House Information is subject to change without notice. All information should be independently reviewed and verified for accuracy. Properties may or may not be listed by the office/agent presenting the information.
Last checked: 2026-10-15 09:21 AM UTC
MRED DMCA Copyright Information Copyright © 2026 Midwest Real Estate Data LLC. All rights reserved.
Did you know? You can invite friends and family to your search. They can join your search, rate and discuss listings with you.