
Search Homes for Sale in Chicago’s Western Suburbs
425 Lennox DriveOswego, IL 60543
Mortgage Calculator
Monthly Payment (Est.)
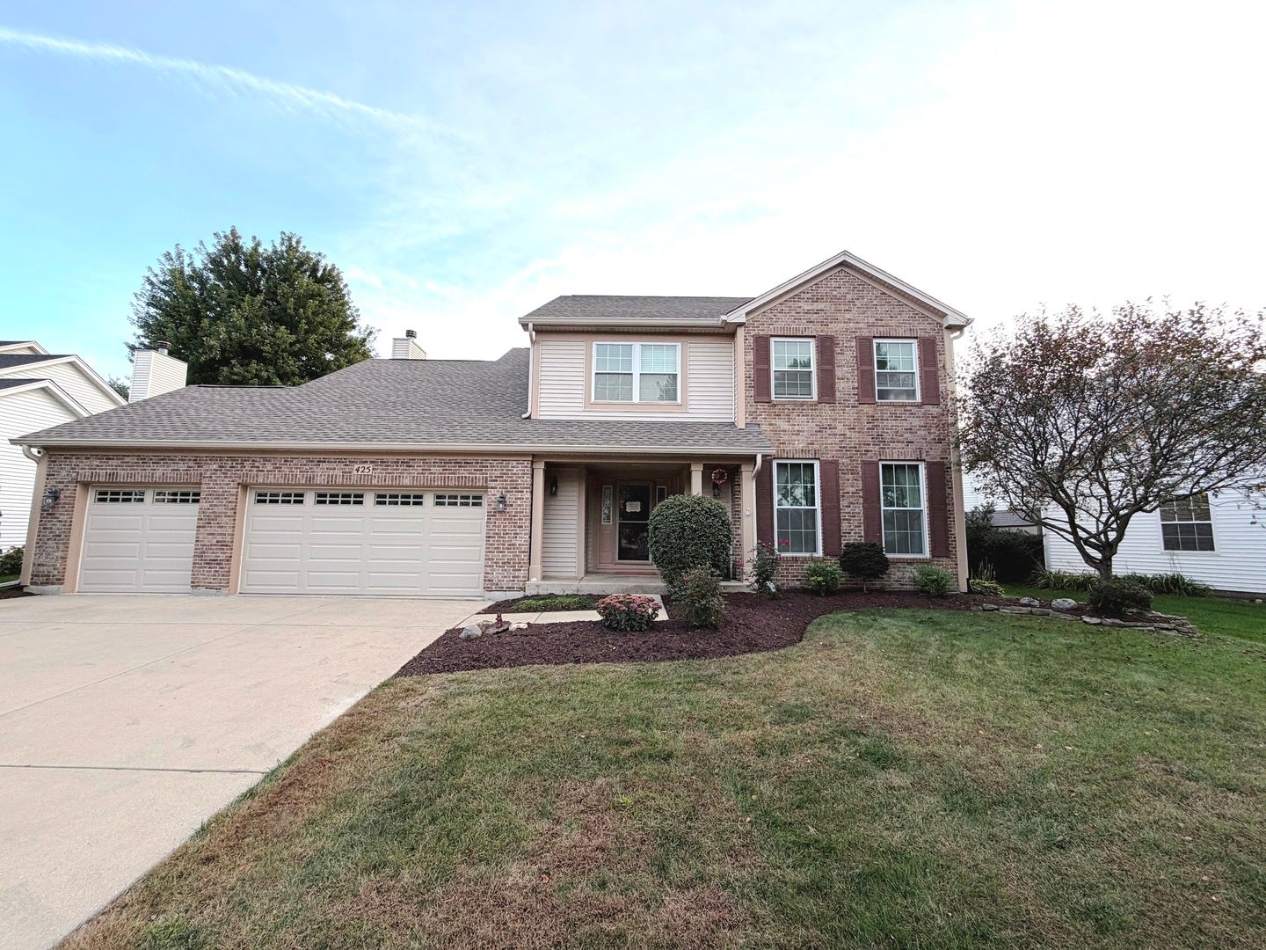
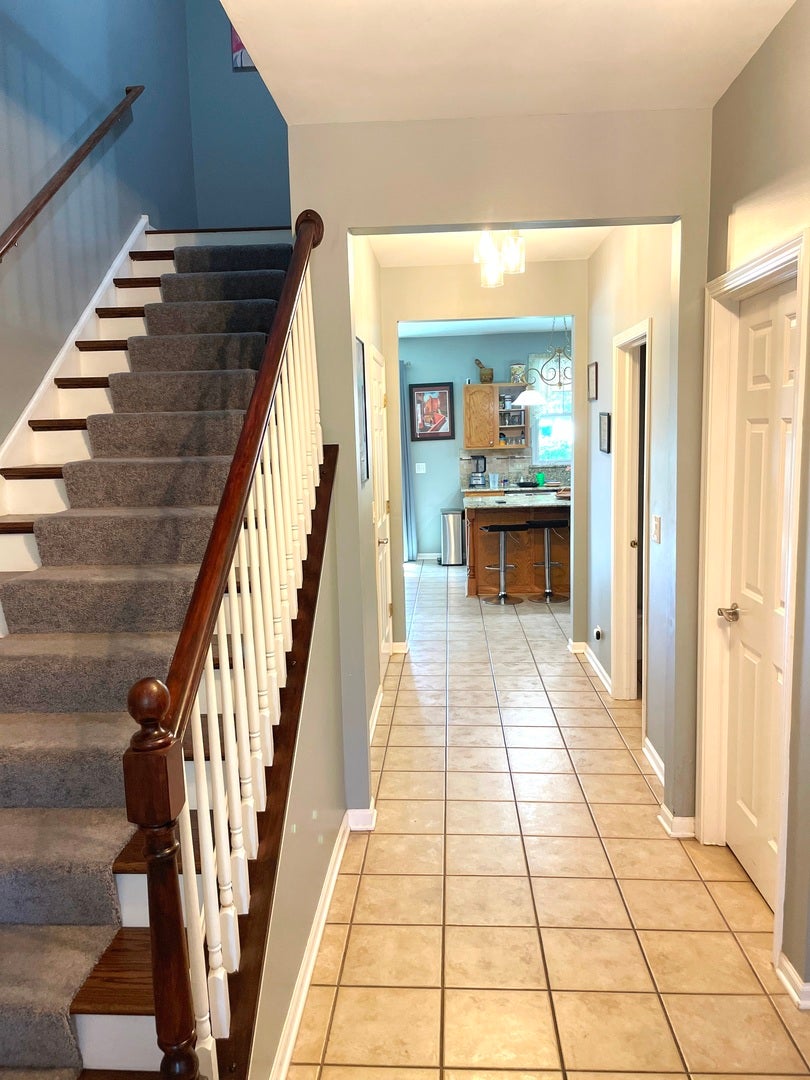
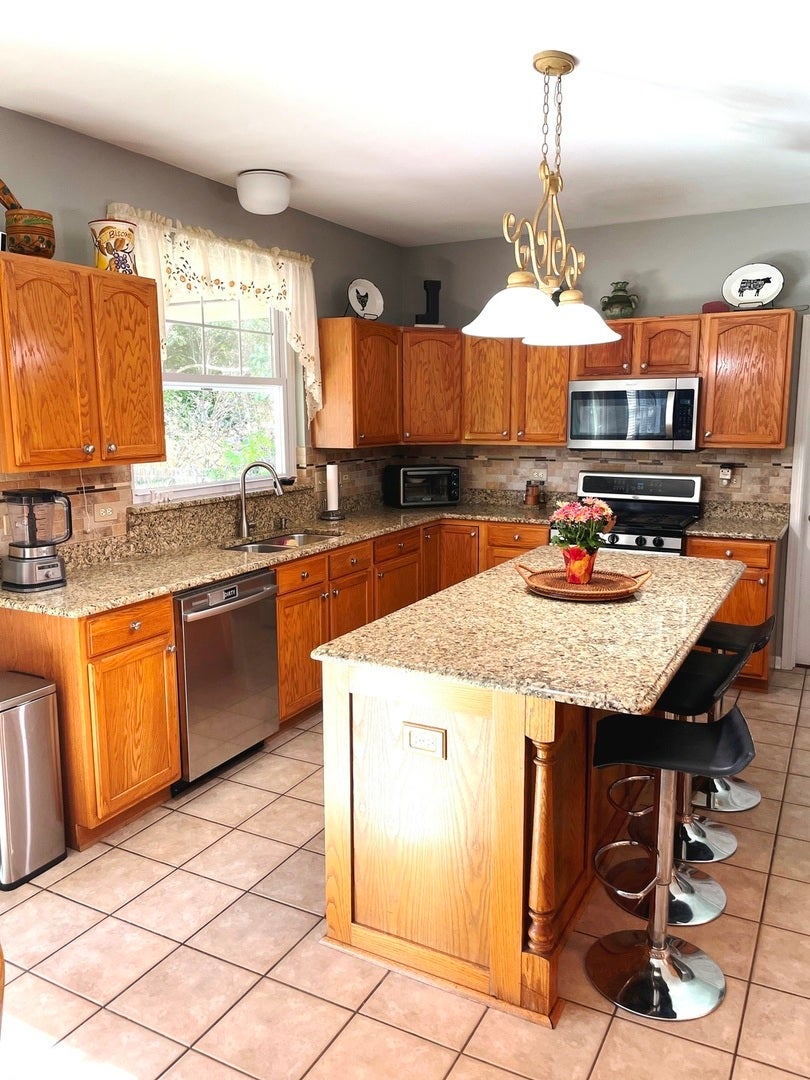
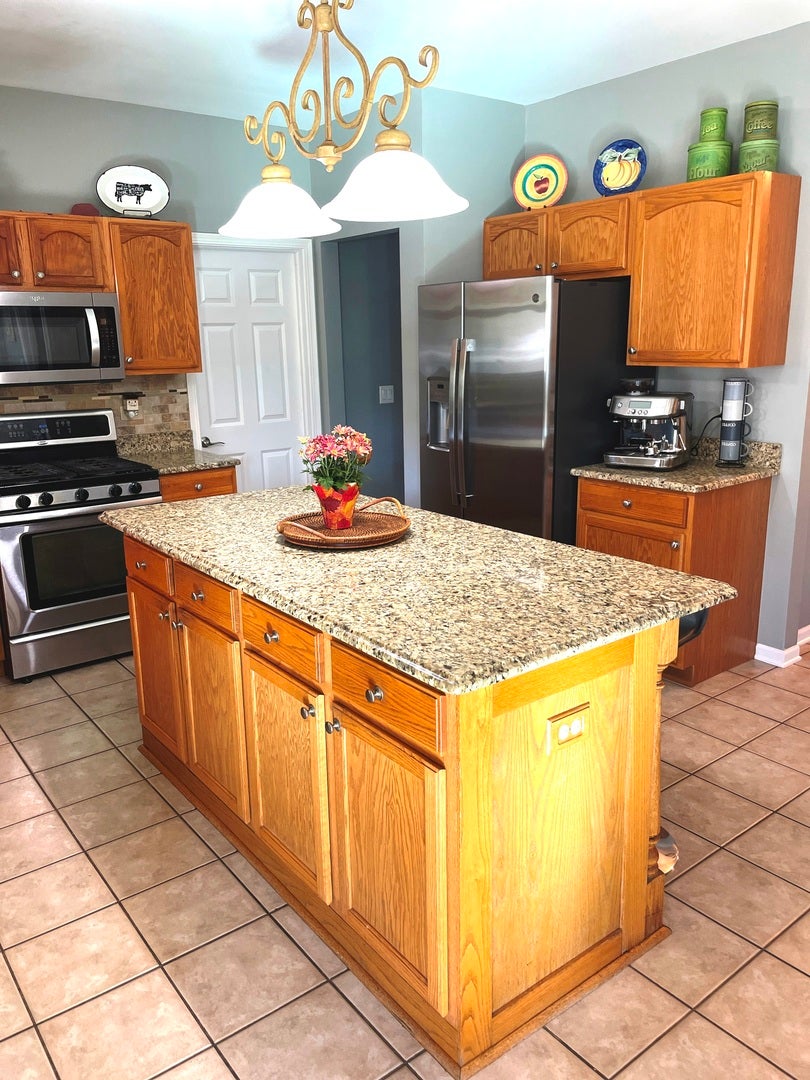
Enter an interest rate to see your estimated monthly payment.Where, style & location come together! This beautifully maintained home sits across the park in the sought-after Park Place neighborhood. Featuring 4 generous bedrooms, 3-car garage and FULL basement, this home offers ample room to grow and entertain! The kitchen features an oversized center island, with nice size eating area, and flows seamlessly into the family room with volume ceilings and fireplace. Upstairs, the primary suite is a true retreat with 2 walk-in closets and a nicely remodeled bathroom, separate shower and dual vanities. 3 additional bedrooms and a stylish full bath complete the 2nd floor. Enjoy the privacy of a fully fenced-in backyard with a spacious roofed patio-ideal for relaxing or entertaining with a Kayak pool with new liner. Recent updates include a roof in 2023, 3 pane windows throughout the house less then 5 years. Located just minutes from top-rated Oswego 308. Schedule your appointment today!
| 2 weeks ago | Listing updated with changes from the MLS | |
| 2 weeks ago | Status changed to Active | |
| 3 weeks ago | Listing first seen on site |

Based on information submitted to the MLS GRID as of 2026-10-25 08:04 AM UTC. All data is obtained from various sources and may not have been verified by broker or MLS GRID. Supplied Open House Information is subject to change without notice. All information should be independently reviewed and verified for accuracy. Properties may or may not be listed by the office/agent presenting the information.
Last checked: 2026-10-25 08:04 AM UTC
MRED DMCA Copyright Information Copyright © 2026 Midwest Real Estate Data LLC. All rights reserved.
Did you know? You can invite friends and family to your search. They can join your search, rate and discuss listings with you.