
1445 N Webster StreetNaperville, IL 60563
Mortgage Calculator
Monthly Payment (Est.)
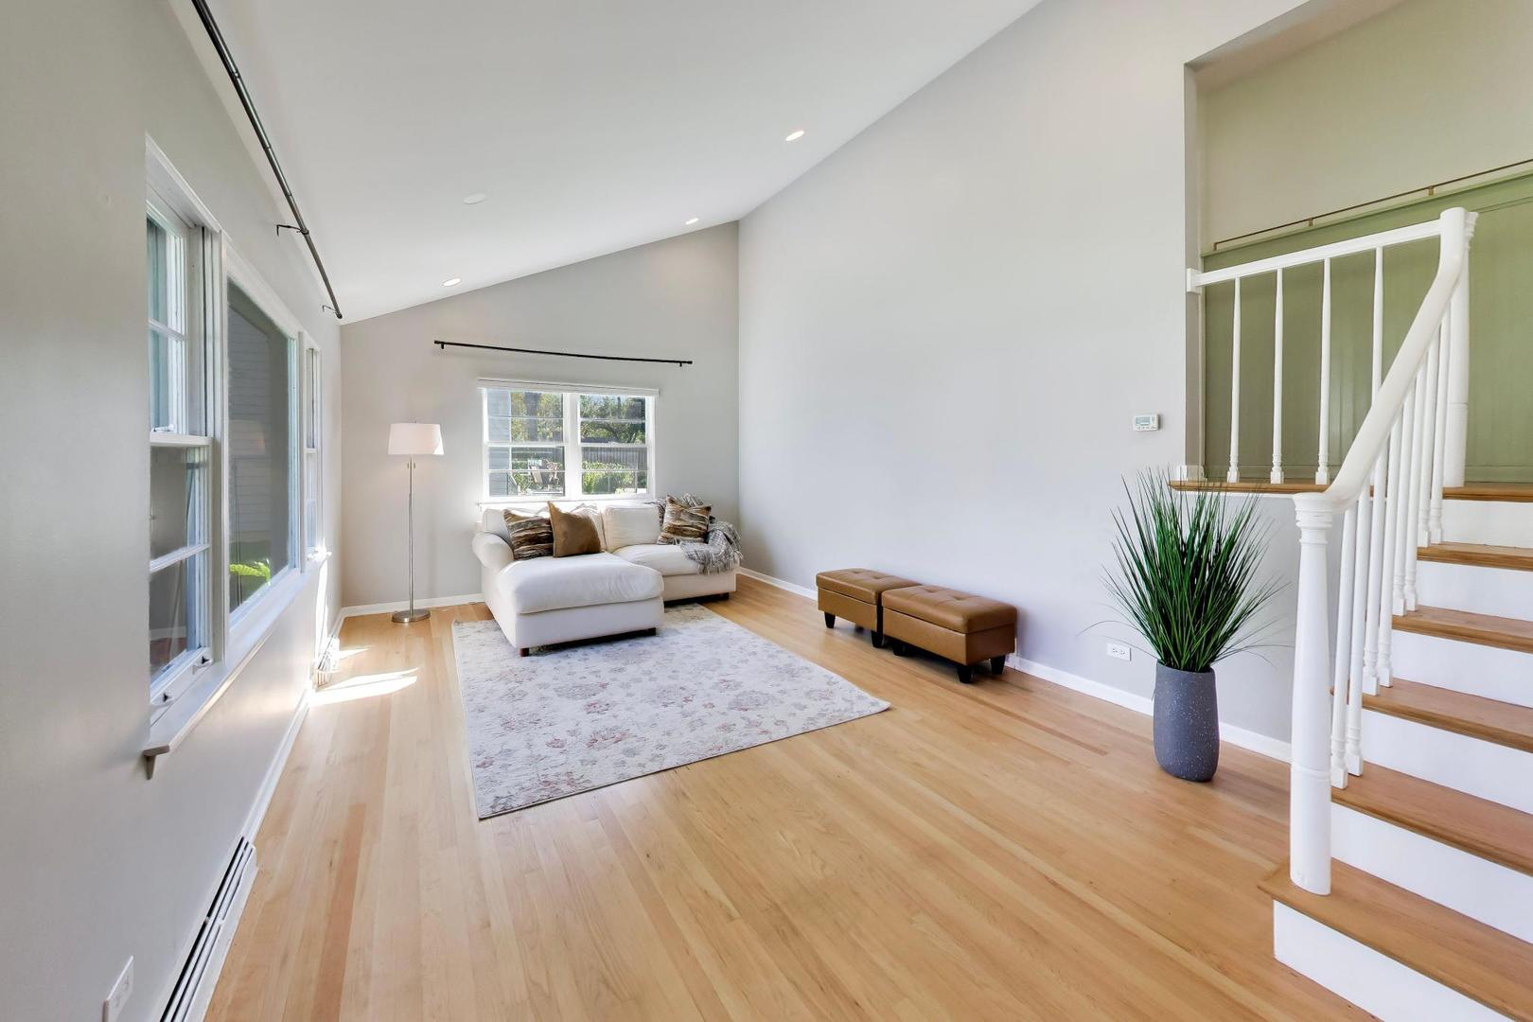
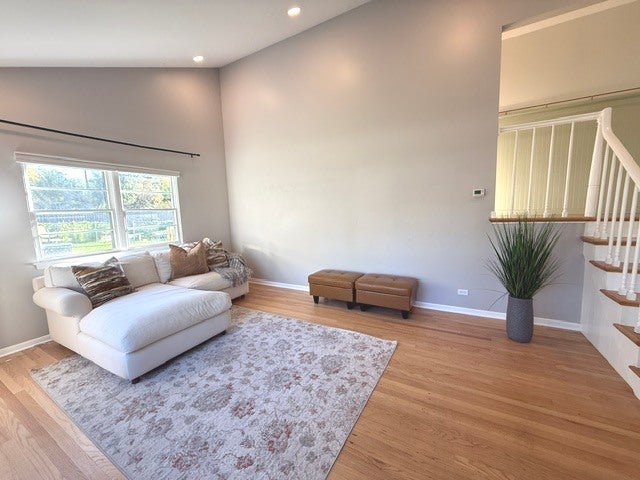
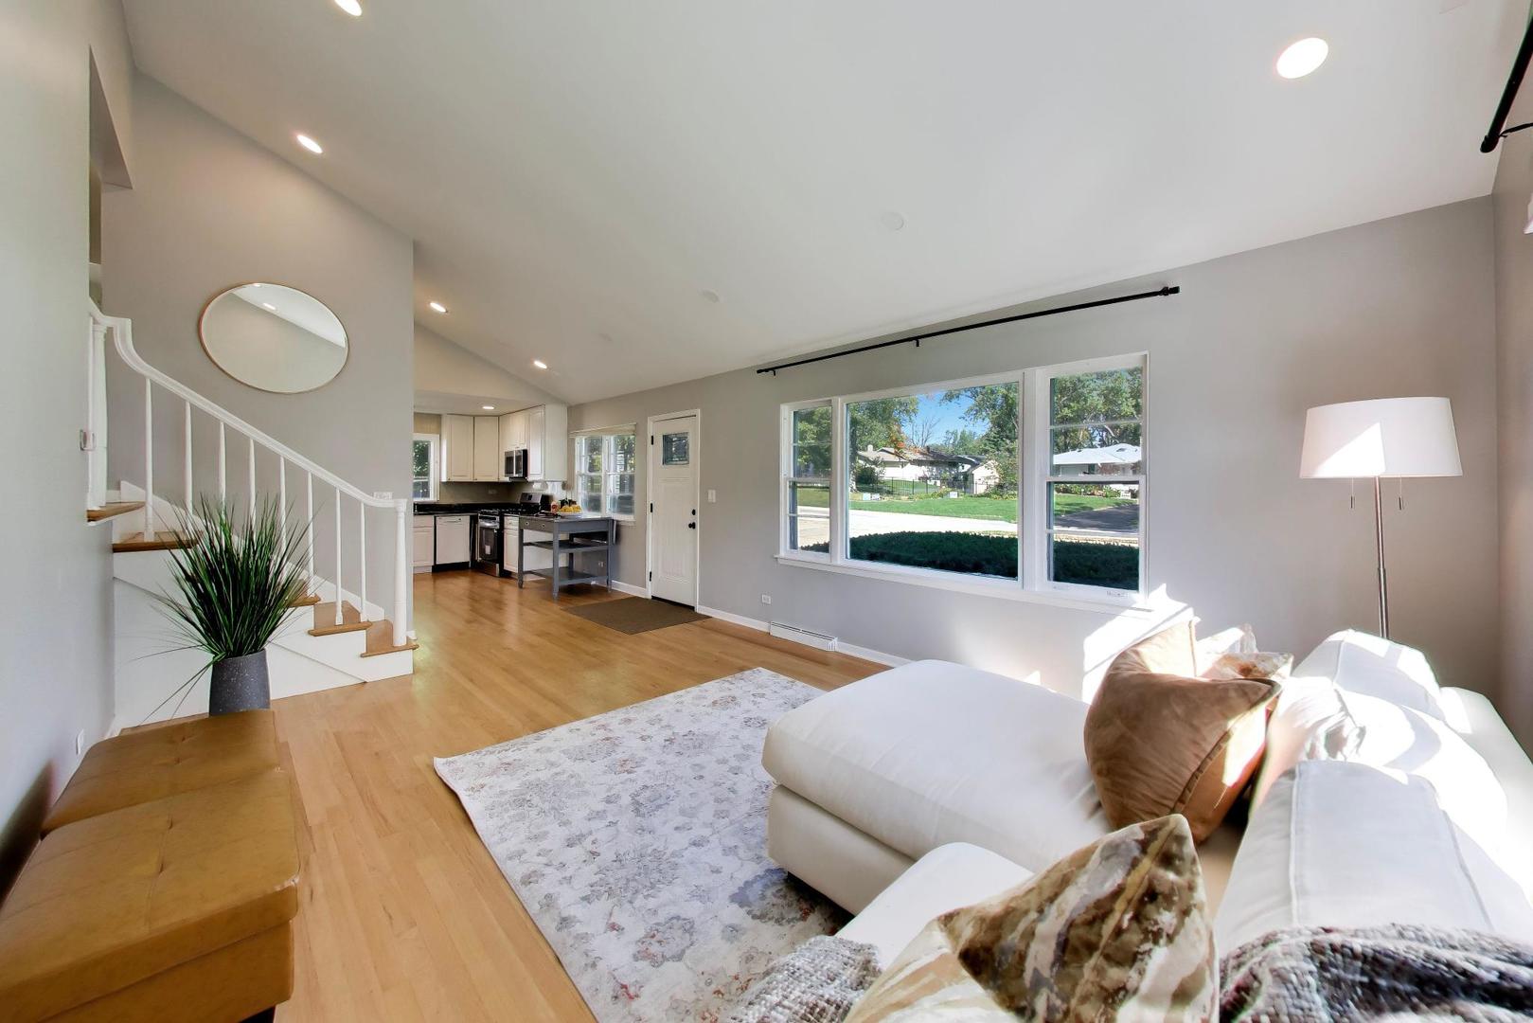
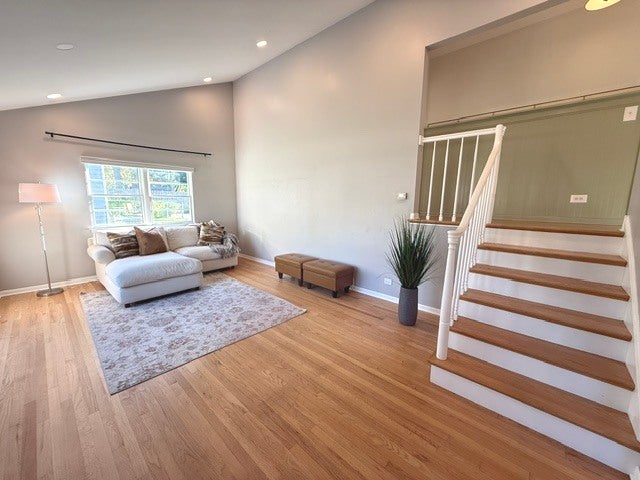
Enter an interest rate to see your estimated monthly payment.What a gem! Preferred North Naperville location! This darling home is situated on an oversized lot, 65' x 155', a rare size in this neighborhood. A 65' frontage offers many options for building "New" compared to the typical 50' frontage. Only a few blocks to the Metra train and Downtown Naperville. Tastefully updated and spacious! You will fall in love with this charming home the minute you step inside. Be "wowed" by the dramatic Living Room with it's high ceilings and stunning oak hardwood flooring refinished in 2024. The functional Kitchen was updated in 2022 with new Shaker cabinetry and contrasting granite countertops. NEW hardwood flooring was installed in 2024. New S/S appliances in 2026. The 2nd floor includes stunning oak hardwood floors, refinished 2024. The cute Hallway features beadboard wainscoting, painted a vintage green accented by brass railing. Discover the 3 Bedrooms with overhead lighting and a fully renovated Bathroom with white finishes. Step down to the lower level and discover the expansive Family Room with above ground windows that flood the room with light. Enjoy the Newly installed new carpet 2026. The spacious room provides a comfortable living space. The recessed lighting is a great addition and was installed in many of the rooms in 2024. A second updated full Bath is adjacent to the Family Room. The large Laundry/Mudroom includes a utility sink, Washer and Dryer, room for storage and a refrigerator, and backyard access. Relax and enjoy the beautiful brick patio, new in 2025, providing plenty of room for hosting barbecues and entertaining. A covered porch was added off the garage. The home underwent an extensive rehab in 2022 and a 2nd rehab in 2024. Enjoy the huge, fully-fenced backyard. New professional landscaping front and back yard was just completed. Detached garage with an extended covered patio provides a wonderful setting to relax after a long day Fabulous location just minutes from Metra train, I-88, downtown Naperville, schools, shopping, dining, and Nike Park. Walking distance to the acclaimed Naperville SD#203 schools. Ready for it's new owners!!
| 2 hours ago | Listing updated with changes from the MLS® | |
| 2 hours ago | Listing first seen on site |

Based on information submitted to the MLS GRID as of 2026-10-09 05:23 AM UTC. All data is obtained from various sources and may not have been verified by broker or MLS GRID. Supplied Open House Information is subject to change without notice. All information should be independently reviewed and verified for accuracy. Properties may or may not be listed by the office/agent presenting the information.
Last checked: 2026-10-09 05:23 AM UTC
MRED DMCA Copyright Information Copyright © 2026 Midwest Real Estate Data LLC. All rights reserved.
Did you know? You can invite friends and family to your search. They can join your search, rate and discuss listings with you.