O'Neil Property Group
Save
Ask
Tour
Hide
Share
$724,873
5 Days On Site

22417 Hughes Street
Frankfort, IL 60423

For Sale|Single Family Residence|Active
4
Beds
3
Total Baths
2
Full Baths
1
Partial Bath
3,397
SqFt
$213
/SqFt
2000
Built
County:
Will
Listing Courtesy of MRED as distributed by MLS Grid of RE/MAX 10 in the Park
22417 Hughes Street22417 Hughes Street22417 Hughes Street22417 Hughes Street
Save
Ask
Tour
Hide
Share

Mortgage Calculator

Monthly Payment (Est.)

Enter an interest rate to see your estimated monthly payment.
Calculator powered by Showcase IDX, a Constellation1 Company. Copyright ©2026 Information is deemed reliable but not guaranteed.

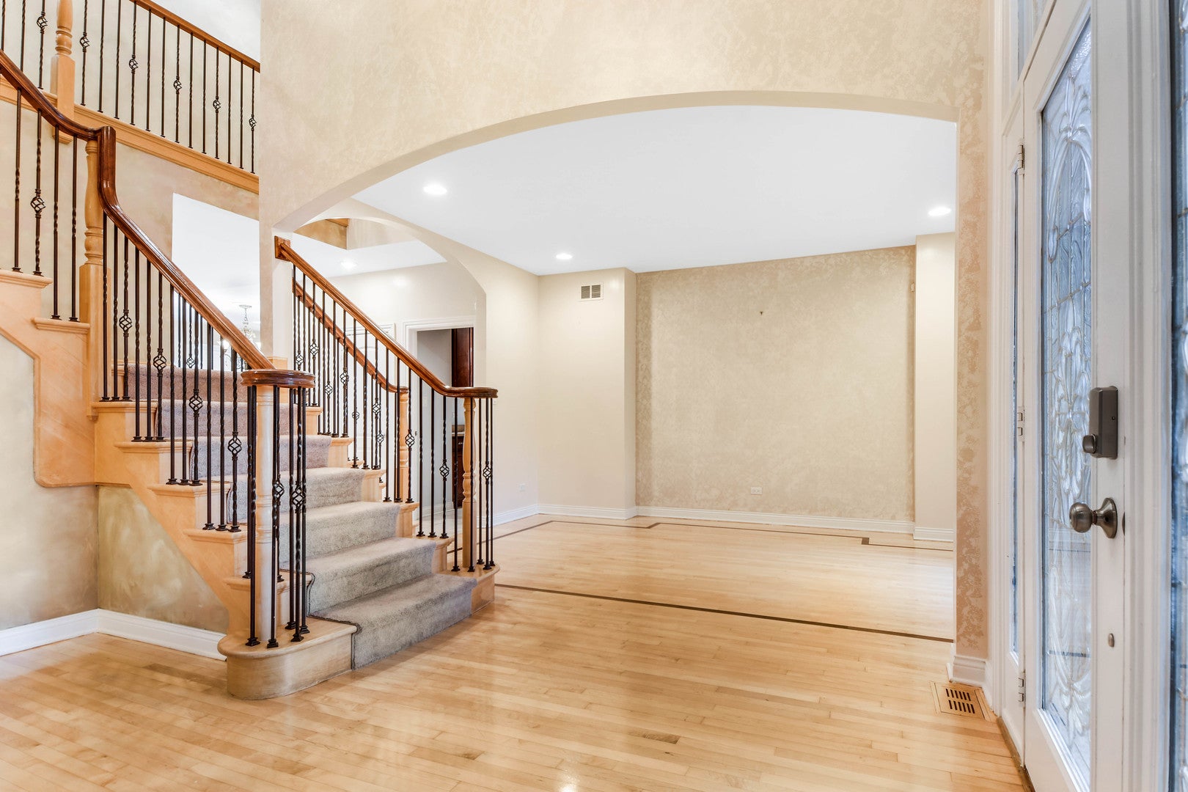
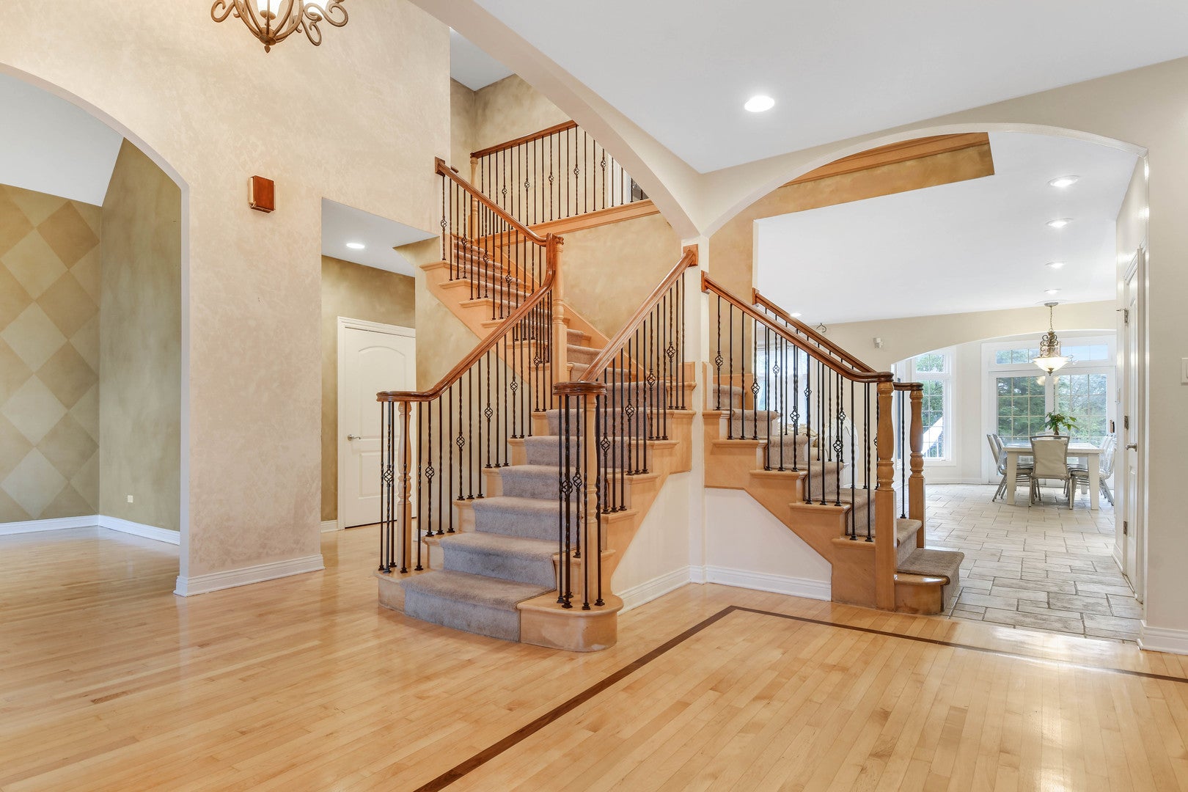
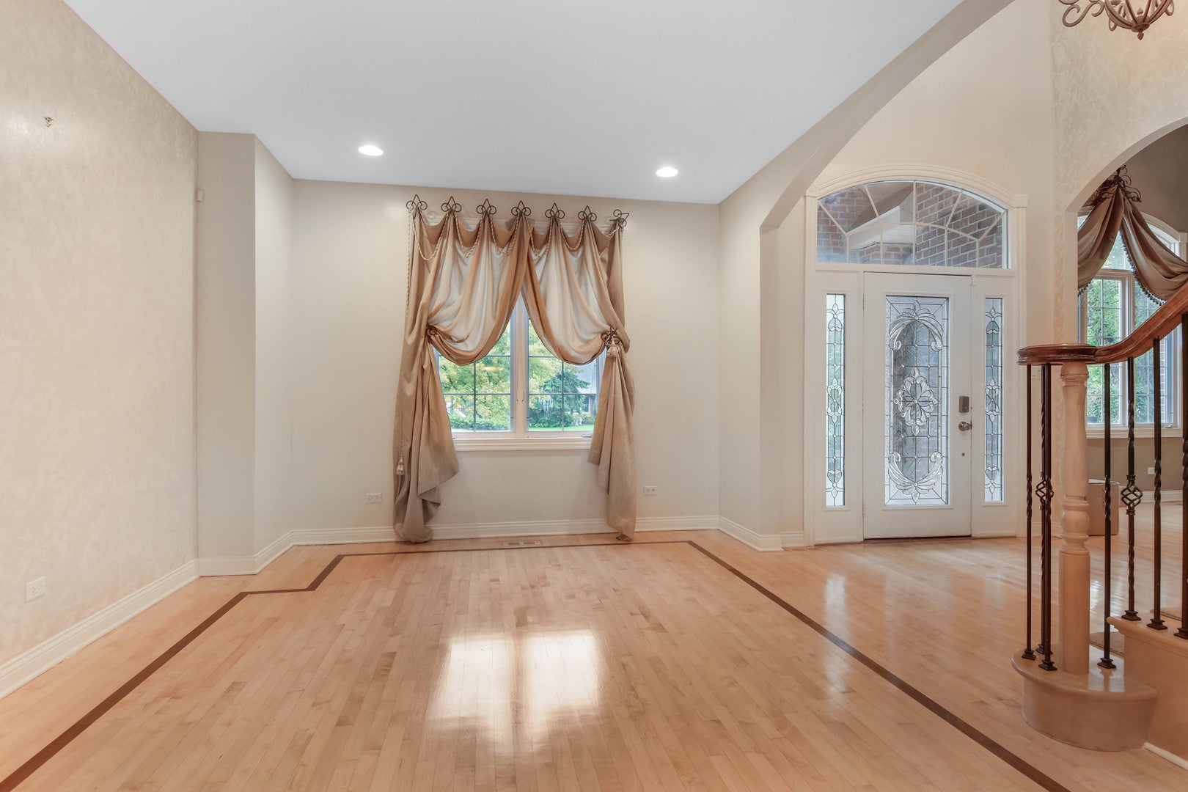
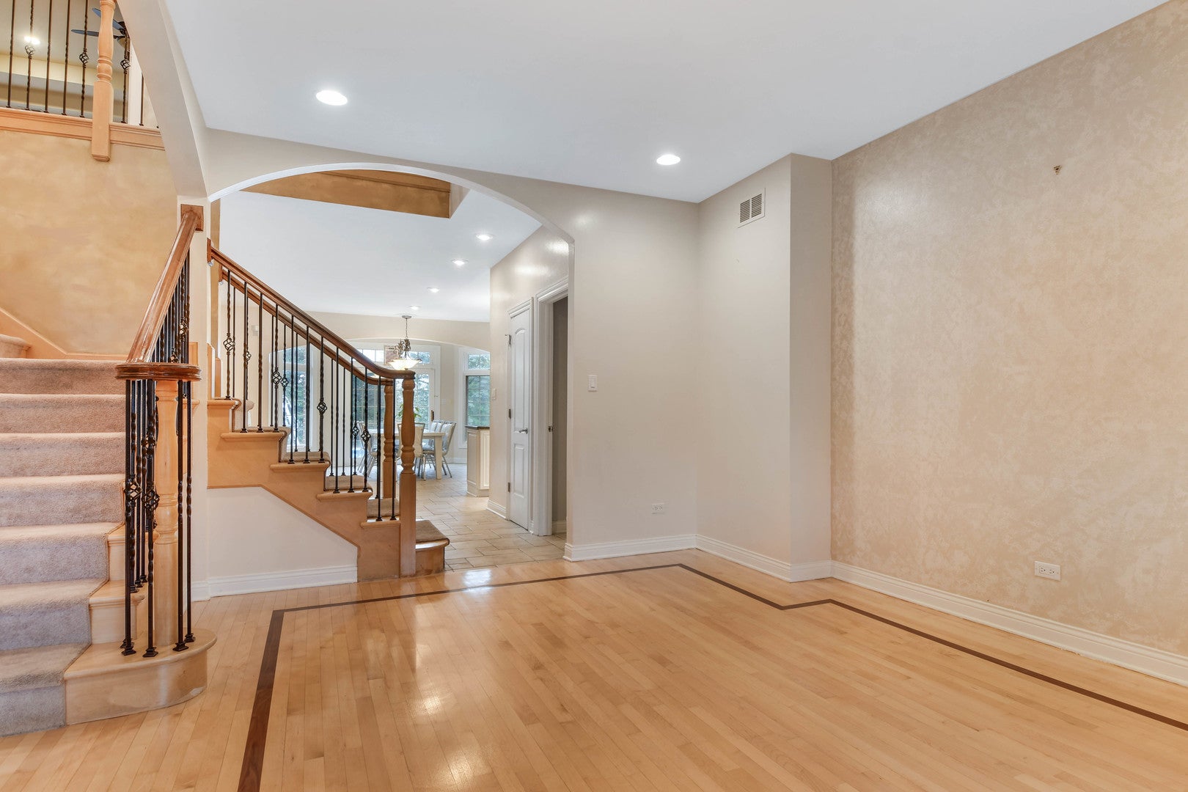
BRING THE SUNTAN LOTION & YOUR OUTDOOR-FUN-LOVING FAMILY! This distinctive and lovingly cared-for 2-story is entertaining-ready inside and out, complete with an AMAZING BACKYARD featuring an in-ground pool! Imagine arriving home each day to the beautifully designed brick-and-stone exterior offering outstanding curb appeal. Step inside through the gracious foyer, where recently refinished hardwood flooring extends throughout the main level. A vaulted formal living room sits on one side and an elegant formal dining room on the other. Continue into the spacious family room featuring a cozy fireplace and opening directly to the bright, well-designed kitchen with an abundance of cabinetry, large center island/breakfast bar, and oversized casual eating area highlighted by a bay with transom windows. Doors open directly to the fenced backyard and your own private summertime retreat! The in-ground pool is surrounded by expansive concrete decking with plenty of room for lounging and entertaining, while a separate large grassy play area provides even more outdoor space beyond the pool fence. The main level also features a convenient laundry room and half bath. Upstairs, you'll find four generously sized bedrooms with walk-in closets, including the impressive master suite entered through double doors and featuring a tray ceiling and private bathroom with an oversized vanity and dedicated makeup area. Even better, a SECOND LAUNDRY ROOM with full-size washer and dryer was added upstairs in 2023! The unfinished basement provides tons of storage and a blank canvas for future living space, complete with roughed-in plumbing for an additional bathroom. Additional highlights include 2-zone heating and cooling with TWO NEW A/C UNITS installed in 2025, a NEW ROOF in 2024, and a 3-car garage with a gas line plus TWO ELECTRIC VEHICLE CHARGERS already installed. SPACE, STYLE, COMFORT & ENTERTAINMENT-plus YOUR OWN BACKYARD POOL! Come see it, picture your family living here, BUY IT, LOVE IT & make it yours! Schedule your viewing before someone else claims it for their family!

Save
Ask
Tour
Hide
Share
Listing Snapshot
Price 
$724,873
Days On Site 
5 Days
Bedrooms 
4
Inside Area (SqFt) 
3,397 sqft
Total Baths 
3
Full Baths 
2
Partial Baths 
1
Lot Size 
0.6 Acres
Year Built 
2000
MLS® Number 
12772921
Status 
Active
Property Tax 
$14,940.94
HOA/Condo/Coop Fees 
N/A
Sq Ft Source 
Assessor
Friends & Family
Recent Activity
5 days agoListing updated with changes from the MLS®
6 days agoListing first seen on site
General Features
Acres 
0.6
Attached Garage 
Yes
Foundation 
Concrete Perimeter
Garage 
Yes
Garage Spaces 
3
Parking 
ConcreteGarage Door OpenerElectric Vehicle Charging Station(s)AttachedGarage
Parking Spaces 
3
Property Sub Type 
Single Family Residence
Sewer 
Public Sewer
Style 
Traditional
Water Source 
Public
Interior Features
Appliances 
RangeMicrowaveDishwasherRefrigeratorWasherDryerTrash Compactor
Basement 
Sump PumpUnfinishedFull
Cooling 
Ceiling Fan(s)Central Air
Electric 
Circuit Breakers
Fireplace 
Yes
Fireplace Features 
Family RoomWood Burning
Fireplaces 
1
Flooring 
Hardwood
Heating 
Natural GasForced Air
Interior 
Entrance FoyerVaulted Ceiling(s)Cathedral Ceiling(s)Wet BarWalk-In Closet(s)
Laundry Features 
Main LevelUpper LevelGas Dryer HookupIn UnitMultiple LocationsSink
Window Features 
ScreensWindow Treatments
Bedroom 2 
Dimensions - 18X11Level - Second
Bedroom 3 
Dimensions - 16X11Level - Second
Bedroom 4 
Dimensions - 23X21Level - Second
Dining Room 
Dimensions - 18X13Level - Main
Family Room 
Dimensions - 21X19Level - Main
Foyer 
Dimensions - 13X9Level - Main
Kitchen 
Dimensions - 26X22Level - MainDescription - Eating Area-Table Space,Island
Laundry 
Dimensions - 14X7Level - Main
Living Room 
Dimensions - 13X12Level - Main
Master Bedroom 
Dimensions - 19X18Level - Second
Save
Ask
Tour
Hide
Share
Exterior Features
Construction Details 
BrickCedarStone
Fencing 
Fenced
Lot Features 
Irregular LotLandscaped
Other Structures 
Shed(s)
Patio And Porch 
Patio
Pool Features 
In Ground
Roof 
Asphalt
Windows/Doors 
ScreensWindow Treatments
Community Features
Accessibility Features 
Therapeutic Whirlpool
Community Features 
CurbsSidewalksStreet Lights
MLS Area 
Frankfort
School District 
210
Township 
Frankfort
Schools
School District
210
Elementary School
Unknown
Middle School
Unknown
High School
Unknown
Listing Courtesy of MRED as distributed by MLS Grid of RE/MAX 10 in the Park


Based on information submitted to the MLS GRID as of 2026-10-08 02:34 AM UTC. All data is obtained from various sources and may not have been verified by broker or MLS GRID. Supplied Open House Information is subject to change without notice. All information should be independently reviewed and verified for accuracy. Properties may or may not be listed by the office/agent presenting the information.
Last checked: 2026-10-08 02:34 AM UTC
MRED DMCA Copyright Information Copyright © 2026 Midwest Real Estate Data LLC. All rights reserved.

Neighborhood & Commute
Source: Walkscore
Disclosure: Community information and market data powered by Constellation Data Labs. Information is deemed reliable but not guaranteed.
Save
Ask
Tour
Hide
Share