
Search Homes for Sale in Chicago’s Western Suburbs
3809 W Wabansia AvenueChicago, IL 60647
Mortgage Calculator
Monthly Payment (Est.)
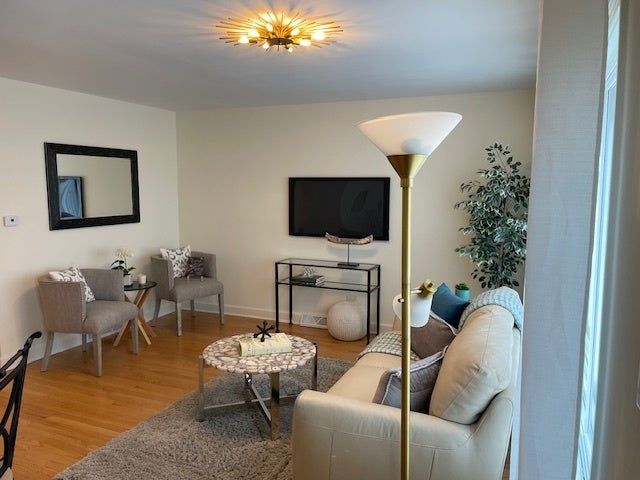
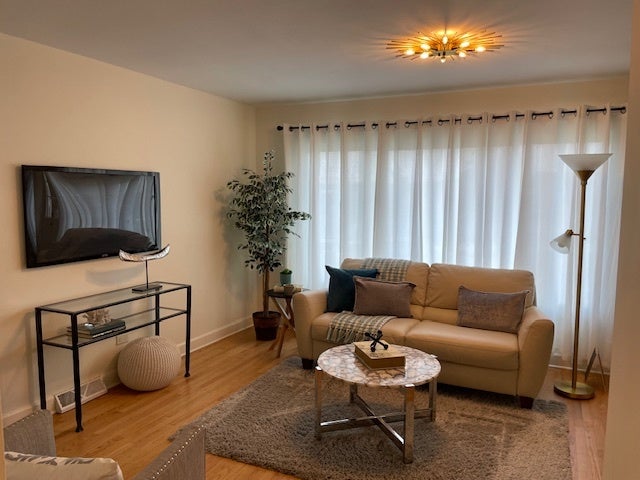
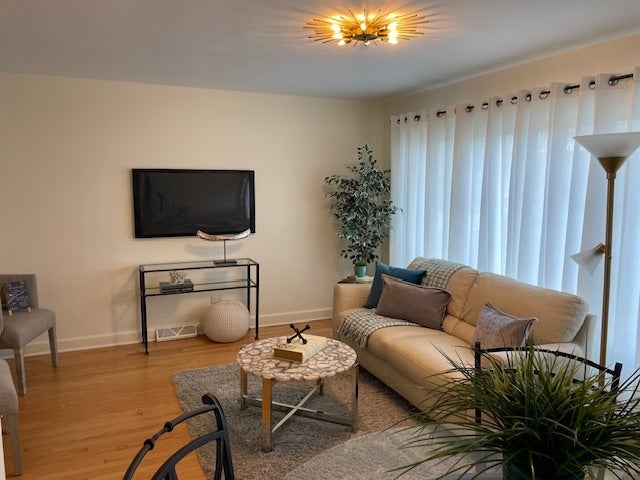
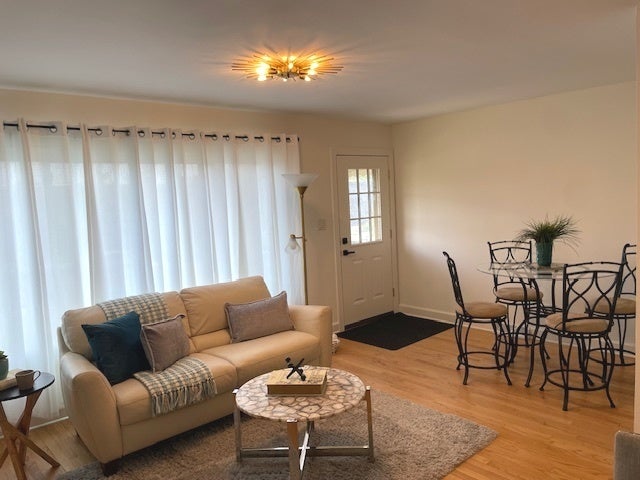
Enter an interest rate to see your estimated monthly payment.Welcome home to this beautifully remodeled 3-bedroom, 2-bath Chicago bungalow, where classic architectural charm meets fresh, modern style! Thoughtfully updated throughout, this home features gorgeous hardwood floors, fresh paint, stylish new fixtures, and a bright, inviting interior that feels completely refreshed while preserving the character and personality that make these classic Chicago homes so special. The beautifully redesigned kitchen shines with crisp white shaker-style cabinetry, quartz countertops, stainless steel appliances, and contemporary finishes, creating a clean and timeless space ready for everyday living and entertaining. Two updated full bathrooms continue the home's polished new look, while charming architectural details throughout provide the warmth and character you simply don't find in newer construction. Downstairs, the full basement is exceptionally clean and refreshed with painted floors, and walls creating a bright, well-kept and versatile space with plenty of room for storage, hobbies, a workshop, home gym, or whatever suits your needs. Convenient exterior access adds even more functionality, and a detached garage completes the package. LOVE WHERE YOU LIVE! Situated in the Deardoffs subdivision within the vibrant Humboldt Park community, you'll enjoy the character of an established Chicago neighborhood along with the convenience and energy of city living. Enjoy easy access to neighborhood restaurants, cafes, shopping, entertainment, public transportation, and everyday essentials. Nearby Humboldt Park offers nearly 200 acres of beautiful green space with lagoons, walking and biking paths, sports facilities, playgrounds, gardens, and plenty of opportunities to enjoy the outdoors. With convenient access to surrounding neighborhoods and everything Chicago offers, you'll love having so much within easy reach. Classic Chicago character, a fresh modern renovation, flexible space, and a fantastic Humboldt Park setting- This one is ready to welcome you home!
| 4 weeks ago | Listing updated with changes from the MLS | |
| 4 weeks ago | Status changed to Active Under Contract | |
| a month ago | Listing first seen on site |

Based on information submitted to the MLS GRID as of 2026-11-06 02:20 PM UTC. All data is obtained from various sources and may not have been verified by broker or MLS GRID. Supplied Open House Information is subject to change without notice. All information should be independently reviewed and verified for accuracy. Properties may or may not be listed by the office/agent presenting the information.
Last checked: 2026-11-06 02:20 PM UTC
MRED DMCA Copyright Information Copyright © 2026 Midwest Real Estate Data LLC. All rights reserved.
Did you know? You can invite friends and family to your search. They can join your search, rate and discuss listings with you.