O'Neil Property Group

Search Homes for Sale in Chicago’s Western Suburbs

Save
Ask
Tour
Hide
Share
$610,000
3 Days On Site

42W433 Jens Jensen Lane
St. Charles, IL 60175

For Sale|Single Family Residence|Active
4
Beds
3
Total Baths
2
Full Baths
1
Partial Bath
2,878
SqFt
$212
/SqFt
1986
Built
Subdivision:
The Windings of Ferson Creek
County:
Kane
Listing Courtesy of MRED as distributed by MLS Grid of Baird & Warner Fox Valley-Geneva
42W433 Jens Jensen Lane42W433 Jens Jensen Lane42W433 Jens Jensen Lane42W433 Jens Jensen Lane
Save
Ask
Tour
Hide
Share

Mortgage Calculator

Monthly Payment (Est.)

Enter an interest rate to see your estimated monthly payment.
Calculator powered by Showcase IDX, a Constellation1 Company. Copyright ©2026 Information is deemed reliable but not guaranteed.

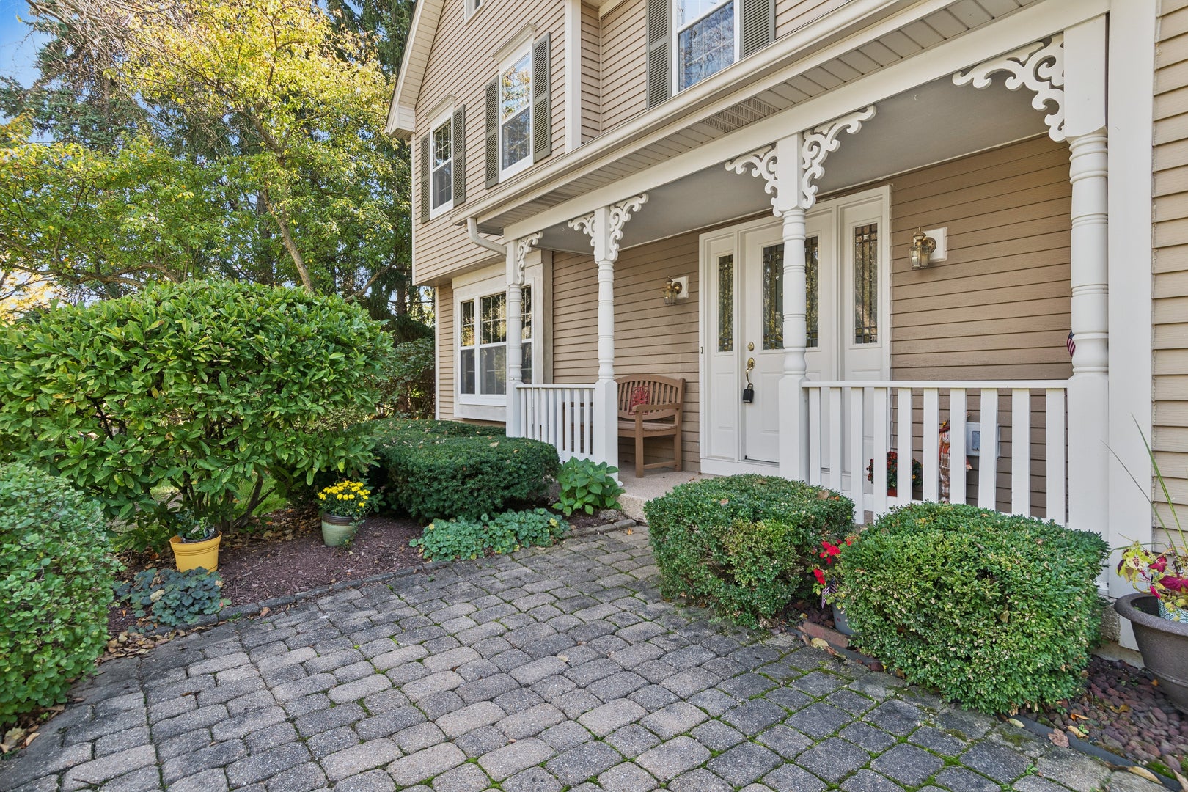
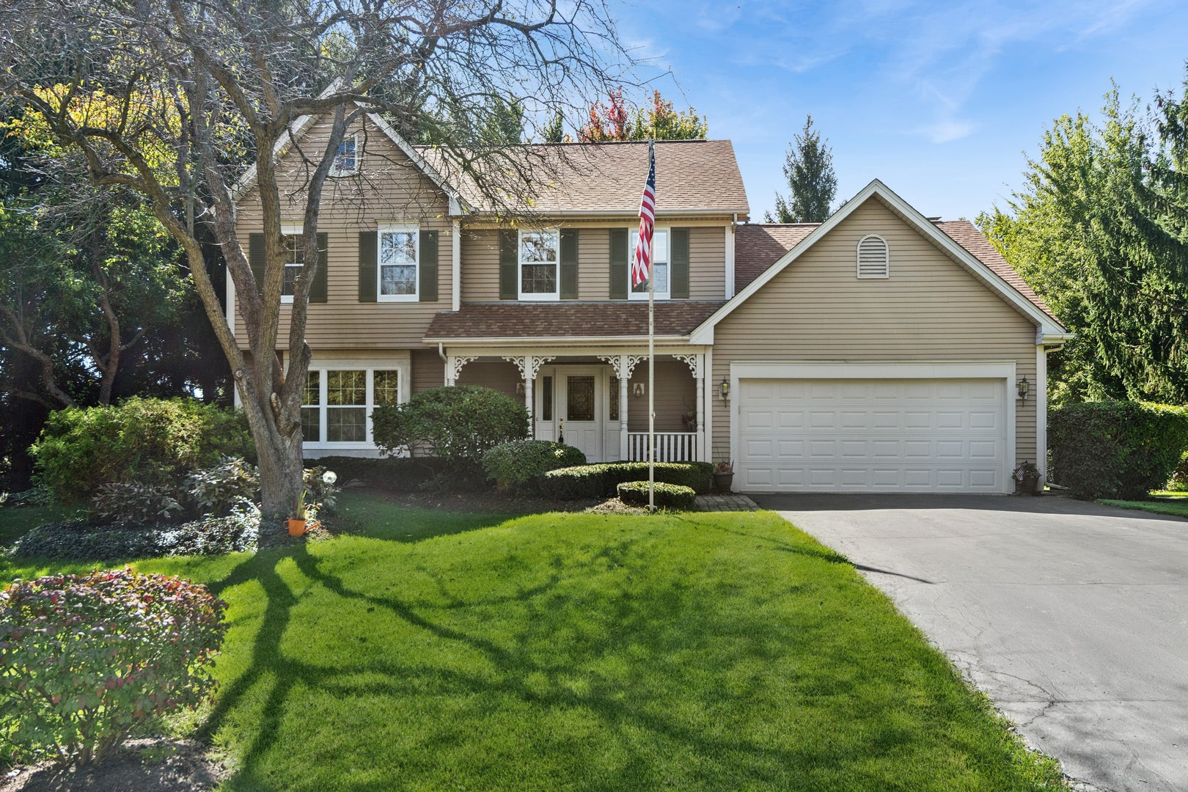
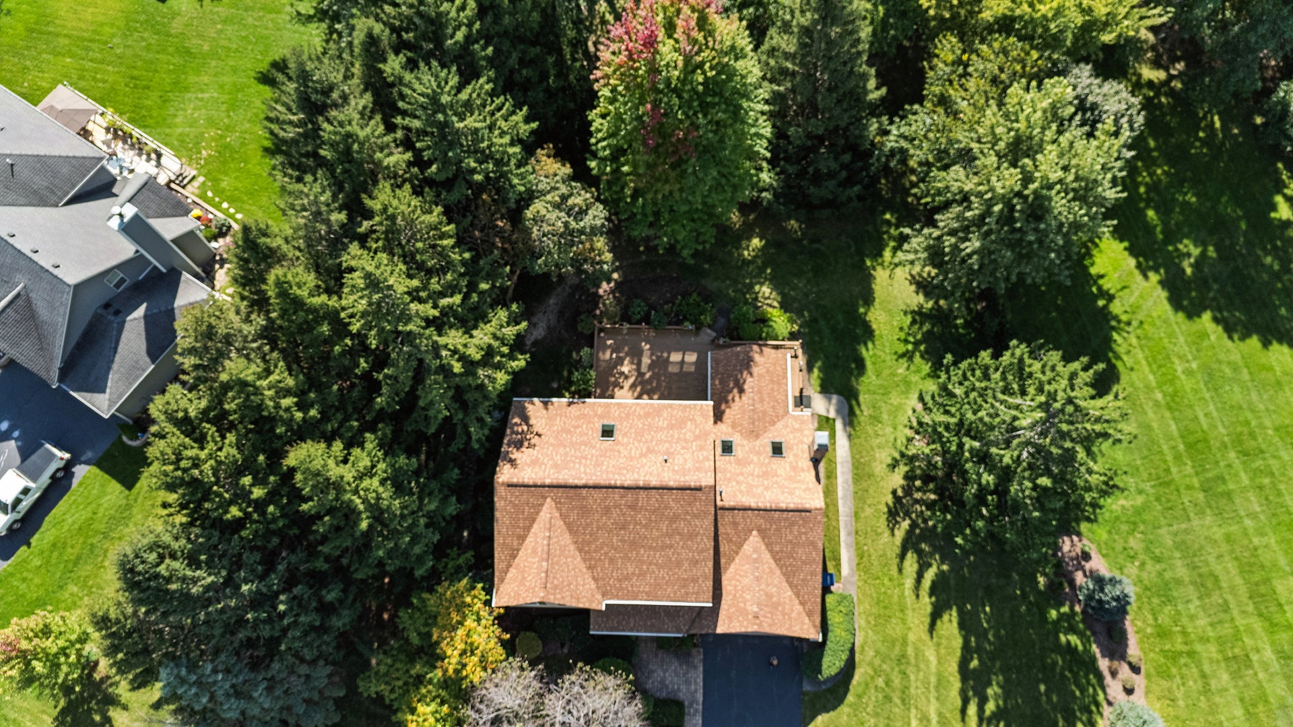
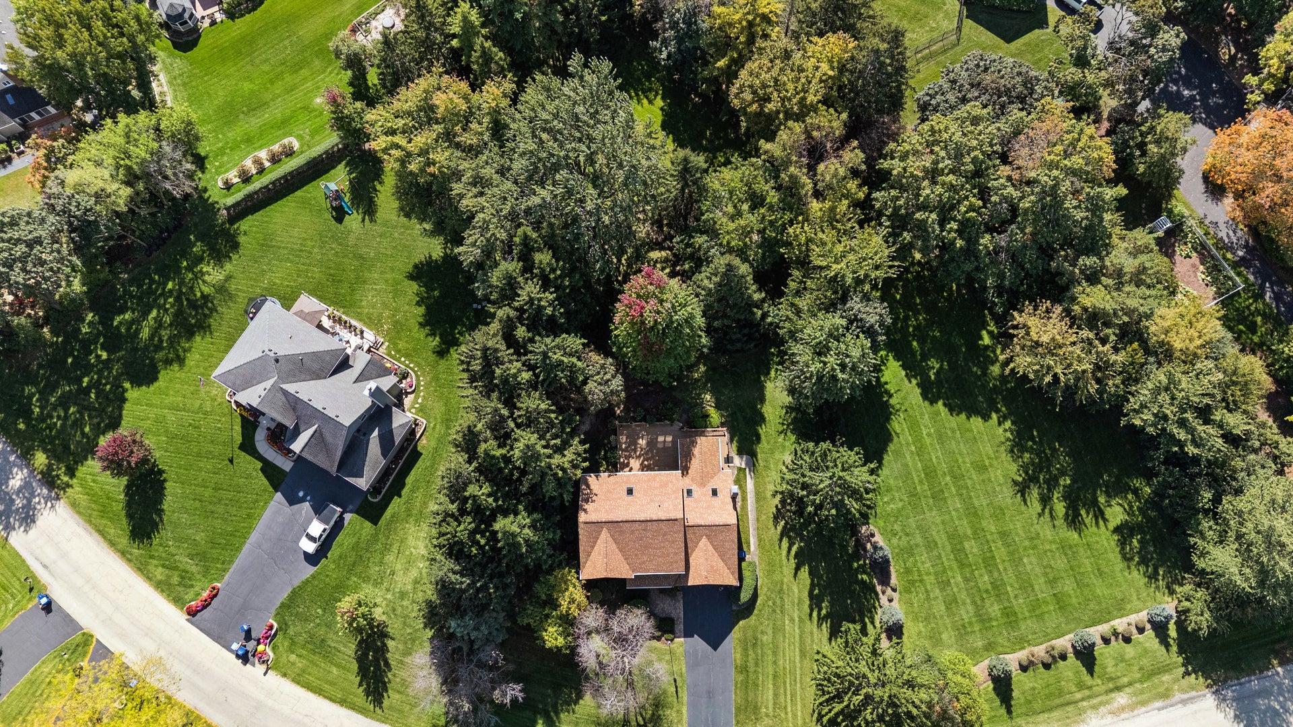
Welcome to this beautifully maintained home in the highly desirable Windings of Ferson Creek, where timeless craftsmanship meets a peaceful, private setting. Nestled on an exceptional .9-acre lush, wooded lot, this spacious 4-bedroom, 2.1-bath home offers wonderful indoor and outdoor living with neighborhood amenities including a pool, tennis courts, and scenic walking trails. A welcoming foyer leads to the oversized living room and separate dining room, perfect for entertaining. The kitchen features newer appliances, a convenient peninsula, table space, and beautiful views of the expansive deck and tranquil backyard. The kitchen flows naturally into the inviting family room, highlighted by vaulted ceilings, skylights, and a floor-to-ceiling gas-start fireplace that creates a warm and comfortable gathering space. The enclosed three-season room provides an additional place to relax and enjoy the beauty of every season, with direct access to the oversized deck and magnificent tree-lined backyard. The primary suite offers a peaceful retreat with a private bath featuring skylights, double sinks, a separate shower, and soaking tub. Three additional generously sized bedrooms provide flexibility for family, guests, or a home office. The finished basement adds valuable living space with a spacious recreation room, wet bar, abundant storage, workshop and built-in shelving. Garage floor with new epoxy flooring for that clean look. Thoughtfully maintained and updated, this home offers peace of mind with a roof & gutter guards in 2023. Furnace 2017, air conditioning 2019 , 50-gallon water heater 2020, radon mitigation system 2000, dishwasher, washer and dryer in 2022 and skylights in 2018. Enjoy the best of the Windings of Ferson Creek lifestyle with a beautiful home, mature trees, generous acreage, and an exceptional community setting.

Save
Ask
Tour
Hide
Share
Listing Snapshot
Price 
$610,000
Days On Site 
3 Days
Bedrooms 
4
Inside Area (SqFt) 
2,878 sqft
Total Baths 
3
Full Baths 
2
Partial Baths 
1
Lot Size 
0.9 Acres
Year Built 
1986
MLS® Number 
12772957
Status 
Active
Property Tax 
$10,500.06
HOA/Condo/Coop Fees 
$66.67 monthly
Sq Ft Source 
N/A
Friends & Family
Recent Activity
18 hours agoListing updated with changes from the MLS®
4 days agoListing first seen on site
General Features
Acres 
0.9
Attached Garage 
Yes
Foundation 
Concrete Perimeter
Garage 
Yes
Garage Spaces 
2
Parking 
AsphaltGarage Door OpenerAttachedGarage
Parking Spaces 
2
Property Sub Type 
Single Family Residence
Sewer 
Public Sewer
SqFt Total 
2878
Water Source 
Well
Interior Features
Appliances 
Water SoftenerRangeMicrowaveDishwasherRefrigeratorWasherDryerDisposalWater Softener OwnedHumidifier
Basement 
Sump PumpFinishedPartial
Cooling 
Ceiling Fan(s)Central Air
Electric 
Circuit Breakers200+ Amp Service
Fireplace 
Yes
Fireplace Features 
Family RoomGas LogGas Starter
Fireplaces 
1
Flooring 
Hardwood
Heating 
Natural GasForced Air
Interior 
Vaulted Ceiling(s)Wet Bar
Laundry Features 
Main Level
Window Features 
ScreensSkylight(s)
Bedroom 2 
Dimensions - 18X13Level - Second
Bedroom 3 
Dimensions - 13X11Level - Second
Bedroom 4 
Dimensions - 12X11Level - Second
Dining Room 
Dimensions - 13X13Level - Main
Enclosed Porch 
Dimensions - 12X12Level - Main
Family Room 
Dimensions - 20X14Level - Main
Kitchen 
Dimensions - 19X13Level - MainDescription - Eating Area-Breakfast Bar,Eating Area-Table Space,Pantry-Closet
Laundry 
Dimensions - 5X6Level - Main
Living Room 
Dimensions - 18X16Level - Main
Master Bedroom 
Dimensions - 17X13Level - Second
Recreation Room 
Dimensions - 28X19Level - Basement
Save
Ask
Tour
Hide
Share
Exterior Features
Construction Details 
Aluminum SidingVinyl SidingSteel Siding
Lot Features 
Irregular LotWooded
Patio And Porch 
PorchDeck
Roof 
Asphalt
Windows/Doors 
ScreensSkylight(s)
Community Features
Association Fee 
$800.0
Association Fee Frequency 
Annually
Community Features 
ClubhouseParkPoolTennis Court(s)Street Lights
MLS Area 
Campton Hills / St. Charles
School District 
301
Township 
Campton
Schools
School District
301
Elementary School
Lily Lake Grade School
Middle School
Unknown
High School
Unknown
Listing Courtesy of MRED as distributed by MLS Grid of Baird & Warner Fox Valley-Geneva


Based on information submitted to the MLS GRID as of 2026-10-13 11:44 AM UTC. All data is obtained from various sources and may not have been verified by broker or MLS GRID. Supplied Open House Information is subject to change without notice. All information should be independently reviewed and verified for accuracy. Properties may or may not be listed by the office/agent presenting the information.
Last checked: 2026-10-13 11:44 AM UTC
MRED DMCA Copyright Information Copyright © 2026 Midwest Real Estate Data LLC. All rights reserved.

Neighborhood & Commute
Source: Walkscore
Disclosure: Community information and market data powered by Constellation Data Labs. Information is deemed reliable but not guaranteed.
Save
Ask
Tour
Hide
Share