
Search Homes for Sale in Chicago’s Western Suburbs
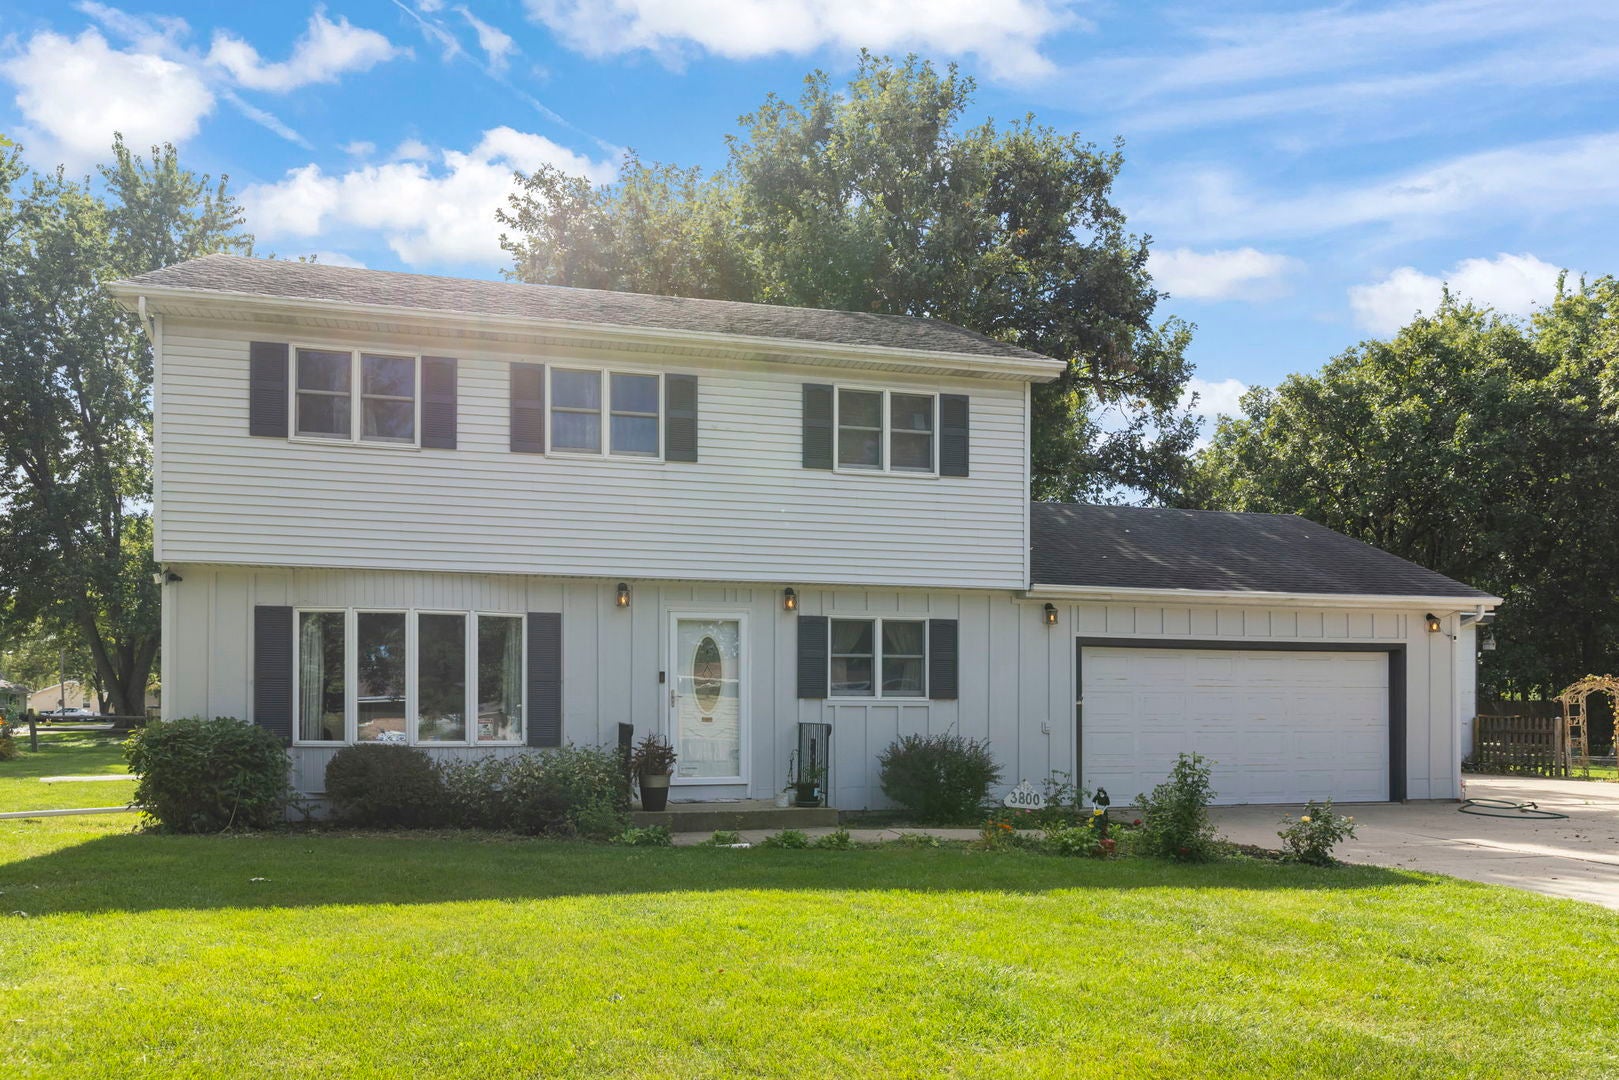
3800 Amber CourtPlainfield, IL 60586
Mortgage Calculator
Monthly Payment (Est.)
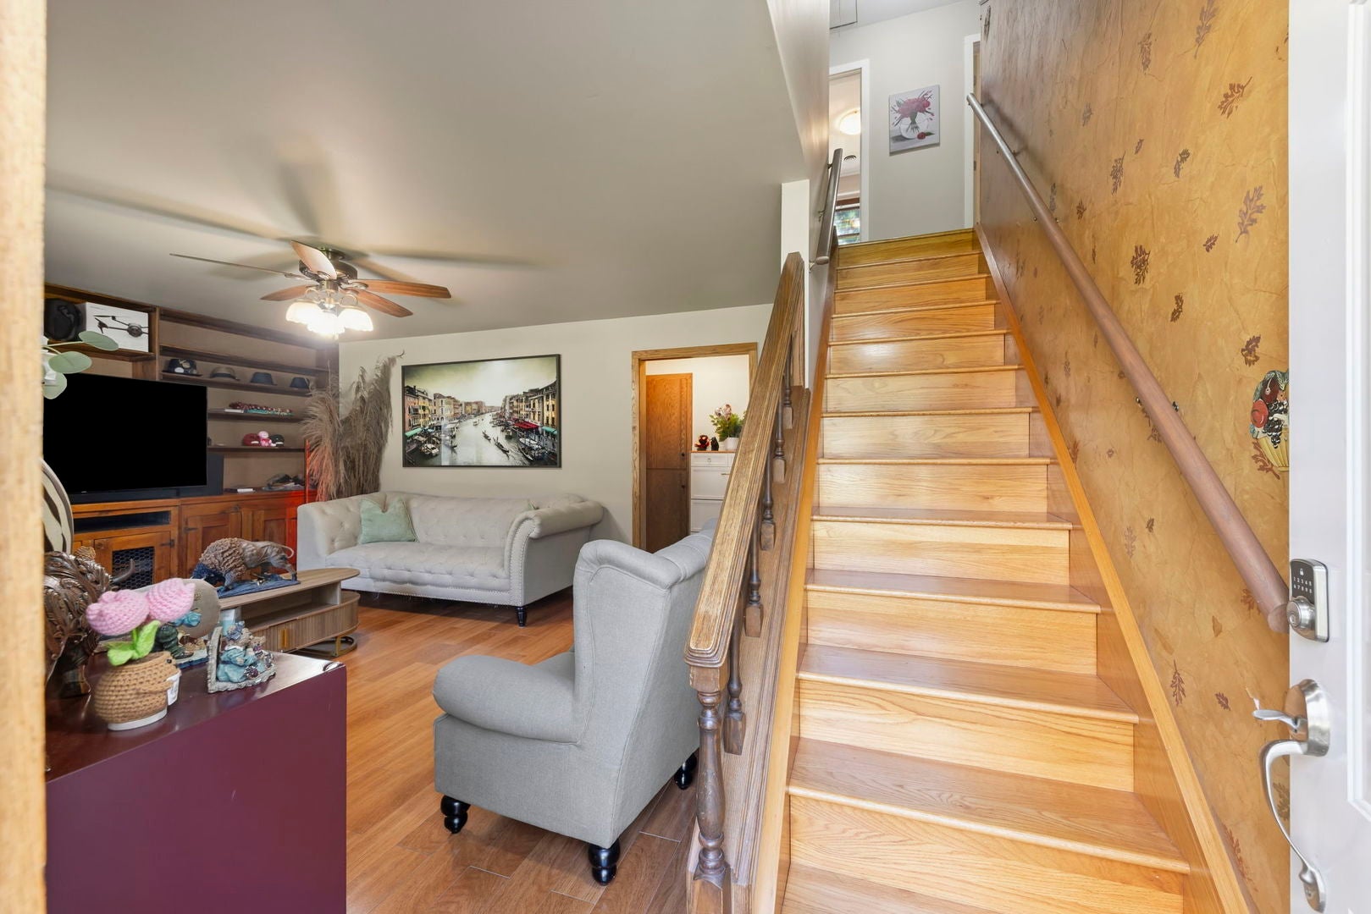
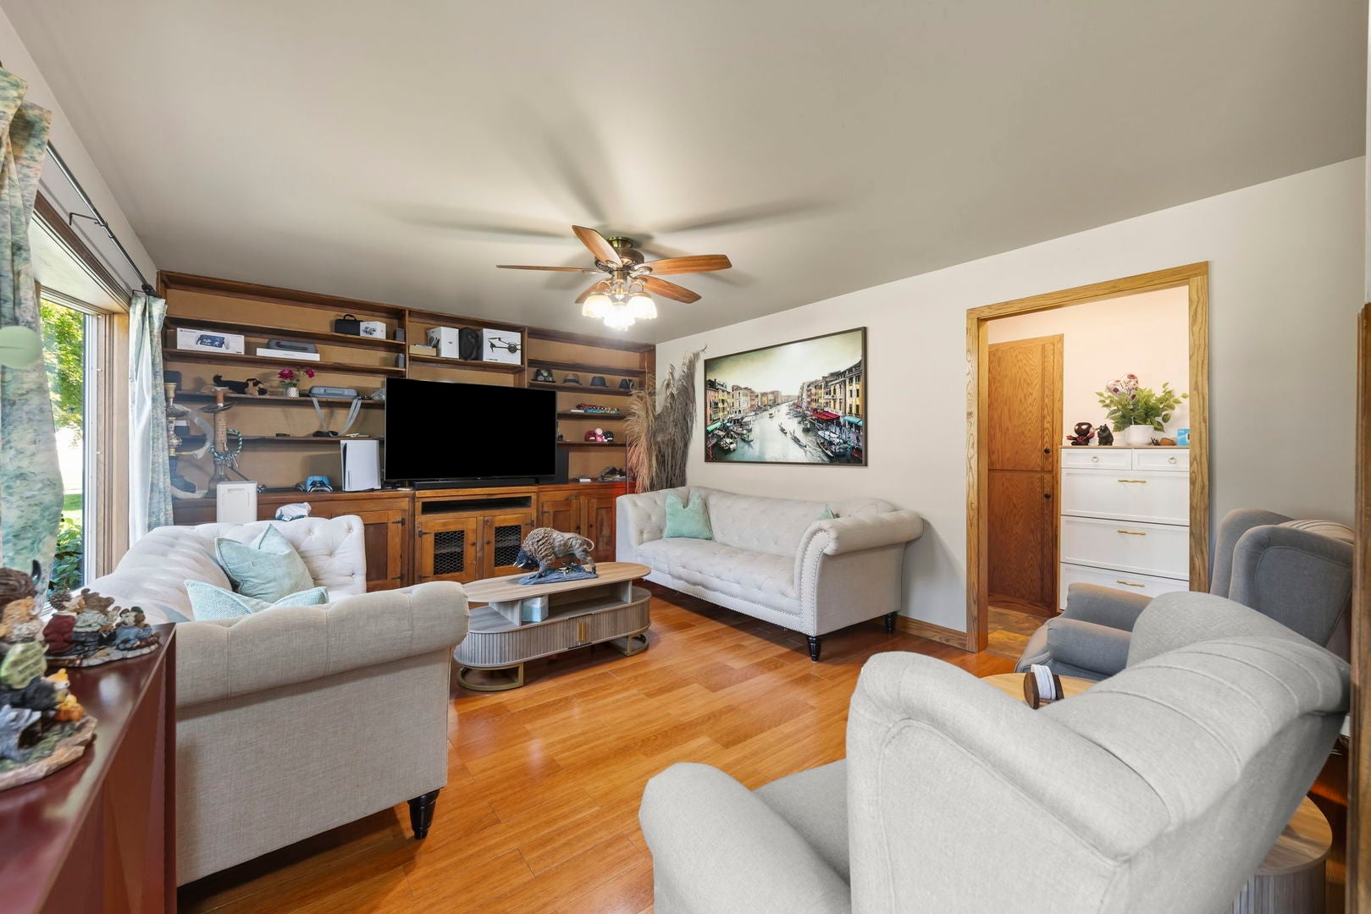
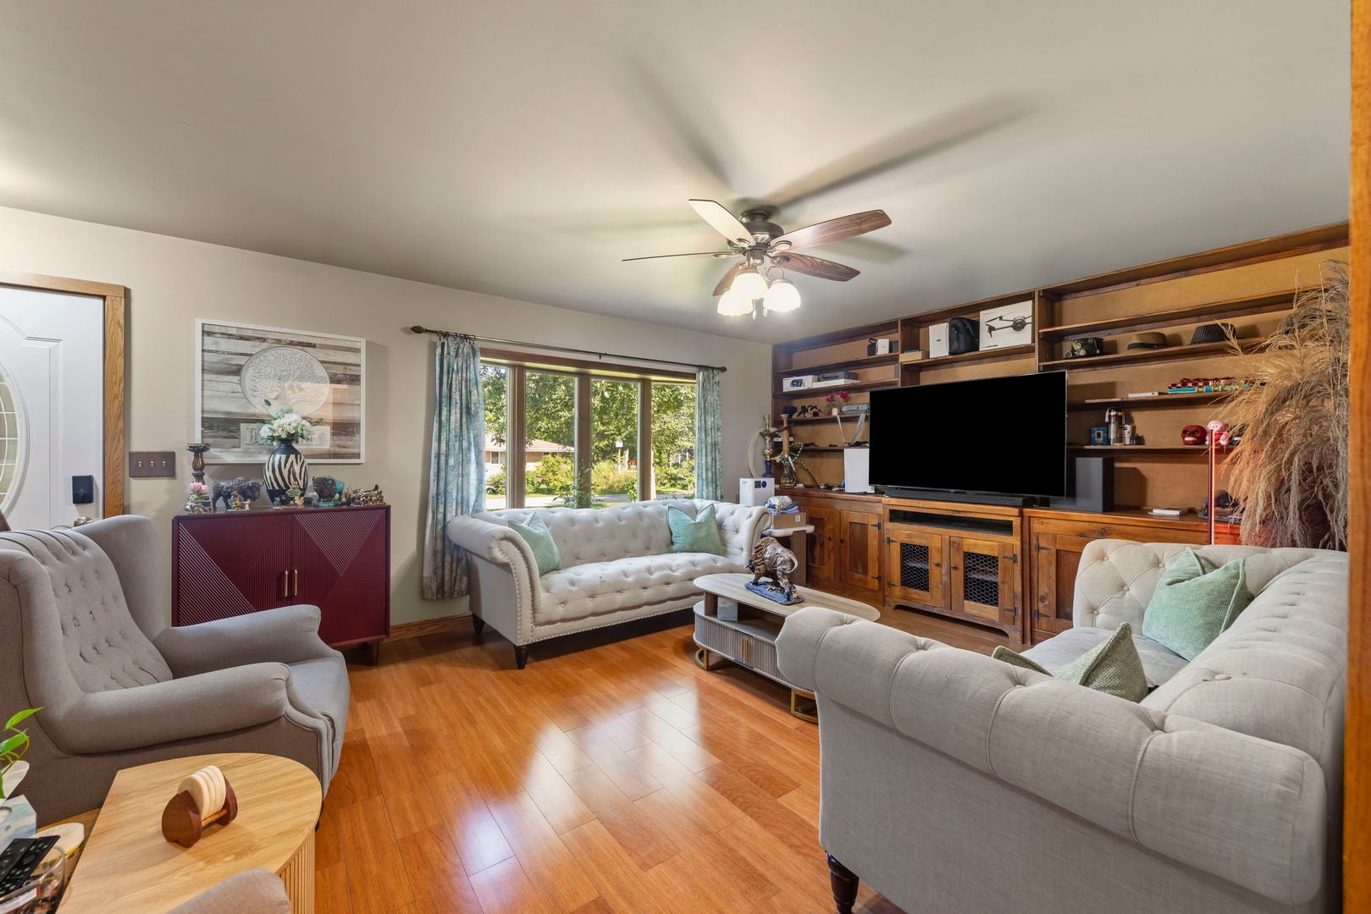
Enter an interest rate to see your estimated monthly payment.Spacious single-family home with a fenced backyard, mature trees, and a detached outbuilding with its own patio - ideal for storage, a workshop, or extra outdoor living space. Inside, the open living room features gleaming hardwood floors, a ceiling fan, a built-in wood entertainment wall, and a bay window that fills the room with natural light. The eat-in kitchen offers white cabinetry, granite countertops, a tile backsplash, and a gas range, opening to a dining area with a marble-top island and wall-mounted TV. The home offers multiple generously sized bedrooms, including a large primary suite with abundant windows, plus additional rooms currently set up as a home office, a sitting/hobby room, and bedrooms with room for a trundle or extra guests. A vintage full bath includes a clawfoot soaking tub, while a second full bath serves the additional bedrooms. The unfinished basement provides a laundry area, water softener, and substantial storage/utility space. Located in Plainfield, the property falls within Plainfield Community Consolidated School District 202, with Grand Prairie Elementary, Timber Ridge Middle, and Plainfield Central High School as the assigned schools. The cul-de-sac setting offers convenient access to Route 30 and I-55. Snow remover, ride on lawn mower and push mower will come with the property. Tenant can use it and will be responsible for maintenance as needed. Tenants Pay all utilities. No water bill as it is well water.
| 2 days ago | Listing updated with changes from the MLS® | |
| 2 days ago | Price changed to $3,250 | |
| 2 days ago | Status changed to Active | |
| 2 weeks ago | Listing first seen on site |

Based on information submitted to the MLS GRID as of 2026-10-14 10:51 PM UTC. All data is obtained from various sources and may not have been verified by broker or MLS GRID. Supplied Open House Information is subject to change without notice. All information should be independently reviewed and verified for accuracy. Properties may or may not be listed by the office/agent presenting the information.
Last checked: 2026-10-14 10:51 PM UTC
MRED DMCA Copyright Information Copyright © 2026 Midwest Real Estate Data LLC. All rights reserved.
Did you know? You can invite friends and family to your search. They can join your search, rate and discuss listings with you.