
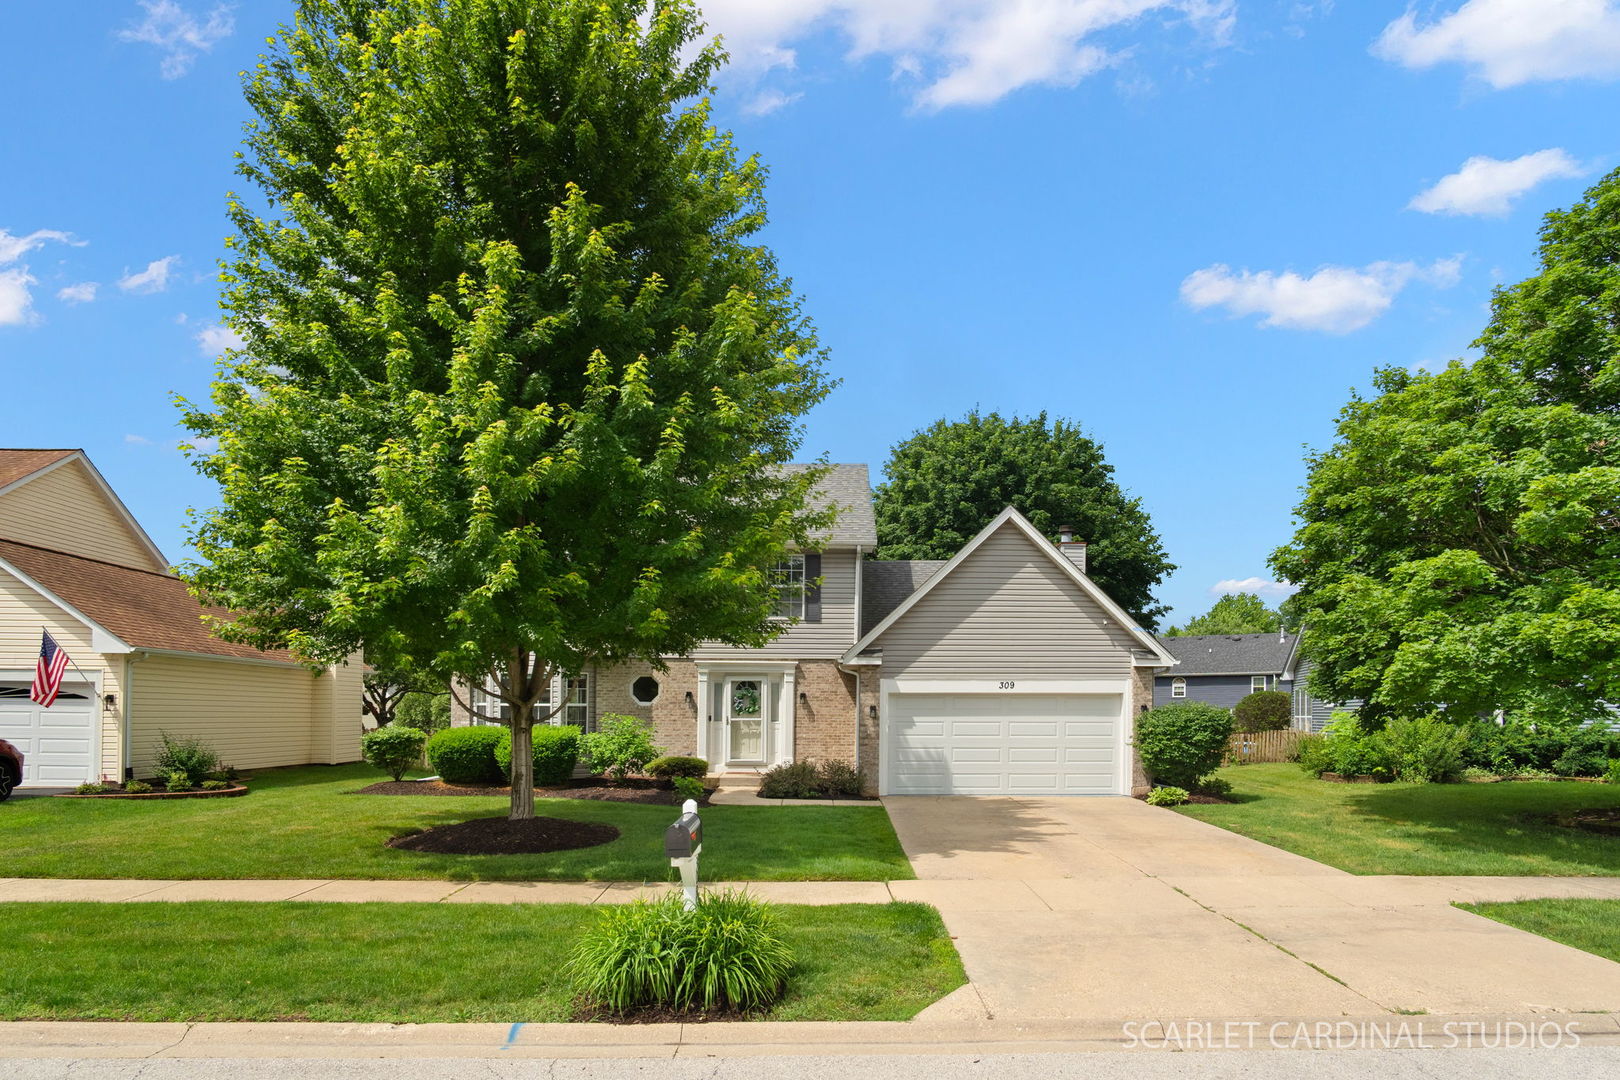
309 Foxworth CourtAurora, IL 60502
Mortgage Calculator
Monthly Payment (Est.)
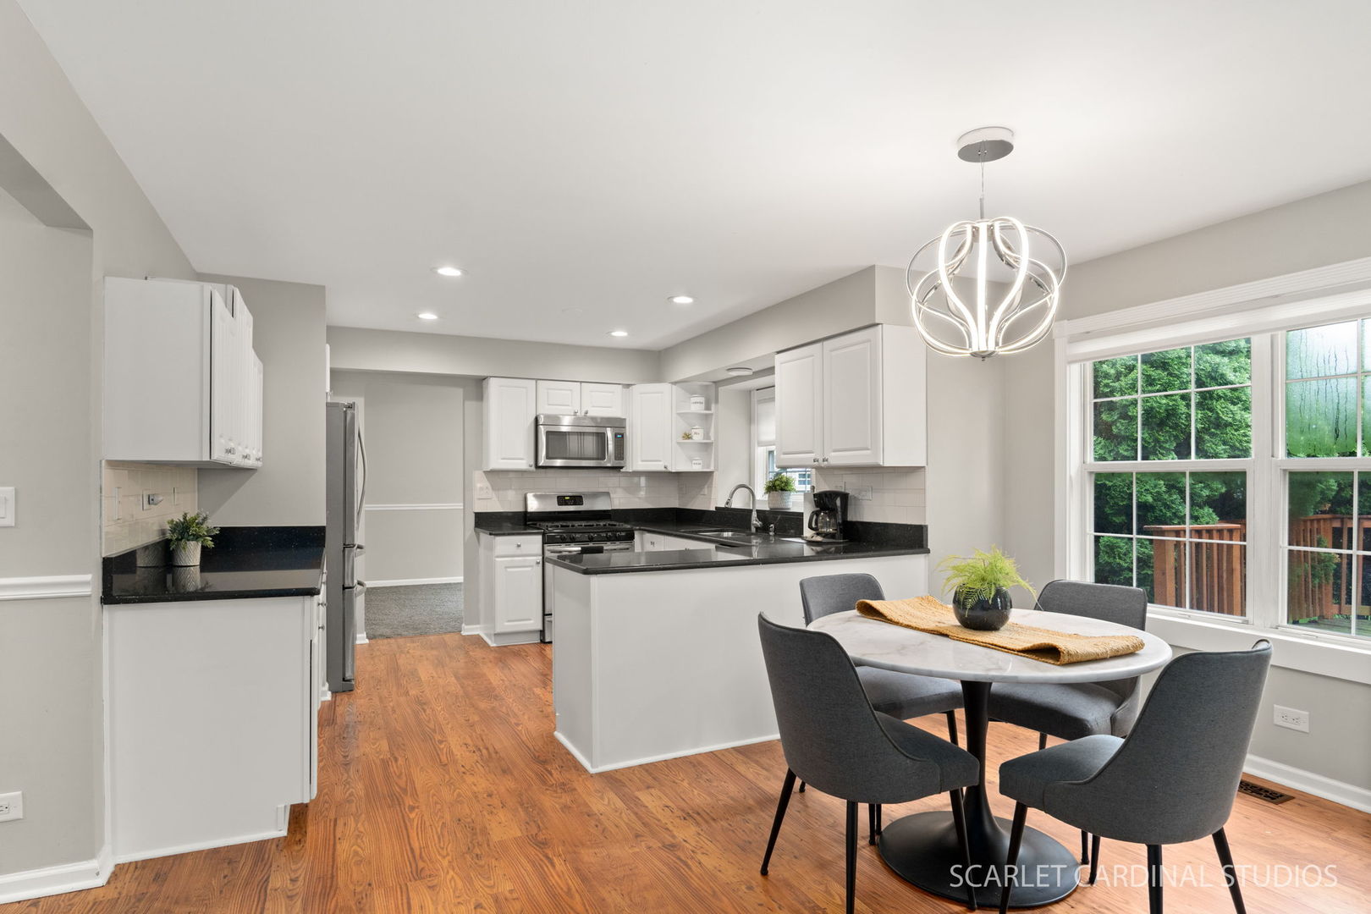
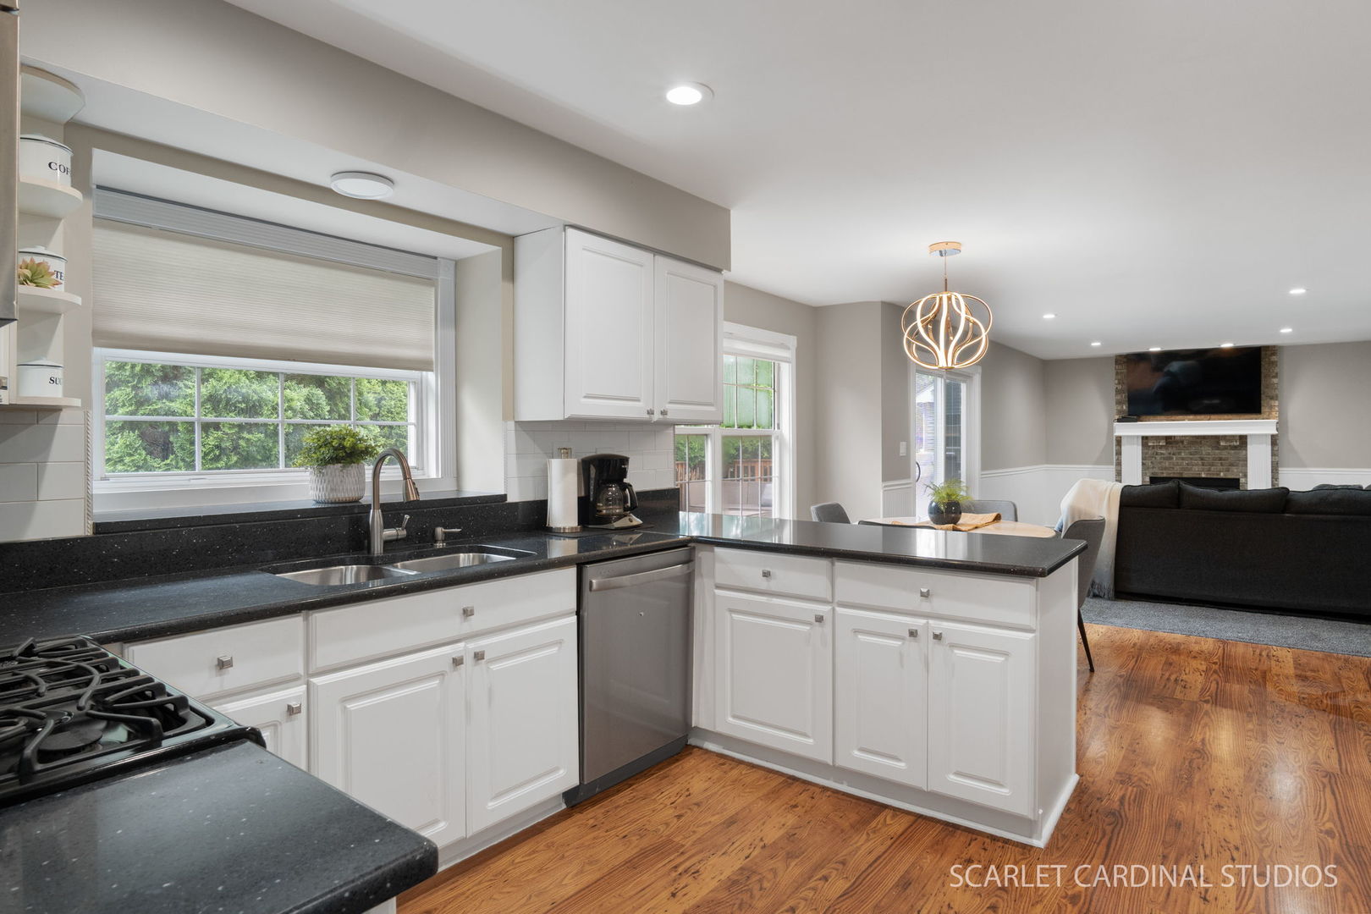
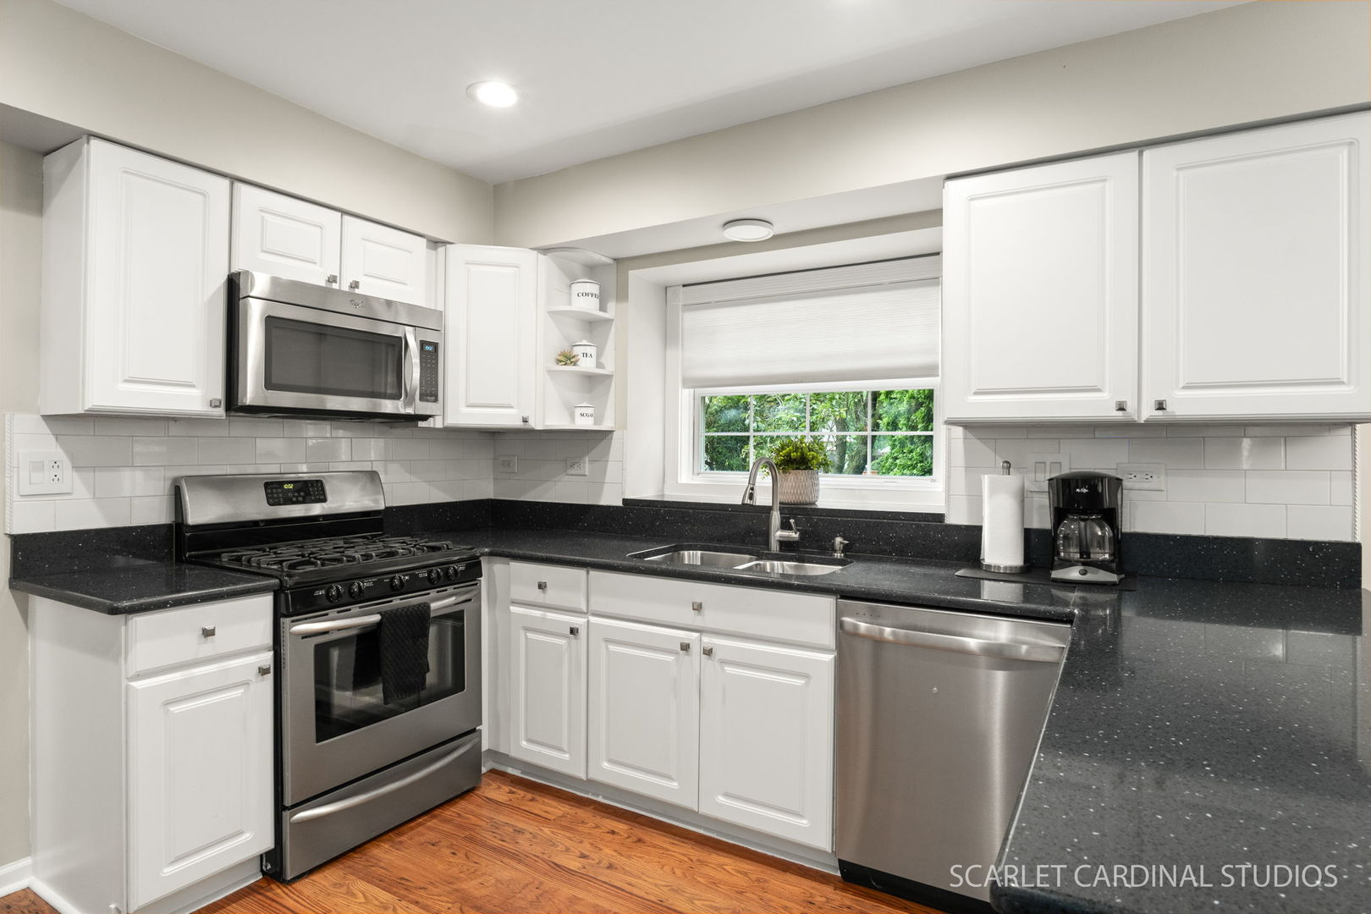
Enter an interest rate to see your estimated monthly payment.Brand New Windows are on order!!! Welcome home to your immaculate and updated home, tucked away in a quiet cul de sac in desirable Oakhurst. There are so many special features of this lovely property starting with the heated driveway/walkway and front step - no more shoveling snow! Upon entering you'll notice the white trim and doors throughout, high end carpet and lvp flooring on the first level. The completely remodeled kitchen boasts white cabinets, quartz counters, stainless appliances, and a pantry equipped with pull out shelves. Extra recessed lighting highlight the fireplace in your wide open family room. The formal dining room boasts a sunny bay window overlooking your massive back yard, and it is open to the living room creating incredible entertaining space for your largest gatherings. Upstairs at the end of the hallway is your wonderful, vaulted primary suite. It is a true retreat featuring a thoughtfully designed, remodeled primary bathroom with volume ceiling, custom tiled shower and a new vanity, toilet and tile flooring. It's connected to the generous walk in closet with built in organizers. The hall guest bathroom is such a bright space has also undergone a total remodel and features a skylight, custom tiled shower, new vanity, toilet and flooring. The additional bedrooms are spacious featuring excellent closet space and large windows. The open and full sized finished basement is ready for all of your entertaining and storage needs! There's plenty of room for a pool table, home theatre, there is even an office all ready for your working from home needs! Out back relax on the oversized deck, under the shady trees overlooking the huge fenced in yard. This home is always the prefect temperature with dual zone heating and air conditioning! Even the garage is heated!! Stroll down the paved walking path that's just a block away and enjoy the Oakhurst Forest Preserve or Waubonsie Lake. Walk over the bridge to Steck Elementary school. Coffee and shopping are also a walk or quick drive away. Enjoy all the amenities Oakhurst has to offer it's residents such as soccer fields, basketball, sand volleyball, and more plus can join the pool/clubhouse if desired buy buying a bond. Lifestyle plus a beautiful home! Expertly maintained with the following: 2018 - 2 NEW furnace and AC units. Both upstairs bathrooms totally remodeled. 2016 - Total kitchen remodel, NEW roof, NEW siding! Welcome home!
| yesterday | Listing updated with changes from the MLS® | |
| 3 days ago | Listing first seen on site |

Based on information submitted to the MLS GRID as of 2026-10-03 11:03 AM UTC. All data is obtained from various sources and may not have been verified by broker or MLS GRID. Supplied Open House Information is subject to change without notice. All information should be independently reviewed and verified for accuracy. Properties may or may not be listed by the office/agent presenting the information.
Last checked: 2026-10-03 11:03 AM UTC
MRED DMCA Copyright Information Copyright © 2026 Midwest Real Estate Data LLC. All rights reserved.