O'Neil Property Group

Search Homes for Sale in Chicago’s Western Suburbs

Save
Ask
Tour
Hide
Share
$799,000
23 Days On Site

12635 Chiszar Drive
Mokena, IL 60448

For Sale|Single Family Residence|Active Under Contract
5
Beds
6
Total Baths
5
Full Baths
1
Partial Bath
5,414
SqFt
$148
/SqFt
2010
Built
Subdivision:
Foxborough Estates
County:
Will
Listing Courtesy of MRED as distributed by MLS Grid of Redfin Corporation
12635 Chiszar Drive12635 Chiszar Drive12635 Chiszar Drive12635 Chiszar Drive
Save
Ask
Tour
Hide
Share

Mortgage Calculator

Monthly Payment (Est.)

Enter an interest rate to see your estimated monthly payment.
Calculator powered by Showcase IDX, a Constellation1 Company. Copyright Β©2026 Information is deemed reliable but not guaranteed.

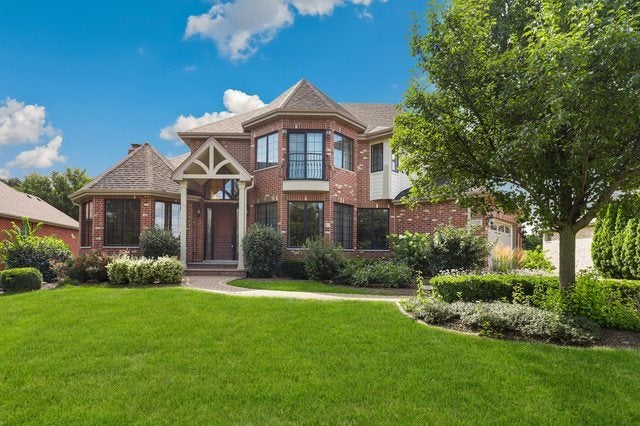
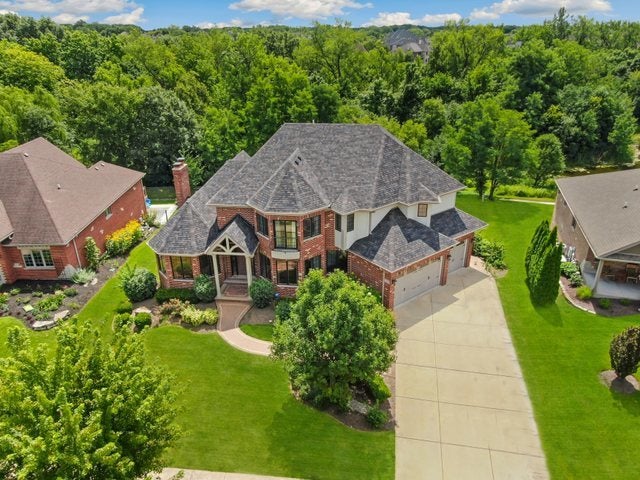
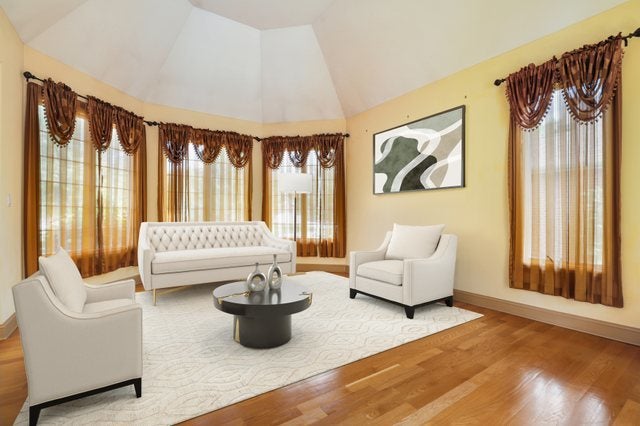
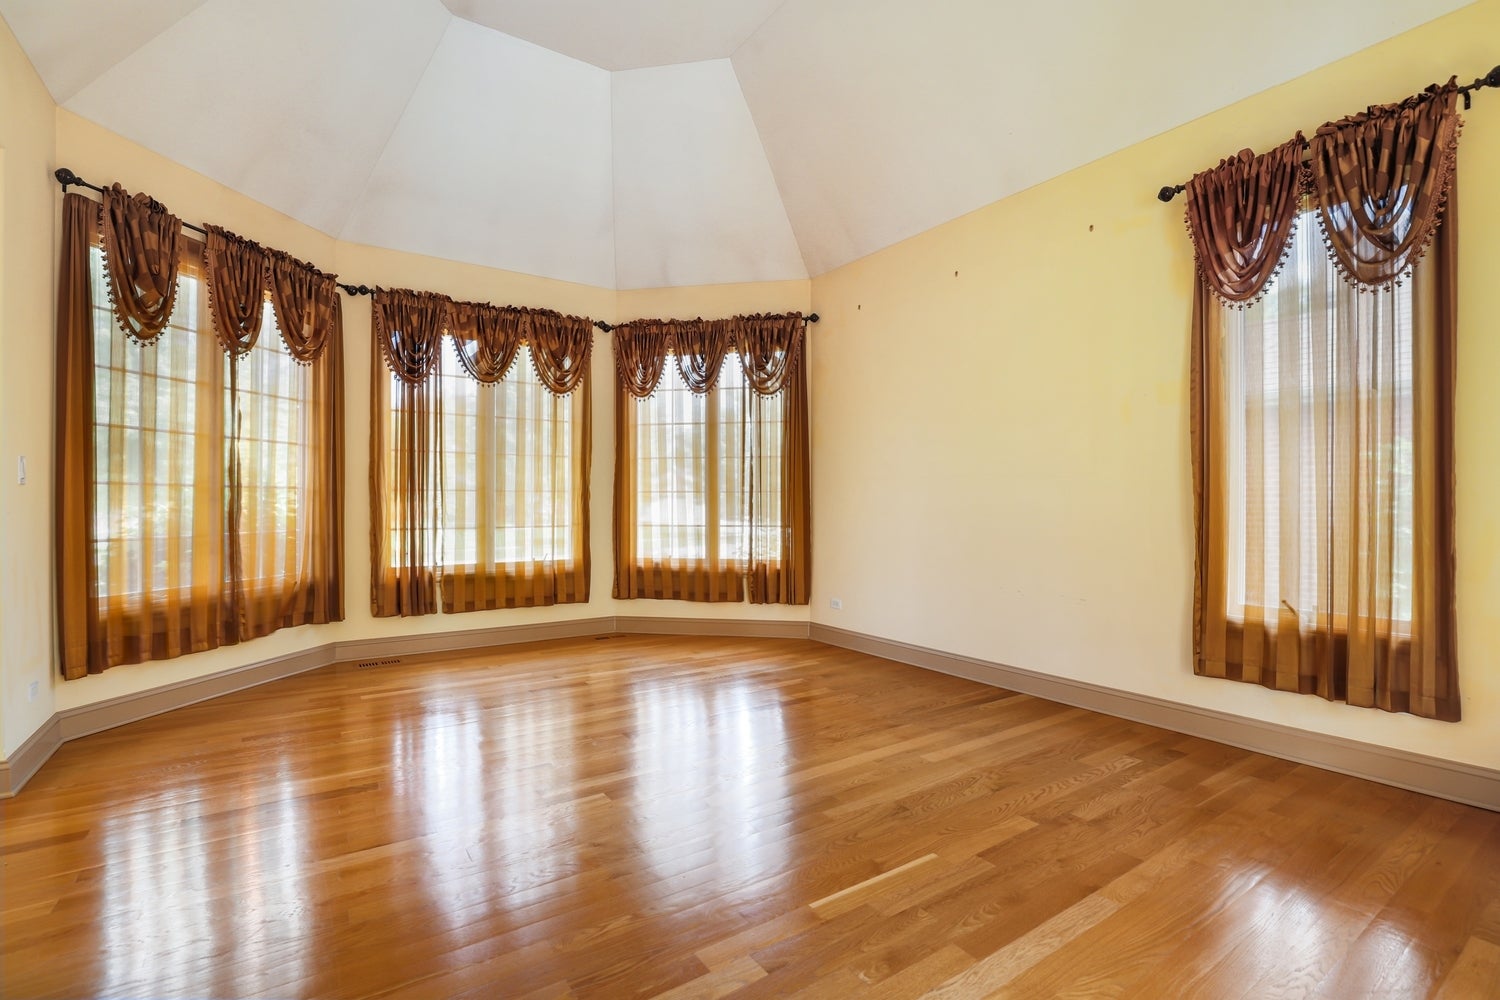
Experience luxury living in this exceptional custom home nestled on a picturesque lot in the coveted Foxborough Estates of Mokena. Offering five bedrooms, five and a half baths, and a finished walk-out basement, this stunning residence showcases timeless craftsmanship, elegant finishes, and breathtaking views of the surrounding pond and wooded landscape. Step into the impressive two story foyer and discover a thoughtfully designed floor plan perfect for both everyday living and entertaining. The formal dining room with a butler's pantry flows seamlessly into the gourmet kitchen, featuring granite countertops, a breakfast bar, built-in desk, Thermador ovens, Sub-Zero refrigerator, and abundant cabinetry. The dramatic family room is highlighted by soaring vaulted ceilings, skylights, oversized windows, and a striking double-sided fireplace shared with the formal living room, filling the home with warmth and natural light. The versatile main level office, complete with a private balcony and full ensuite bath, offers the perfect space for working from home, guests, or related living. Upstairs, escape to the luxurious primary suite featuring a private sitting area, spacious walk-in closet, and spa-inspired bath with dual vanities, a custom walk-in shower, whirlpool tub, and quality finishes. Three additional bedrooms include one with a private ensuite and two connected by a Jack and Jill bath. The finished walk-out basement expands your living space with a large recreation area, media room, fireplace, full wet bar, fifth bedroom, and full bath, making it ideal for entertaining or extended stays. Enjoy peaceful mornings and unforgettable sunsets from the expansive deck or covered patio overlooking the beautifully landscaped yard, tranquil pond, and mature trees. An attached garage and exceptional attention to detail throughout complete this remarkable home. Ideally located near downtown Mokena, residents enjoy convenient access to shopping, dining, the Metra station, and I-80 and I-355. Outdoor enthusiasts will appreciate nearby Hickory Creek Preserve, The Oaks Recreation & Fitness Center, and several premier golf courses, all within the highly acclaimed Lincoln-Way School District. This is luxury living at its finest!

Save
Ask
Tour
Hide
Share
Listing Snapshot
PriceΒ 
$799,000
Days On SiteΒ 
23 Days
BedroomsΒ 
5
Inside Area (SqFt)Β 
5,414 sqft
Total BathsΒ 
6
Full BathsΒ 
5
Partial BathsΒ 
1
Lot SizeΒ 
0.27 Acres
Year BuiltΒ 
2010
MLS NumberΒ 
12772990
StatusΒ 
Active Under Contract
Property TaxΒ 
$18,327
HOA/Condo/Coop FeesΒ 
$25 monthly
Sq Ft SourceΒ 
N/A
Friends & Family
Recent Activity
2 weeks agoListing updated with changes from the MLS
2 weeks agoStatus changed to Active Under Contract
3 weeks agoListing first seen on site
General Features
AcresΒ 
0.27
Attached GarageΒ 
Yes
Direction FacesΒ 
East
GarageΒ 
Yes
Garage SpacesΒ 
3
ParkingΒ 
ConcreteGarage Door OpenerAttachedGarage
Parking SpacesΒ 
3
Property Sub TypeΒ 
Single Family Residence
SecurityΒ 
Security System
SewerΒ 
Public Sewer
SqFt BelowΒ 
1713
SqFt TotalΒ 
3701
Interior Features
AppliancesΒ 
Double OvenRangeMicrowaveDishwasherRefrigeratorWasherDryerDisposalRange HoodHumidifier
BasementΒ 
FinishedFullWalk-Out Access
CoolingΒ 
Central Air
ElectricΒ 
Circuit Breakers
FireplaceΒ 
Yes
Fireplace FeaturesΒ 
Living RoomGas LogGas Starter
FireplacesΒ 
2
FlooringΒ 
Hardwood
HeatingΒ 
Natural GasForced Air
InteriorΒ 
Vaulted Ceiling(s)Wet BarIn-Law Floorplan
Laundry FeaturesΒ 
Main LevelIn Unit
Bedroom 2Β 
Dimensions - 13X18Level - Second
Bedroom 3Β 
Dimensions - 12X14Level - Second
Bedroom 4Β 
Dimensions - 12X14Level - Second
Bedroom 5Β 
Dimensions - 12X18
Dining RoomΒ 
Dimensions - 13X17Level - Main
Eating AreaΒ 
Dimensions - 11X16Level - Main
Family RoomΒ 
Dimensions - 18X24Level - Main
KitchenΒ 
Dimensions - 13X16Level - Main
LaundryΒ 
Dimensions - 10X10Level - Main
Living RoomΒ 
Dimensions - 14X21Level - Main
Master BedroomΒ 
Dimensions - 21X24Level - Second
Media RoomΒ 
Dimensions - 14X17
OfficeΒ 
Dimensions - 17X19Level - Main
Recreation RoomΒ 
Dimensions - 28X58
Sitting RoomΒ 
Dimensions - 10X12Level - Second
Save
Ask
Tour
Hide
Share
Exterior Features
Construction DetailsΒ 
Brick
ExteriorΒ 
Balcony
Patio And PorchΒ 
DeckPorch
RoofΒ 
Asphalt
Community Features
Accessibility FeaturesΒ 
Therapeutic Whirlpool
Association FeeΒ 
$25.0
Association Fee FrequencyΒ 
Monthly
Community FeaturesΒ 
ParkTennis Court(s)LakeCurbsSidewalksStreet Lights
MLS AreaΒ 
Mokena
School DistrictΒ 
Lincoln-Way Central High School
TownshipΒ 
New Lenox
Schools
School District
Lincoln-Way Central High School
Elementary School
Spencer Trail Kindergarten Cente
Middle School
Alex M Martino Junior High Schoo
High School
Lincoln-Way Central High School
Listing Courtesy of MRED as distributed by MLS Grid of Redfin Corporation


Based on information submitted to the MLS GRID as of 2026-10-24 03:52 AM UTC. All data is obtained from various sources and may not have been verified by broker or MLS GRID. Supplied Open House Information is subject to change without notice. All information should be independently reviewed and verified for accuracy. Properties may or may not be listed by the office/agent presenting the information.
Last checked: 2026-10-24 03:52 AM UTC
MRED DMCA Copyright Information Copyright Β© 2026 Midwest Real Estate Data LLC. All rights reserved.

Neighborhood & Commute
Source: Walkscore
Disclosure: Community information and market data powered by Constellation Data Labs. Information is deemed reliable but not guaranteed.
Save
Ask
Tour
Hide
Share