
Search Homes for Sale in Chicago’s Western Suburbs
1739 N Humboldt Boulevard 1SChicago, IL 60647
Mortgage Calculator
Monthly Payment (Est.)
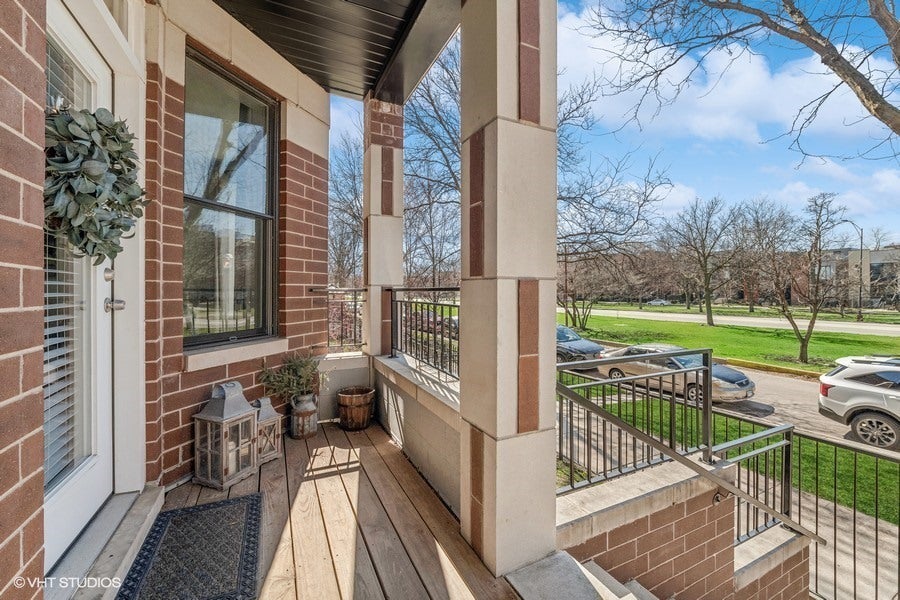
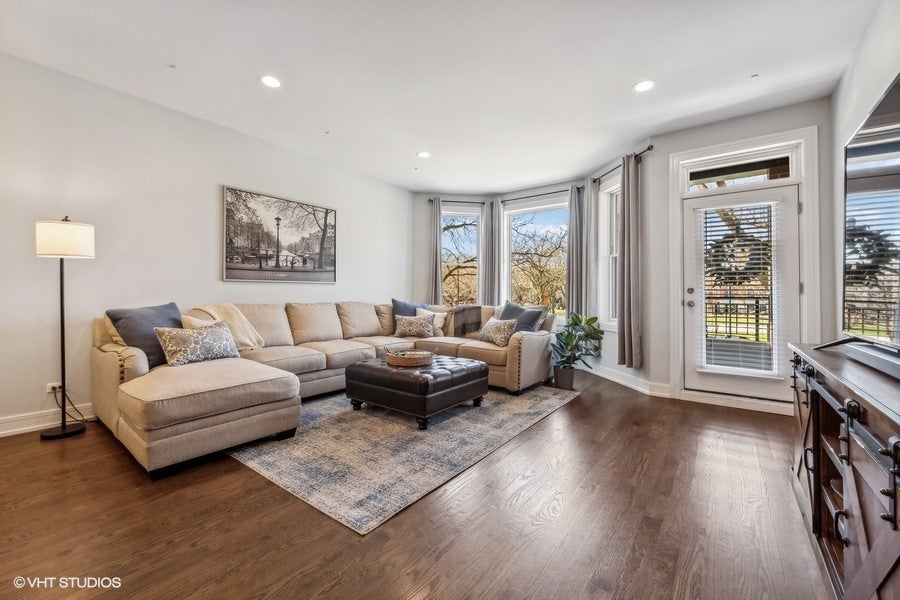
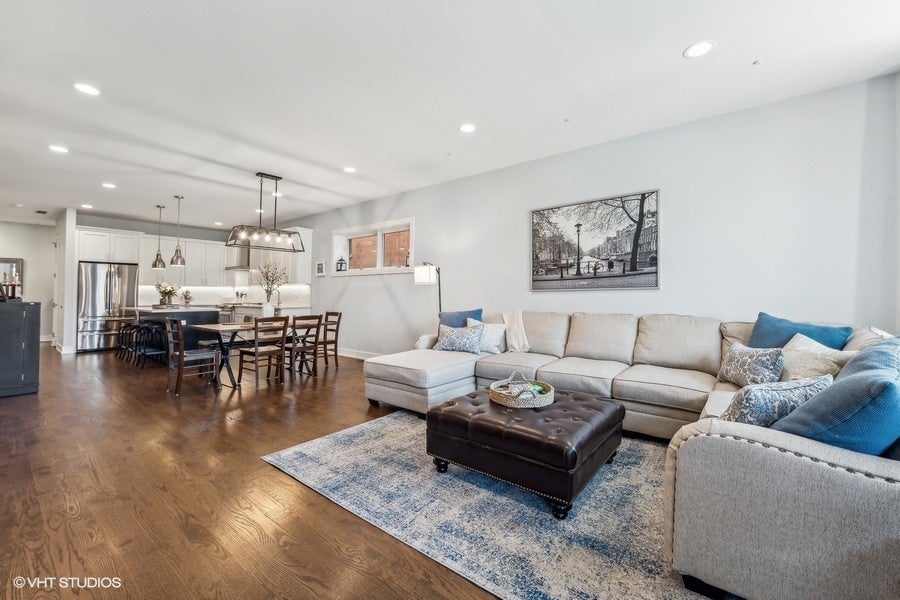
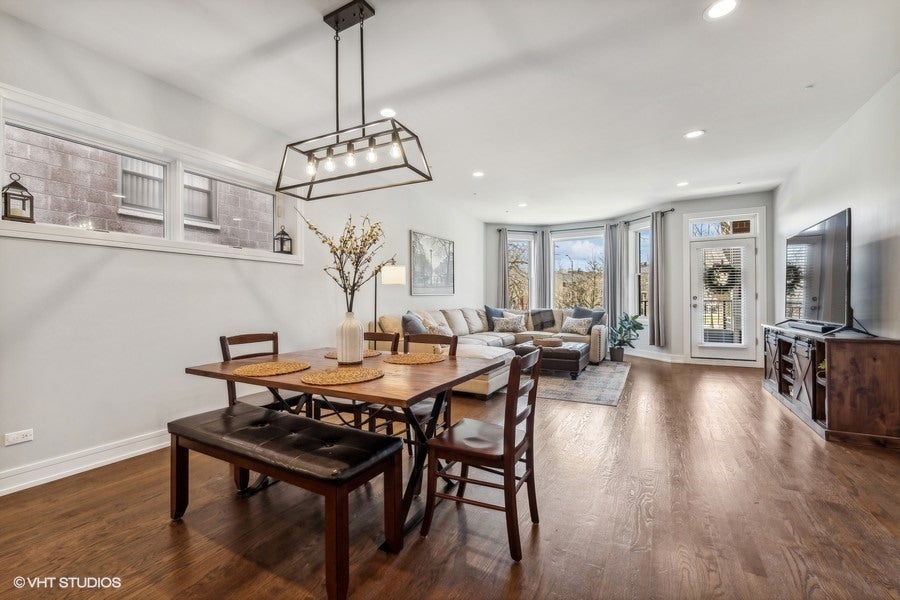
Enter an interest rate to see your estimated monthly payment.Welcome to 1739 N Humboldt Blvd #1S: a sophisticated, 2018-built duplex-down offering townhome-scale living with high-end custom finishes throughout. Positioned on historic Humboldt Boulevard and steps from The 606 trail, this 3-bedroom, 2.5-bathroom residence combines effortless indoor/outdoor entertaining with modern luxury. Enter right into the main level, with a sun-drenched open-concept layout accented by impressive 10-foot ceiling height, custom window treatments, bay windows, and architectural trim. The impressive chef's kitchen features two-tone cabinetry, oversized island with quartz countertops, integrated Bosch stainless steel appliance package, and custom tile backsplash. Also on the main level is a rare powder room and direct walk-out to the large private furnished above-garage roof deck, allowing for easy entertaining in and out. Downstairs, enjoy cozy year-round comfort with full lower-level radiant floor heating. The primary bedroom has an oversized footprint featuring a fully organized walk-in closet and a spa-like ensuite bath equipped with dual vanities, heated tile, and an oversized walk-in steam shower with bench and rainshower head. Two light-filled bedrooms with custom organized closets, a large fully tiled guest bath with deep soaking tub and rain fixture, and rare side-by-side high-and Electrolux washer/dryer. Relax in the comfort of central heat and AC with Nest smart climate control. This amazing apartment also features a dedicated private parking space, and is steps from The 606, stunning Humboldt Park, and Logan Square's premier dining (Middle Brow, Giant, Parsons, Pilot Project, Humboldt Haus and much more). Quick access to the Blue Line, east/west bus routes and I-90/94.
| 8 hours ago | Listing updated with changes from the MLS® | |
| 8 hours ago | Status changed to Active | |
| 6 days ago | Listing first seen on site |

Based on information submitted to the MLS GRID as of 2026-10-14 01:20 PM UTC. All data is obtained from various sources and may not have been verified by broker or MLS GRID. Supplied Open House Information is subject to change without notice. All information should be independently reviewed and verified for accuracy. Properties may or may not be listed by the office/agent presenting the information.
Last checked: 2026-10-14 01:20 PM UTC
MRED DMCA Copyright Information Copyright © 2026 Midwest Real Estate Data LLC. All rights reserved.