O'Neil Property Group

Search Homes for Sale in Chicago’s Western Suburbs

Save
Ask
Tour
Hide
Share
$509,900
15 Days On Site

885 Stockbridge Place
Elgin, IL 60120

For Sale|Single Family Residence|Active
4
Beds
3
Total Baths
2
Full Baths
1
Partial Bath
2,622
SqFt
$194
/SqFt
1994
Built
Subdivision:
Cobblers Crossing
County:
Cook
Listing Courtesy of MRED as distributed by MLS Grid of Keller Williams Success Realty
Upcoming Open Houses
Fri, Oct 16, 5:00 PM - 7:00 PM
Sat, Oct 17, 11:00 AM - 2:00 PM
885 Stockbridge Place885 Stockbridge Place885 Stockbridge Place885 Stockbridge Place
Save
Ask
Tour
Hide
Share

Mortgage Calculator

Monthly Payment (Est.)

Enter an interest rate to see your estimated monthly payment.
Calculator powered by Showcase IDX, a Constellation1 Company. Copyright ©2026 Information is deemed reliable but not guaranteed.

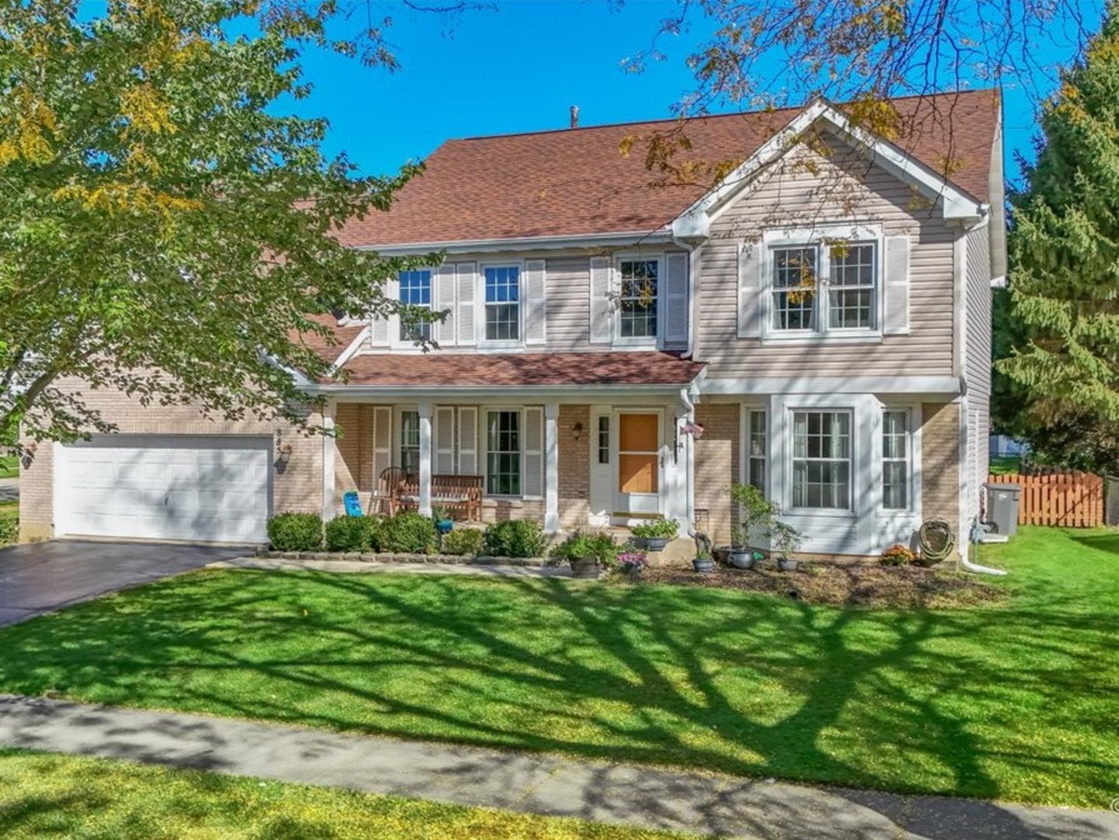
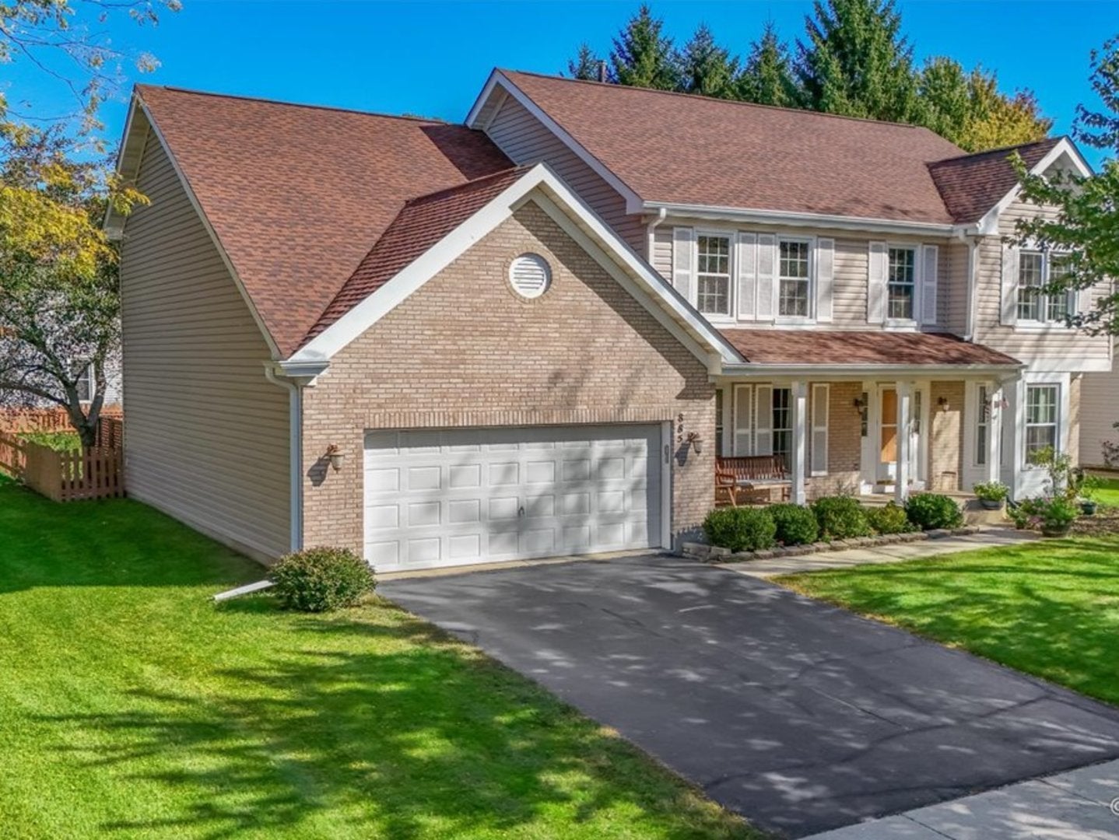
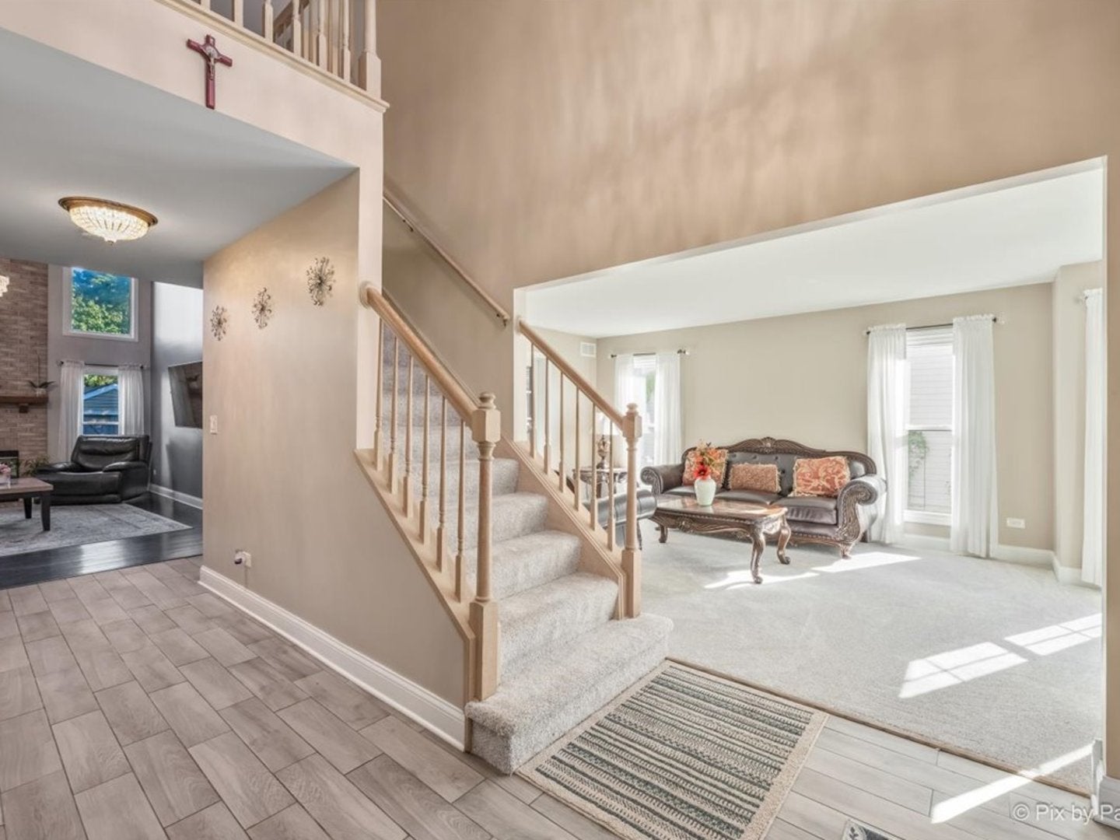
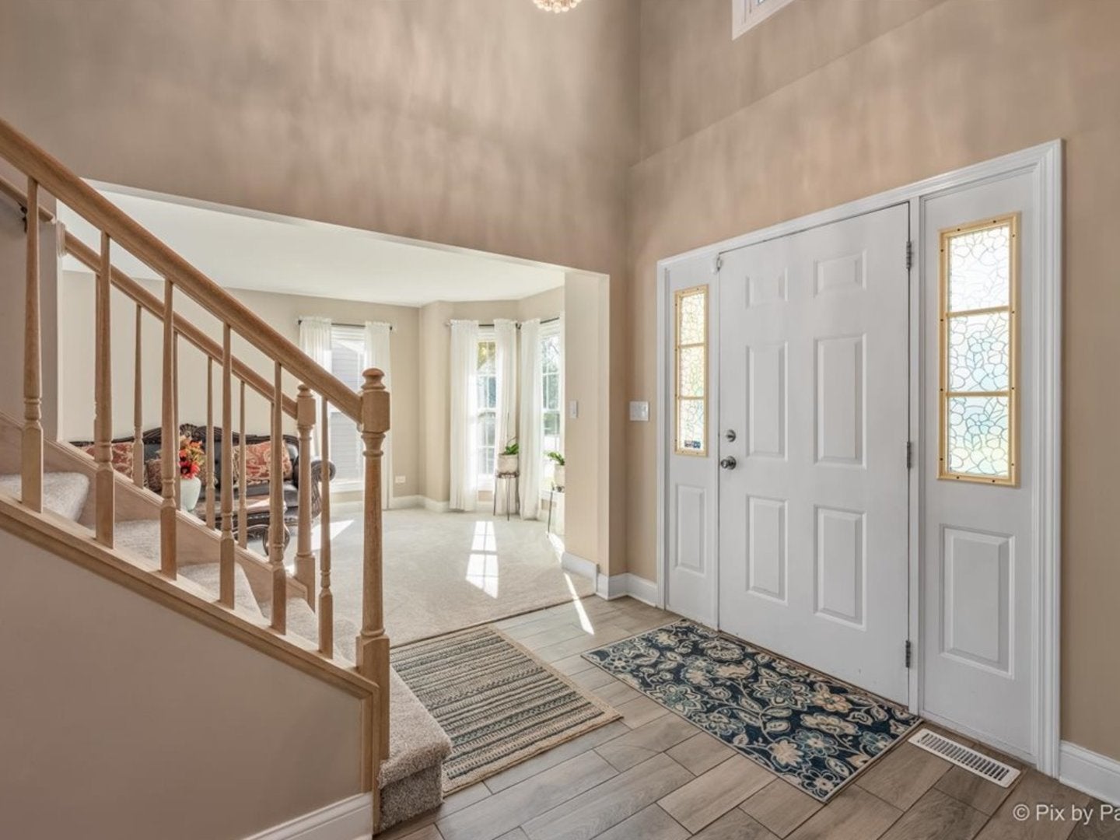
You can't miss this beautifully maintained home in the desirable Cobblers Crossing community! Situated on a spacious fenced corner lot, this home offers a wonderful combination of space, character, thoughtful updates on the main floor, and a location surrounded by neighborhood amenities. The heart of the home is the beautifully remodeled kitchen, featuring granite countertops, rich cabinetry, stainless steel appliances, generous storage and a functional layout perfect for everyday living and entertaining. The main level offers multiple living spaces, including a welcoming front room highlighted by a beautiful bay window, a separate office/den with French doors, and an impressive family room with soaring ceilings, arched windows and a brick gas fireplace that creates a warm focal point. A separate laundry room/mudroom with utility sink adds everyday convenience between the garage and kitchen. Upstairs you'll find four bedrooms plus a versatile loft, newer carpeting and a spacious primary suite featuring generous closet space, along with a private bath offering a double vanity, separate shower and jetted tub. The existing upstairs finishes have been well cared for while offering the next owner an opportunity to personalize them over time. Outside, enjoy the fenced yard, deck and storage shed, along with the added privacy and outdoor space of a corner lot. Additional highlights include newer windows, HVAC, a 2-car attached garage, and an unfinished partial basement with crawl space offering plenty of storage and future possibilities. And the location adds even more to love! Cobblers Crossing offers beautiful neighborhood surroundings with a scenic pond, community pathways, green space and a nearby dog park, while the elementary school is conveniently located just around the block. Shopping, dining and everyday conveniences are also just minutes away. A spacious, lovingly maintained home with beautiful updates, plenty of room to grow, and ready for its next chapter!

Save
Ask
Tour
Hide
Share
Listing Snapshot
Price 
$509,900
Days On Site 
15 Days
Bedrooms 
4
Inside Area (SqFt) 
2,622 sqft
Total Baths 
3
Full Baths 
2
Partial Baths 
1
Lot Size 
0.2653 Acres
Year Built 
1994
MLS® Number 
12773006
Status 
Active
Property Tax 
$5,338.72
HOA/Condo/Coop Fees 
N/A
Sq Ft Source 
Assessor
Friends & Family
Recent Activity
9 hours agoListing updated with changes from the MLS®
22 hours agoStatus changed to Active
2 weeks agoListing first seen on site
General Features
Acres 
0.2653
Attached Garage 
Yes
Foundation 
Concrete Perimeter
Garage 
Yes
Garage Spaces 
2
Parking 
AsphaltGarage Door OpenerAttachedGarage
Parking Spaces 
2
Property Sub Type 
Single Family Residence
Sewer 
Public Sewer
Water Source 
Public
Interior Features
Appliances 
Double OvenMicrowaveDishwasherRefrigeratorStainless Steel Appliance(s)OvenGas CooktopElectric OvenHumidifier
Basement 
UnfinishedCrawl SpacePartial
Cooling 
Central Air
Fireplace 
Yes
Fireplace Features 
Family RoomGas Starter
Fireplaces 
1
Flooring 
HardwoodCarpet
Heating 
Natural Gas
Interior 
Walk-In Closet(s)Vaulted Ceiling(s)Granite CountersPantry
Laundry Features 
Gas Dryer HookupSink
Window Features 
Bay Window(s)
Bedroom 2 
Dimensions - 14X14Level - Second
Bedroom 3 
Dimensions - 12X13Level - Second
Bedroom 4 
Dimensions - 12X10Level - Second
Dining Room 
Dimensions - 14X12Level - Main
Eating Area 
Dimensions - 9X17Level - Main
Family Room 
Dimensions - 13X18Level - Main
Kitchen 
Dimensions - 13X12Level - MainDescription - Eating Area-Table Space,Island,Pantry-Closet,Custom Cabinetry,Granite Counters,Updated Kitchen
Laundry 
Dimensions - 8X12Level - Main
Living Room 
Dimensions - 12X18Level - Main
Master Bedroom 
Dimensions - 24X13Level - Second
Office 
Dimensions - 12X11Level - Main
Walk In Closet 
Dimensions - 8X7Level - Second
Save
Ask
Tour
Hide
Share
Exterior Features
Construction Details 
Vinyl SidingBrick
Lot Features 
Corner Lot
Other Structures 
Shed(s)
Patio And Porch 
Deck
Roof 
Asphalt
Windows/Doors 
Bay Window(s)
Community Features
Community Features 
Lake
MLS Area 
Elgin
School District 
Elgin High School
Township 
Hanover
Schools
School District
Elgin High School
Elementary School
Lincoln Elementary School
Middle School
Unknown
High School
Elgin High School
Listing Courtesy of MRED as distributed by MLS Grid of Keller Williams Success Realty


Based on information submitted to the MLS GRID as of 2026-10-15 11:33 PM UTC. All data is obtained from various sources and may not have been verified by broker or MLS GRID. Supplied Open House Information is subject to change without notice. All information should be independently reviewed and verified for accuracy. Properties may or may not be listed by the office/agent presenting the information.
Last checked: 2026-10-15 11:33 PM UTC
MRED DMCA Copyright Information Copyright © 2026 Midwest Real Estate Data LLC. All rights reserved.

Neighborhood & Commute
Source: Walkscore
Disclosure: Community information and market data powered by Constellation Data Labs. Information is deemed reliable but not guaranteed.
Save
Ask
Tour
Hide
Share