O'Neil Property Group

Search Homes for Sale in Chicago’s Western Suburbs

Save
Ask
Tour
Hide
Share
$3,300
15 Days On Site

1011 Green Meadow Avenue
Vernon Hills, IL 60061

For Rent|Townhouse|Active
3
Beds
3
Total Baths
2
Full Baths
1
Partial Bath
1,936
SqFt
$2
/SqFt
2014
Built
County:
Lake
Listing Courtesy of MRED as distributed by MLS Grid of Platinum Partners Realtors
1011 Green Meadow Avenue1011 Green Meadow Avenue1011 Green Meadow Avenue1011 Green Meadow Avenue
Save
Ask
Tour
Hide
Share

Mortgage Calculator

Monthly Payment (Est.)

Enter an interest rate to see your estimated monthly payment.
Calculator powered by Showcase IDX, a Constellation1 Company. Copyright ©2026 Information is deemed reliable but not guaranteed.

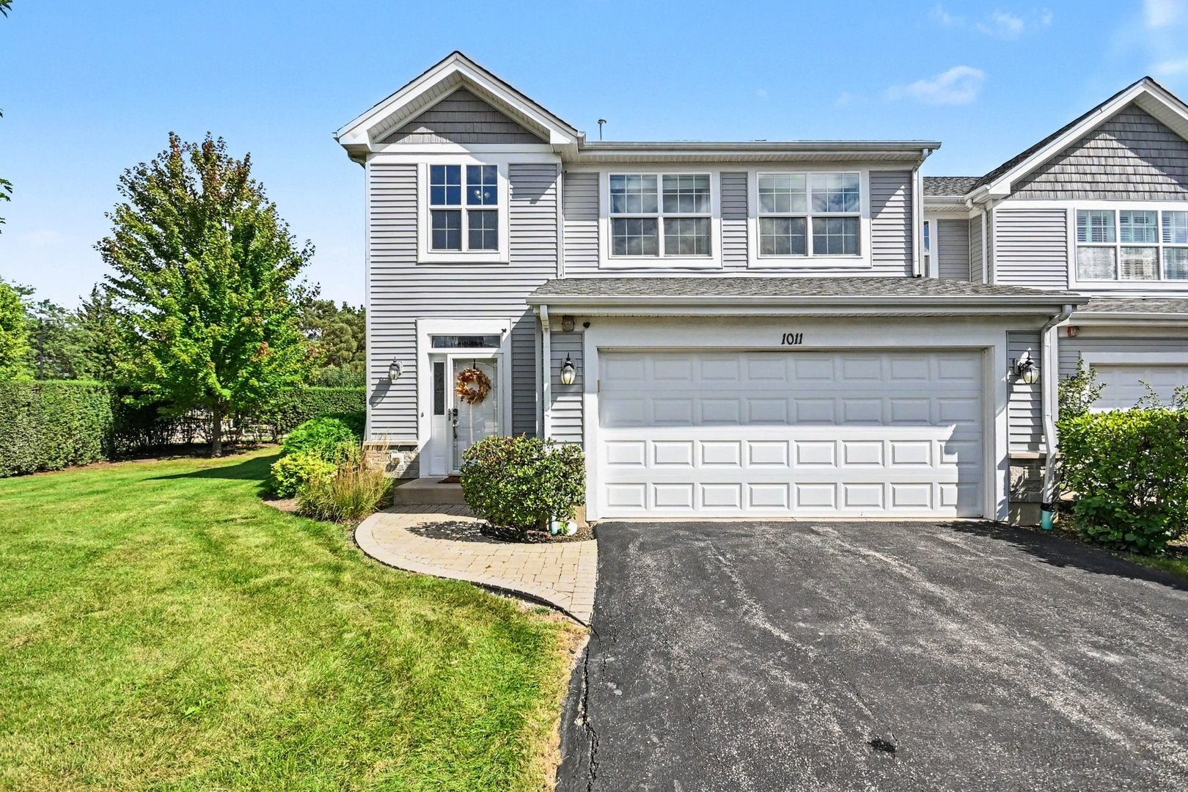
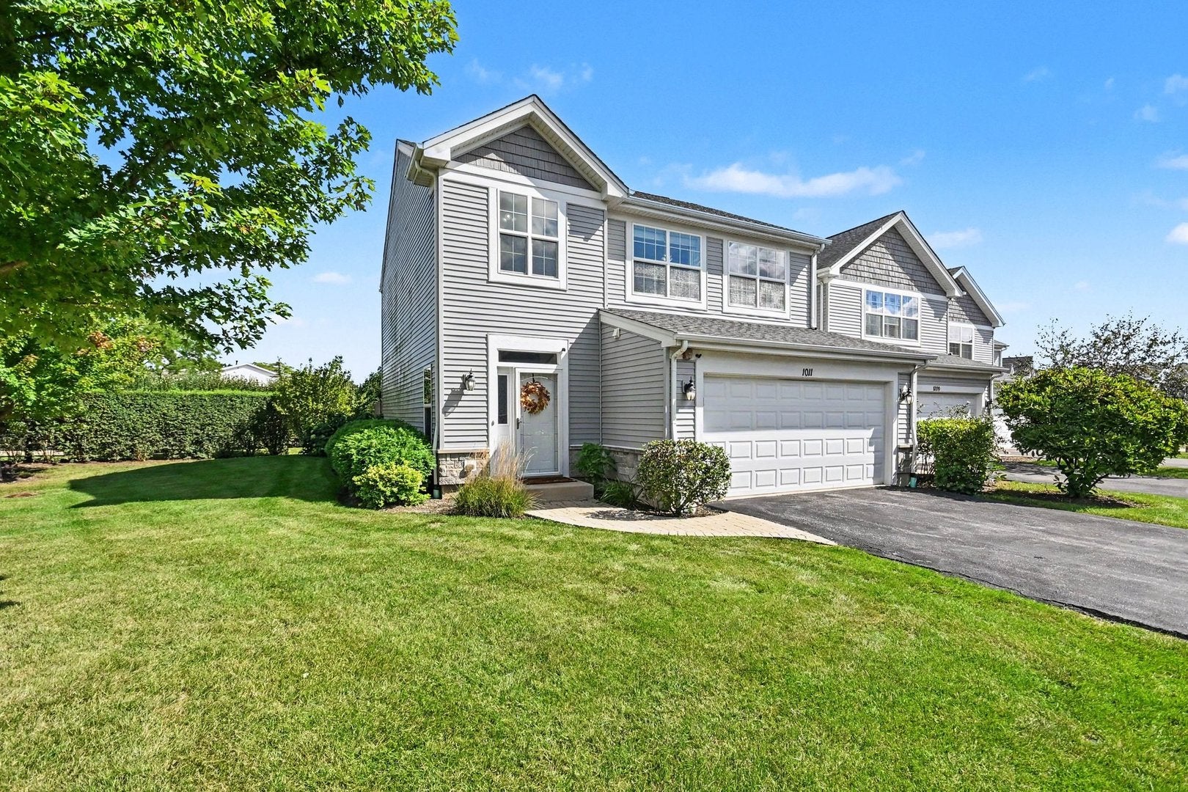
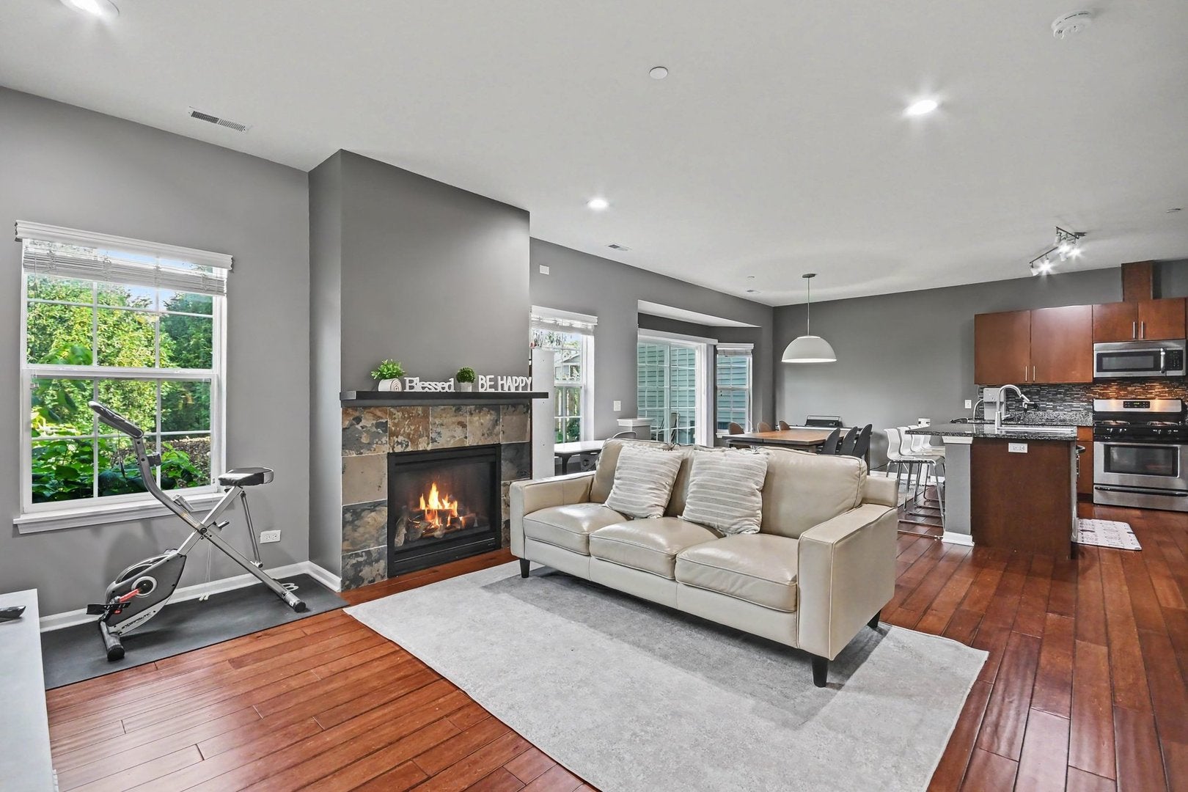
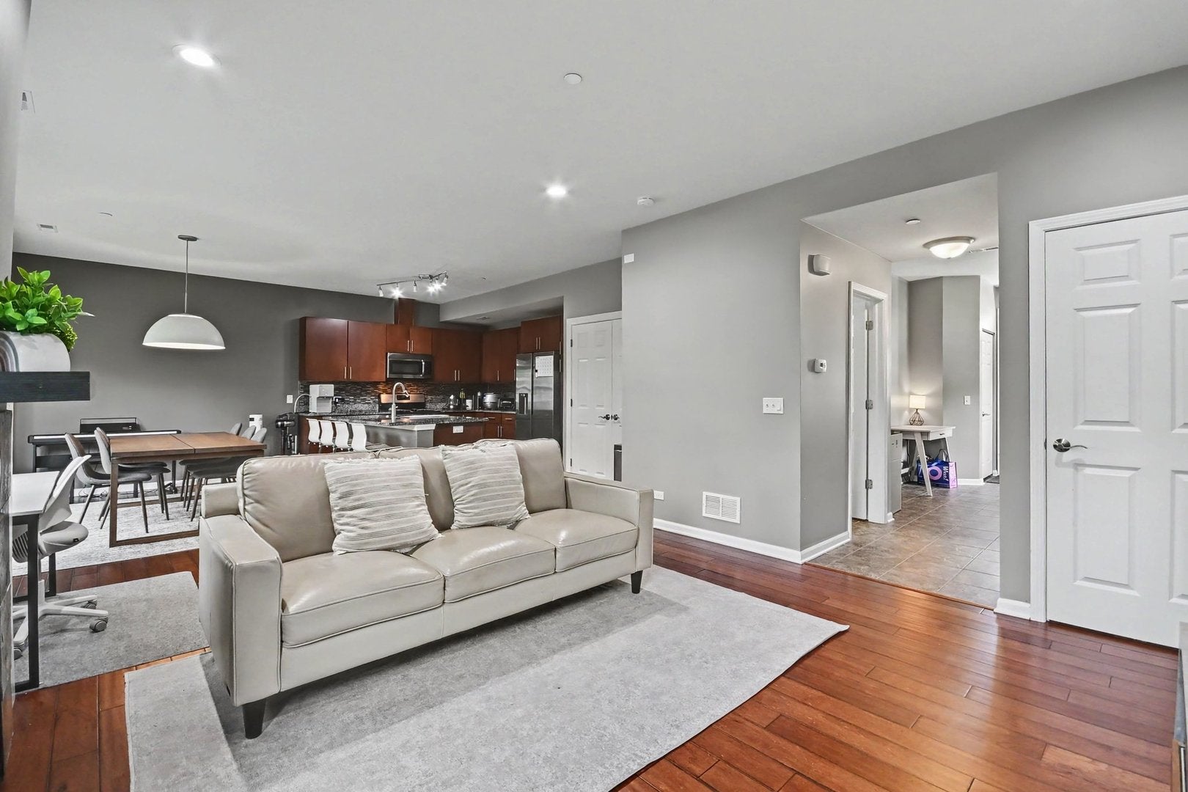
Imagine starting your morning with a walk along the trail right beside your home. It winds through the park toward nearby Hawthorn Townline Elementary and Hawthorn Middle School North, making a walk to school or an evening stroll feel like a natural part of the day. On weekends, enjoy the green space close to home, then head out for shopping, dinner, or a movie around the growing Hawthorn Mall area. When the day takes you farther, Route 60 provides access to I-94. That everyday ease is what makes 1011 Green Meadow Ave so inviting. Set in Vernon Hills' Poets' Corner community, this three-bedroom, two-and-a-half-bath end-unit townhome welcomes you with natural light, nine-foot ceilings, and hand-scraped walnut floors. Gather around the fireplace or spend time in the open kitchen, where an oversized island, granite countertops, stainless steel appliances, custom maple cabinetry, and a pantry make cooking and entertaining a pleasure. Upstairs, the spacious primary suite offers an organized walk-in closet and a bath with a double vanity and walk-in shower. Two more bedrooms, a full bath, convenient second-floor laundry, and an open loft give everyone room to settle into their own routine. With parks and schools woven into the neighborhood and Vernon Hills' dining, shopping, and major roads within easy reach, this is a home that makes both ordinary weekdays and relaxed weekends feel a little better.

Save
Ask
Tour
Hide
Share
Listing Snapshot
Price 
$3,300
Days On Site 
15 Days
Bedrooms 
3
Inside Area (SqFt) 
1,936 sqft
Total Baths 
3
Full Baths 
2
Partial Baths 
1
Lot Size 
N/A
Year Built 
2014
MLS® Number 
12773018
Status 
Active
Property Tax 
N/A
HOA/Condo/Coop Fees 
N/A
Sq Ft Source 
Builder
Friends & Family
Recent Activity
a week agoListing updated with changes from the MLS®
a week agoStatus changed to Active
2 weeks agoListing first seen on site
General Features
Attached Garage 
Yes
Available on 
2026-11-15
Direction Faces 
East
Foundation 
Concrete Perimeter
Garage 
Yes
Garage Spaces 
2
Number Of Stories 
2
Parking 
AsphaltGarage Door OpenerAttachedGarage
Parking Spaces 
2
Pets 
Cats OKDogs OK
Property Sub Type 
Townhouse
Sewer 
Public Sewer
Utilities 
Cable Available
Water Source 
Public
Interior Features
Appliances 
RangeMicrowaveDishwasherRefrigeratorDisposalStainless Steel Appliance(s)
Basement 
None
Cooling 
Central Air
Electric 
Circuit Breakers200+ Amp Service
Fireplace 
Yes
Fireplace Features 
Gas LogGas Starter
Fireplaces 
1
Heating 
Natural GasForced Air
Interior 
Entrance Foyer
Laundry Features 
In Unit
Window Features 
Screens
Bedroom 2 
Dimensions - 11X11Level - Second
Bedroom 3 
Dimensions - 11X10Level - Second
Bedroom 4 
Dining Room 
Dimensions - 12X12Level - Main
Family Room 
Foyer 
Dimensions - 5X10Level - Main
Kitchen 
Dimensions - 12X12Level - MainDescription - Eating Area-Breakfast Bar,Island
Laundry 
Dimensions - 7X5Level - Second
Living Room 
Dimensions - 18X14Level - Main
Loft 
Dimensions - 8X8Level - Second
Master Bedroom 
Dimensions - 20X12Level - Second
Save
Ask
Tour
Hide
Share
Exterior Features
Construction Details 
Vinyl SidingMasonite
Lot Features 
Landscaped
Roof 
Shake
Windows/Doors 
Screens
Community Features
MLS Area 
Indian Creek / Vernon Hills
School District 
Vernon Hills High School
Township 
Vernon
Schools
School District
Vernon Hills High School
Elementary School
Hawthorn Elementary School (Nor
Middle School
Hawthorn Middle School North
High School
Vernon Hills High School
Listing Courtesy of MRED as distributed by MLS Grid of Platinum Partners Realtors


Based on information submitted to the MLS GRID as of 2026-10-16 05:38 AM UTC. All data is obtained from various sources and may not have been verified by broker or MLS GRID. Supplied Open House Information is subject to change without notice. All information should be independently reviewed and verified for accuracy. Properties may or may not be listed by the office/agent presenting the information.
Last checked: 2026-10-16 05:38 AM UTC
MRED DMCA Copyright Information Copyright © 2026 Midwest Real Estate Data LLC. All rights reserved.

Neighborhood & Commute
Source: Walkscore
Disclosure: Community information and market data powered by Constellation Data Labs. Information is deemed reliable but not guaranteed.
Save
Ask
Tour
Hide
Share