
Search Homes for Sale in Chicago’s Western Suburbs
3429 N KILDARE AvenueChicago, IL 60641
Mortgage Calculator
Monthly Payment (Est.)
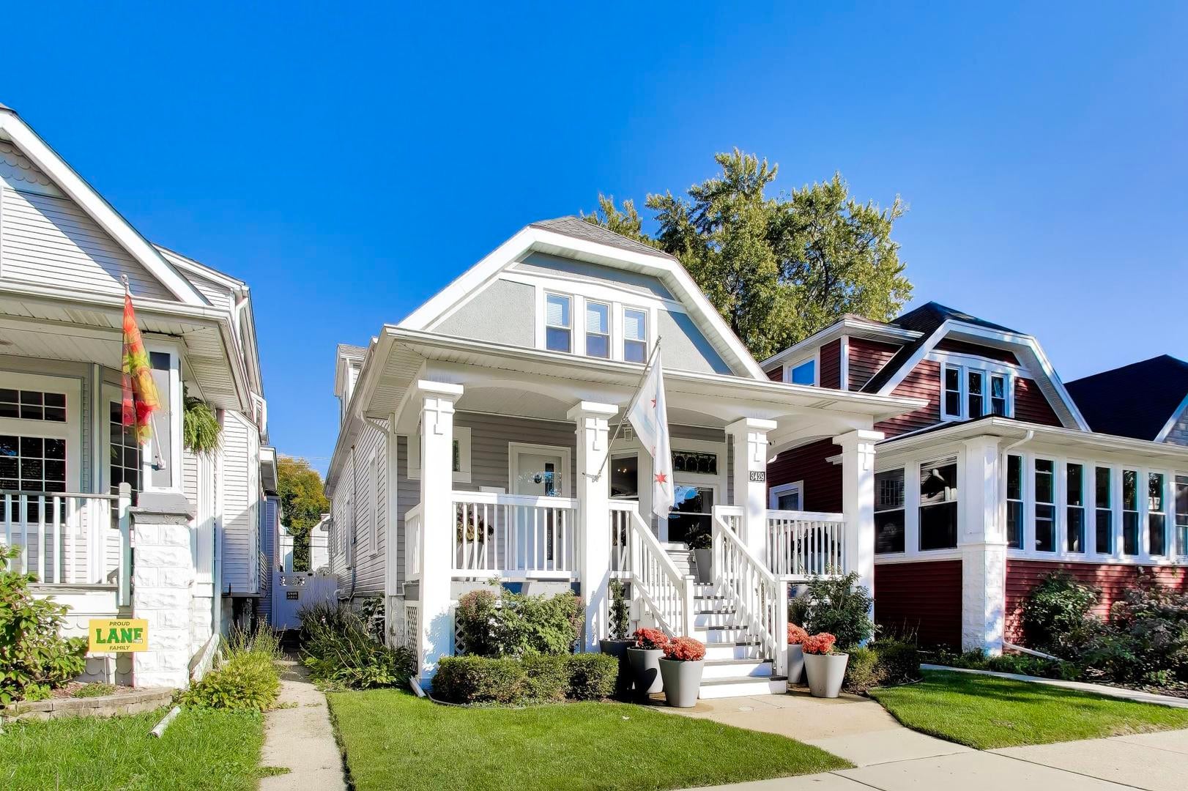
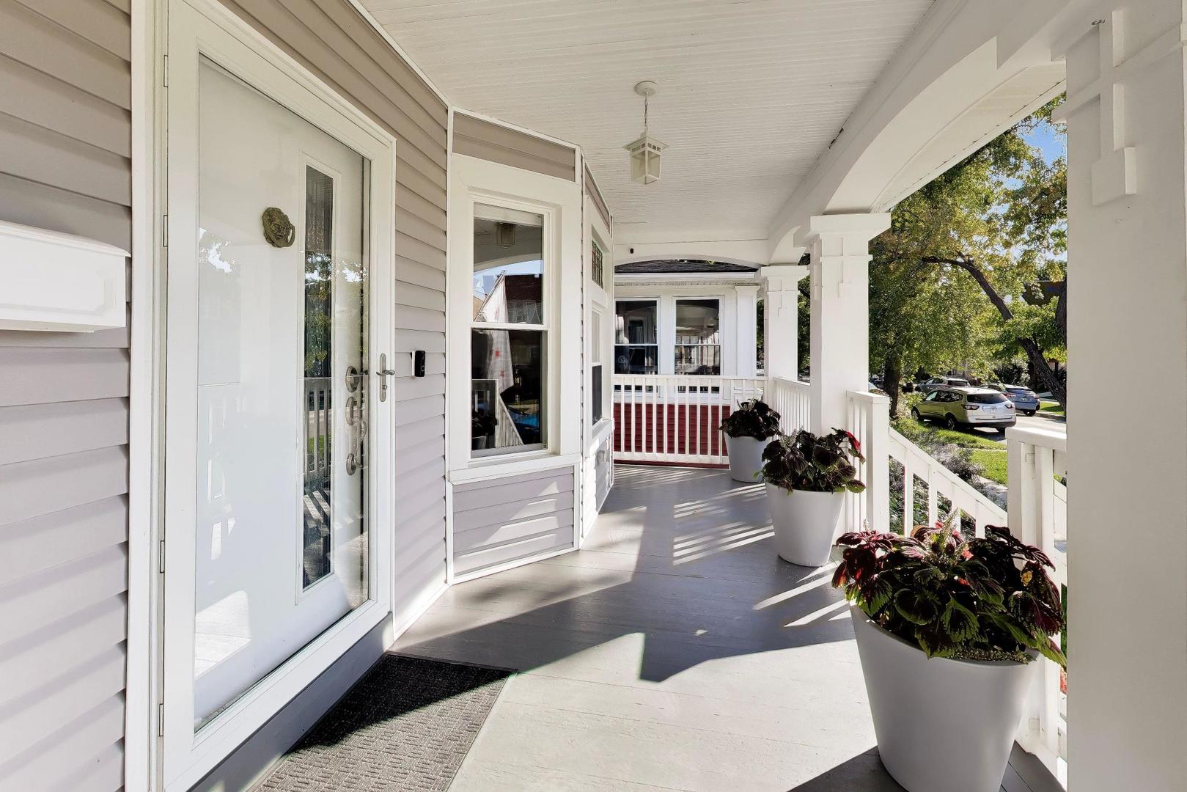
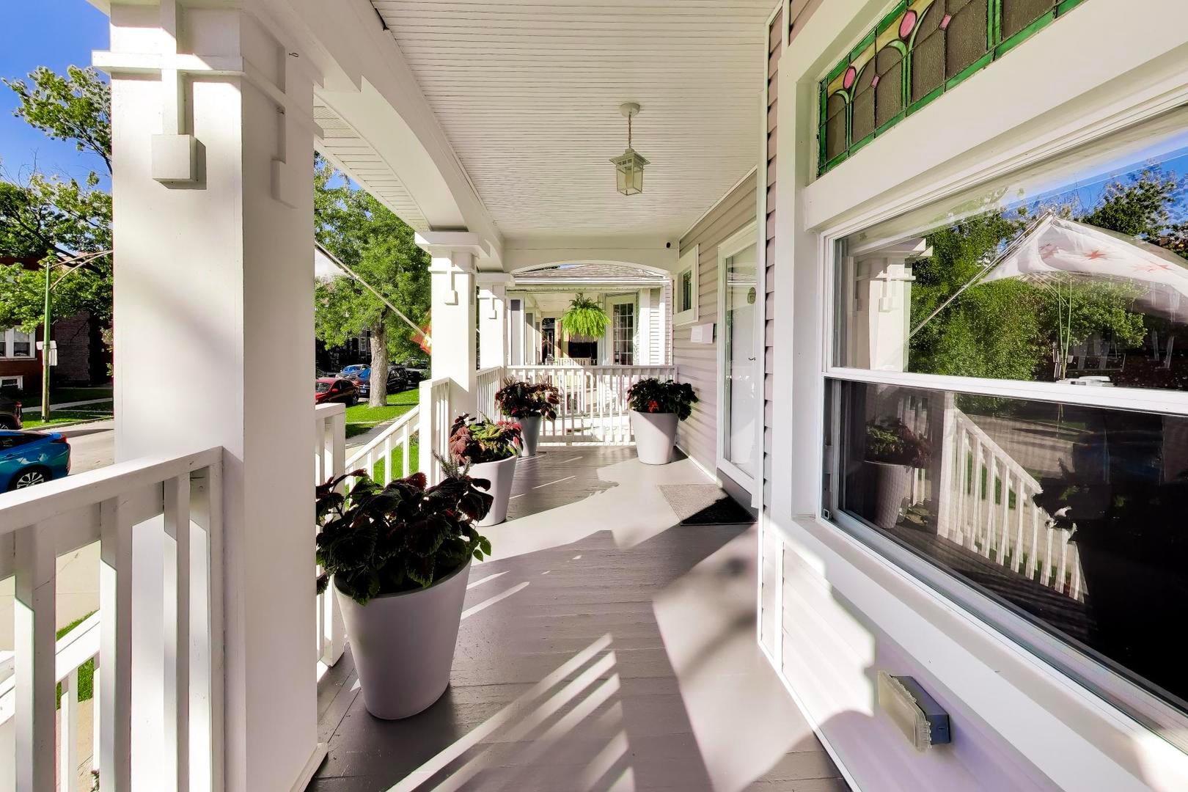
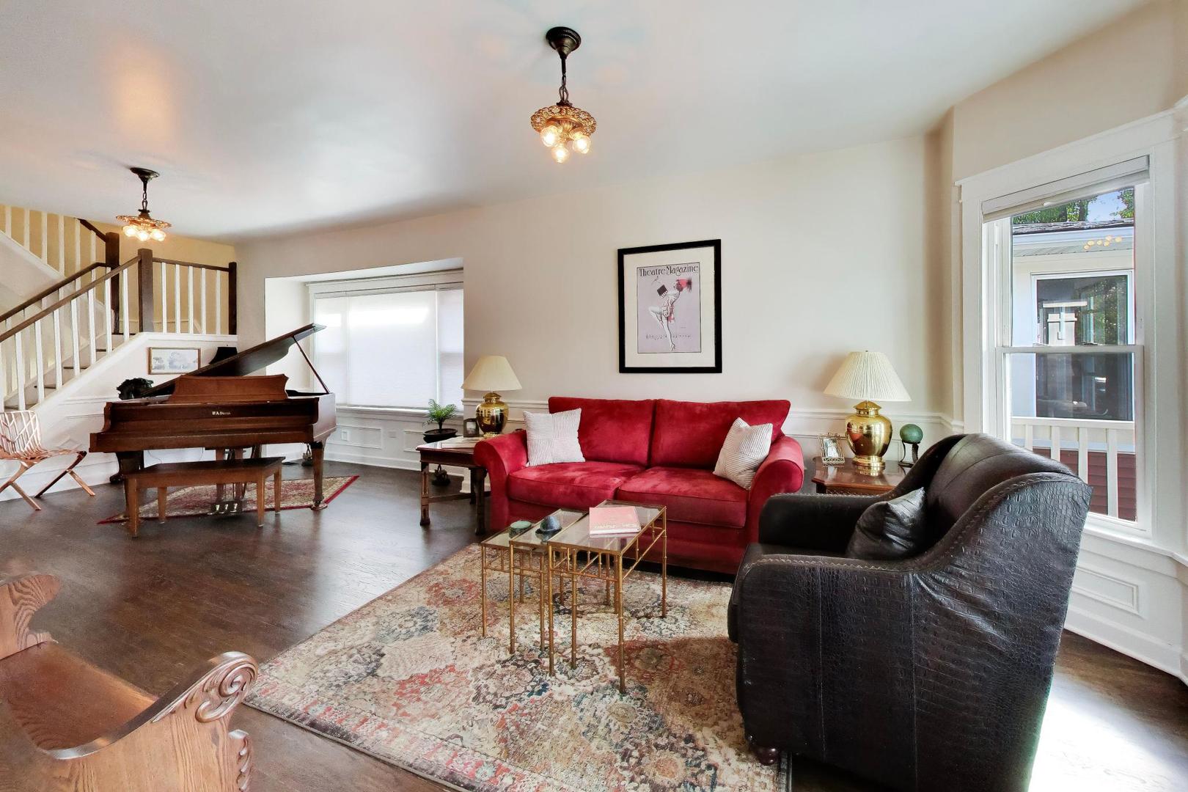
Enter an interest rate to see your estimated monthly payment.Welcome to 3429 N Kildare a classic 1906 Chicago home featuring three levels of living space, 5 bedrooms, and three full baths. The welcoming front porch, mature landscaping, and classic 1906 architecture immediately showcase the home's historic Chicago character. Inside you will discover hardwood floors, original stained-glass windows, decorative millwork, period light fixtures, and a semi-open floor plan with a first floor that features a large, combined living and dining room, on-trend white kitchen, an additional dining or family room space, the first two bedrooms (currently used as an office and TV room), a lovely full bath, and finished back porch that makes the perfect mudroom/storage space. Upstairs there are two large bedrooms, a sitting area, large closets, and a second full bath. The fully finished basement not only offers ample storage, but features a fifth bedroom (currently used as a home gym), 3rd full bath, laundry room and massive open space ready for your ideas. There is dual zone HVAC for your comfort. The home's roof, windows, siding, garage, and mechanical systems were all new in 2020. Several appliances have been replaced and additional upgrades have been made since 2020 including installing fiber internet in the home and the creation of a stunning backyard oasis with beautiful and thoughtful landscaping, privacy fences, poured concrete patio and walkways. The 2.5 car garage with additional storage adds convenience. Located in Chicago's Kilbourn Park neighborhood near Old Irving Park, the home is less than a 10-minute walk to the Grayland Metra station and offers convenient access to shopping, dining, parks, schools, and major expressways.
| yesterday | Listing updated with changes from the MLS® | |
| yesterday | Status changed to Active Under Contract | |
| a week ago | Listing first seen on site |

Based on information submitted to the MLS GRID as of 2026-10-15 12:02 PM UTC. All data is obtained from various sources and may not have been verified by broker or MLS GRID. Supplied Open House Information is subject to change without notice. All information should be independently reviewed and verified for accuracy. Properties may or may not be listed by the office/agent presenting the information.
Last checked: 2026-10-15 12:02 PM UTC
MRED DMCA Copyright Information Copyright © 2026 Midwest Real Estate Data LLC. All rights reserved.