
1535 Monroe Avenue 2River Forest, IL 60305
Mortgage Calculator
Monthly Payment (Est.)
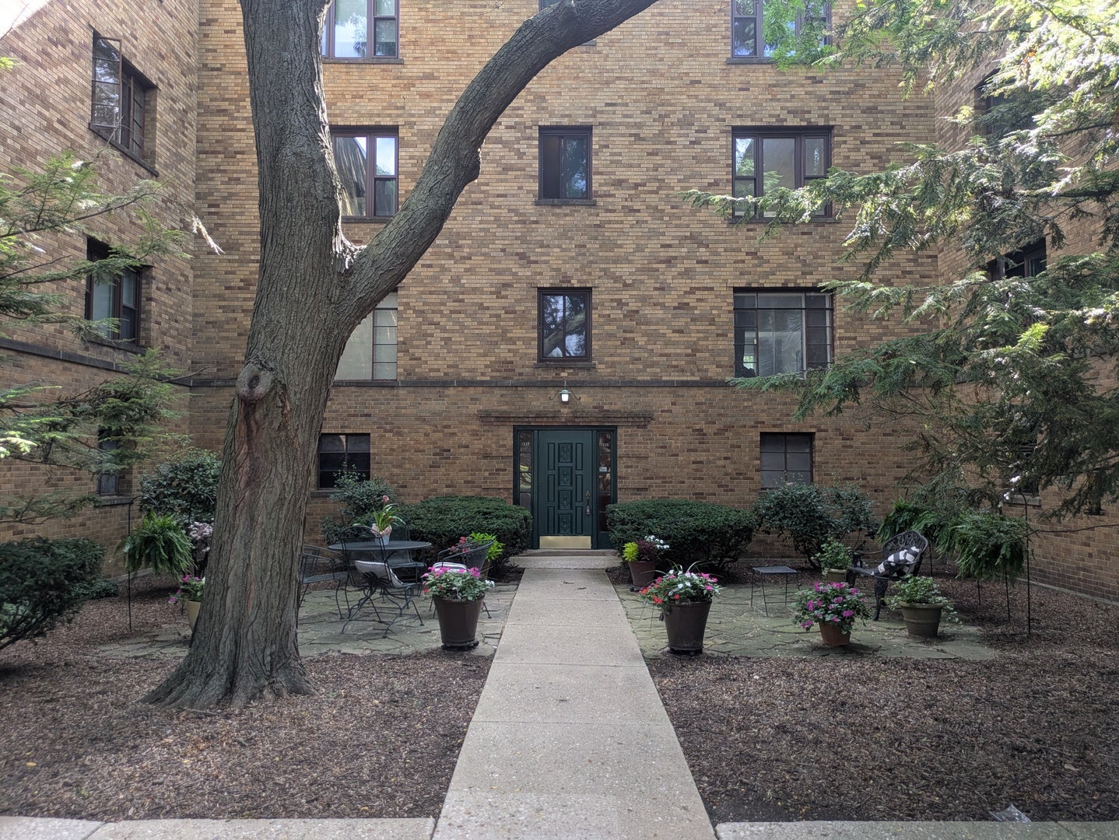
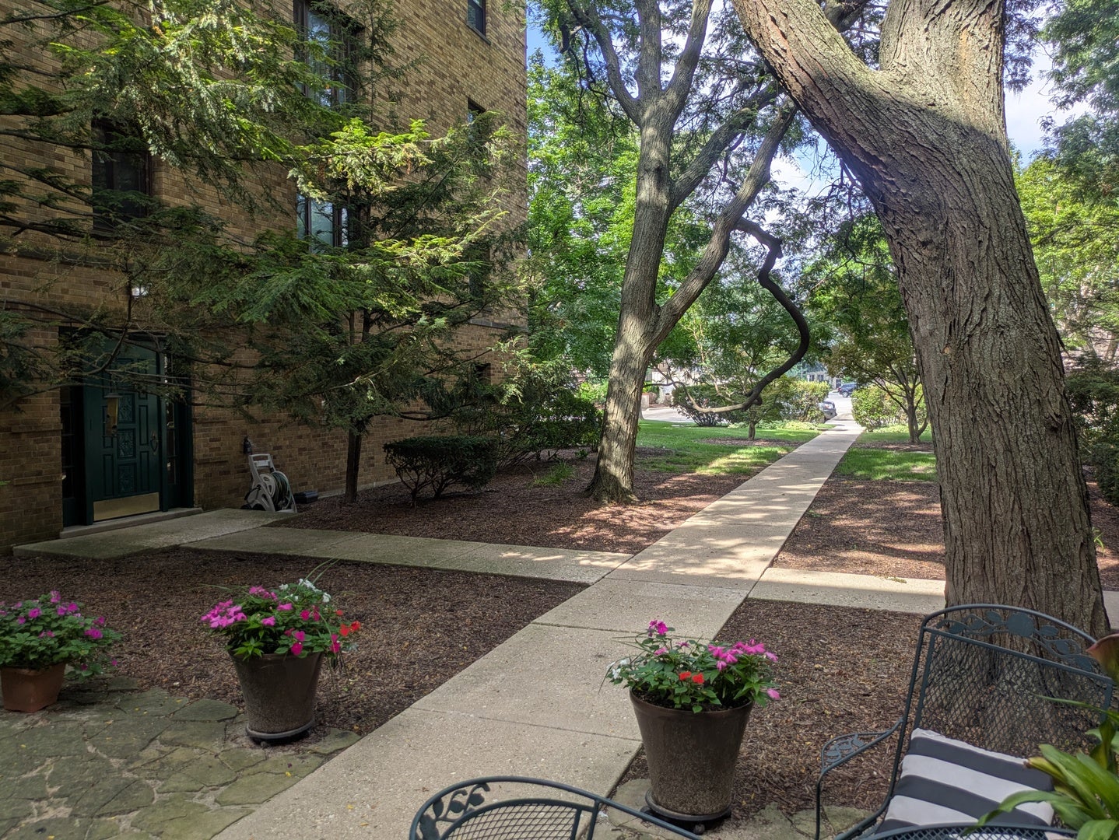
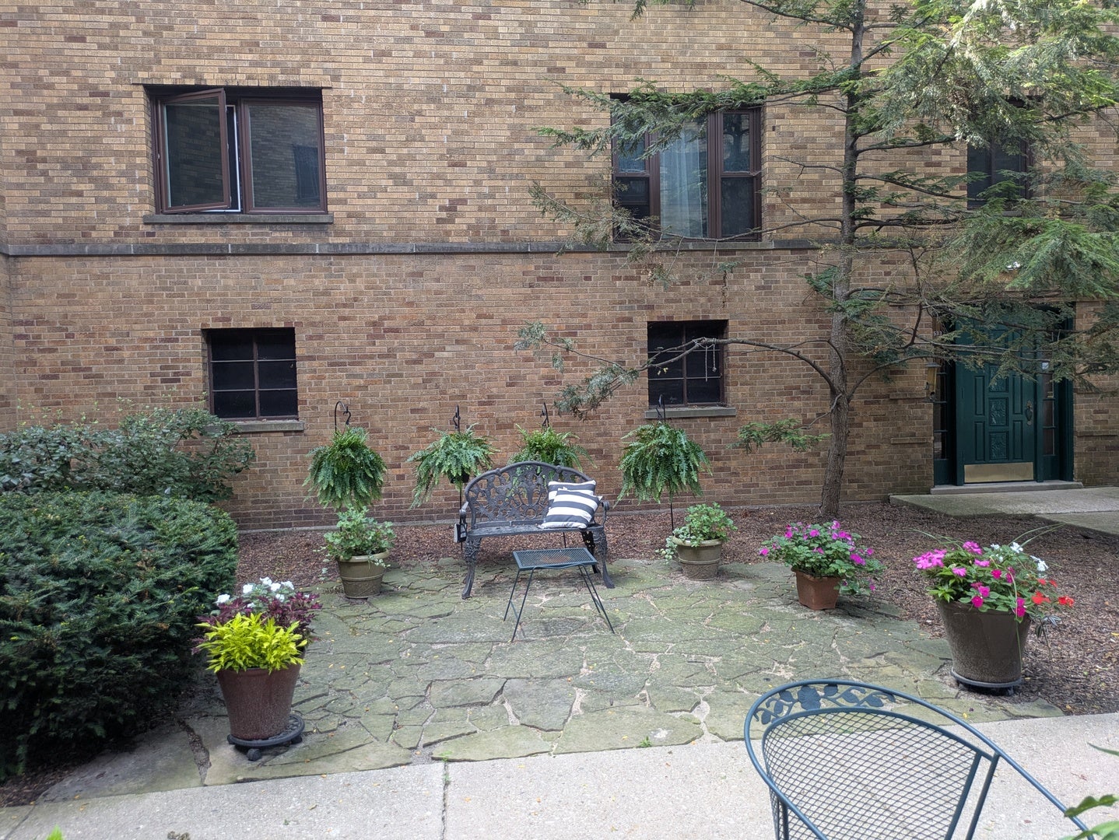
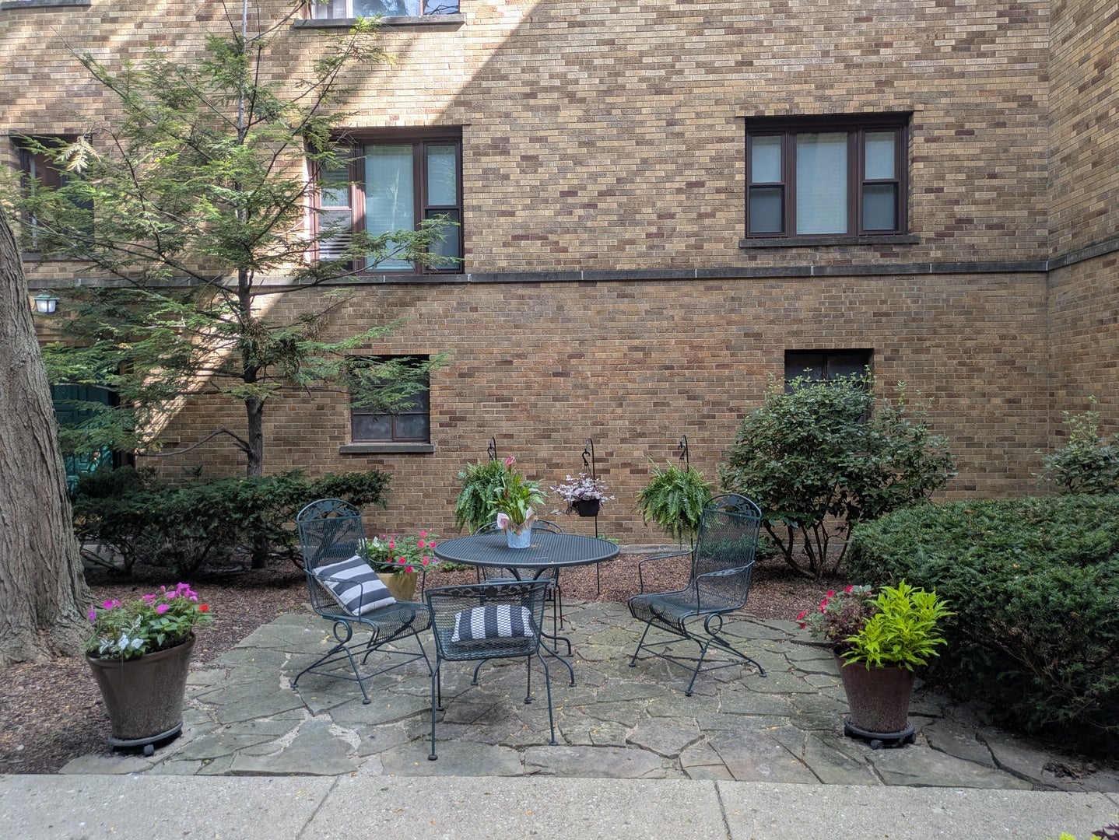
Enter an interest rate to see your estimated monthly payment.Renovated 2-bedroom, 1-bath condo in River Forest with a rare shared garage space - a standout feature in this vintage brick building steps from North Avenue shops and restaurants, directly across from Fresh Thyme. Inside, 785 square feet of freshly painted, move-in ready living space greet you with light engineered flooring throughout the open living and dining areas. The living room spans 14'2" x 15'10", flowing into an 11'6" x 8'11" dining area and a beautiful galley kitchen outfitted with white cabinetry, stainless steel appliances, and a high-end gas range. The primary bedroom offers 11'1" x 14'4" of space, while the second bedroom measures 10'8" x 8'7" - both served by a full bath with a pedestal sink, tiled tub-shower combo, and vintage tilework that adds character throughout. Additional perks include a coin-operated laundry, a utility sink, and extra storage in the basement. Ceiling fans in the kitchen and dining area add everyday comfort. Set in a classic courtyard brick building with mature landscaping and a welcoming shared entry, this River Forest condo puts you within easy reach of North Avenue's shops and restaurants, Fresh Thyme, and everything that makes River Forest a sought-after community. Comfortable, updated, and ready for its next owner - this River Forest gem won't last long.
| 3 days ago | Listing updated with changes from the MLS® | |
| 3 days ago | Status changed to Active | |
| a week ago | Listing first seen on site |

Based on information submitted to the MLS GRID as of 2026-10-09 02:43 PM UTC. All data is obtained from various sources and may not have been verified by broker or MLS GRID. Supplied Open House Information is subject to change without notice. All information should be independently reviewed and verified for accuracy. Properties may or may not be listed by the office/agent presenting the information.
Last checked: 2026-10-09 02:43 PM UTC
MRED DMCA Copyright Information Copyright © 2026 Midwest Real Estate Data LLC. All rights reserved.