O'Neil Property Group

Search Homes for Sale in Chicago’s Western Suburbs

Save
Ask
Tour
Hide
Share
$299,900
12 Days On Site

1208 Royal Pointe Drive
Bloomington, IL 61704

For Sale|Single Family Residence|Active
4
Beds
4
Total Baths
2
Full Baths
2
Partial Baths
2,567
SqFt
$117
/SqFt
1991
Built
Subdivision:
Royal Pointe
County:
McLean
Listing Courtesy of MRED as distributed by MLS Grid of RE/MAX Rising
Upcoming Open Houses
Sat, Oct 17, 11:00 AM - 12:30 PM
1208 Royal Pointe Drive1208 Royal Pointe Drive1208 Royal Pointe Drive1208 Royal Pointe Drive
Save
Ask
Tour
Hide
Share

Mortgage Calculator

Monthly Payment (Est.)

Enter an interest rate to see your estimated monthly payment.
Calculator powered by Showcase IDX, a Constellation1 Company. Copyright ©2026 Information is deemed reliable but not guaranteed.

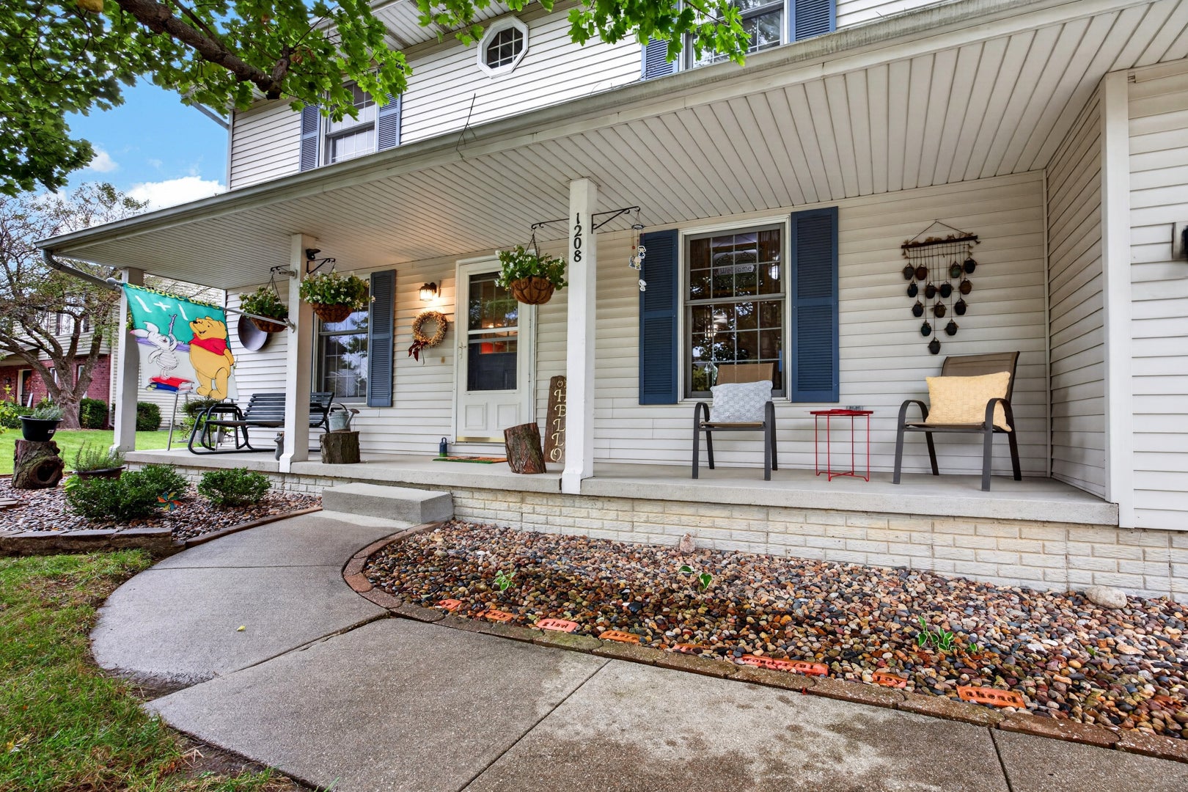
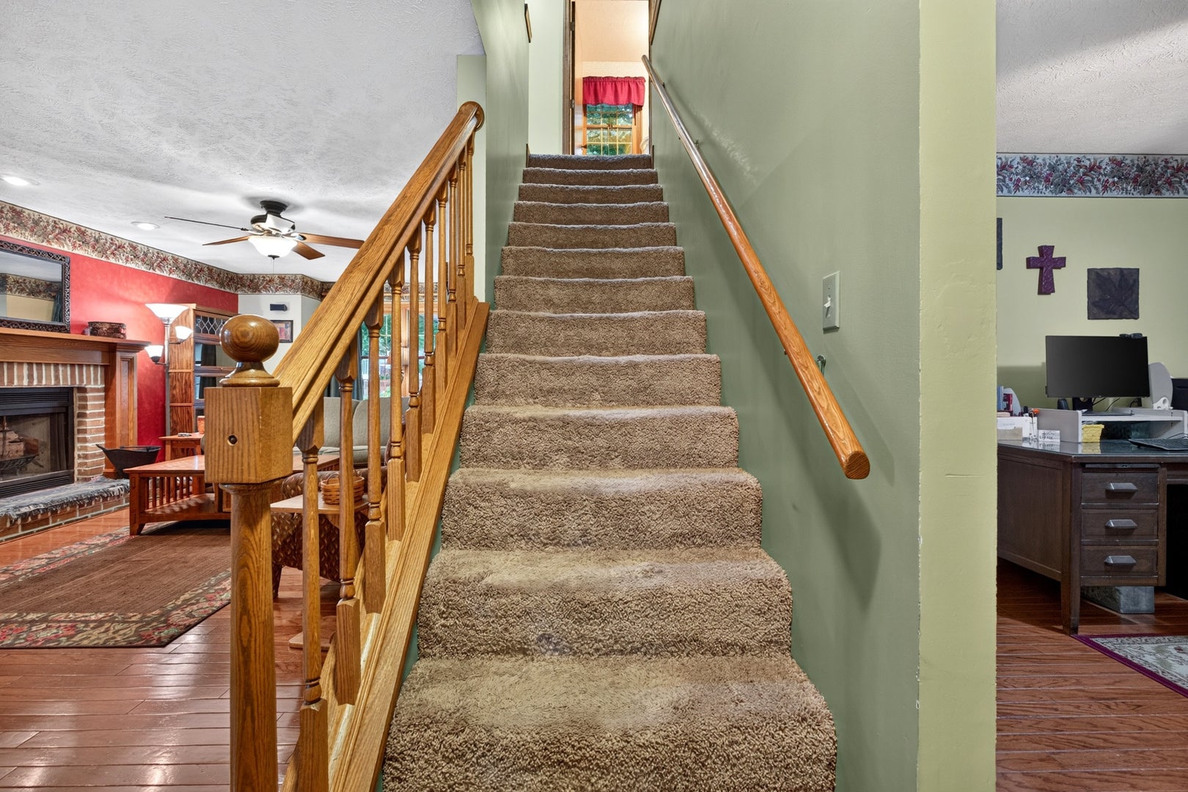
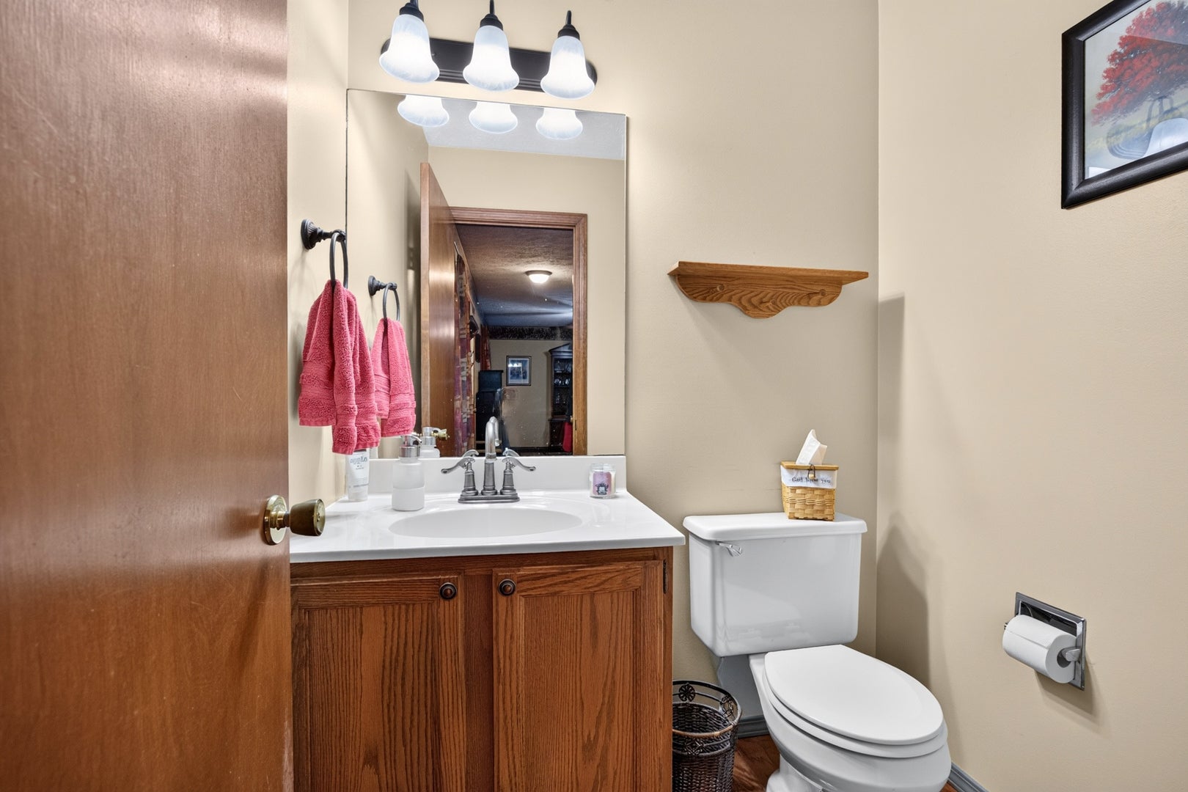
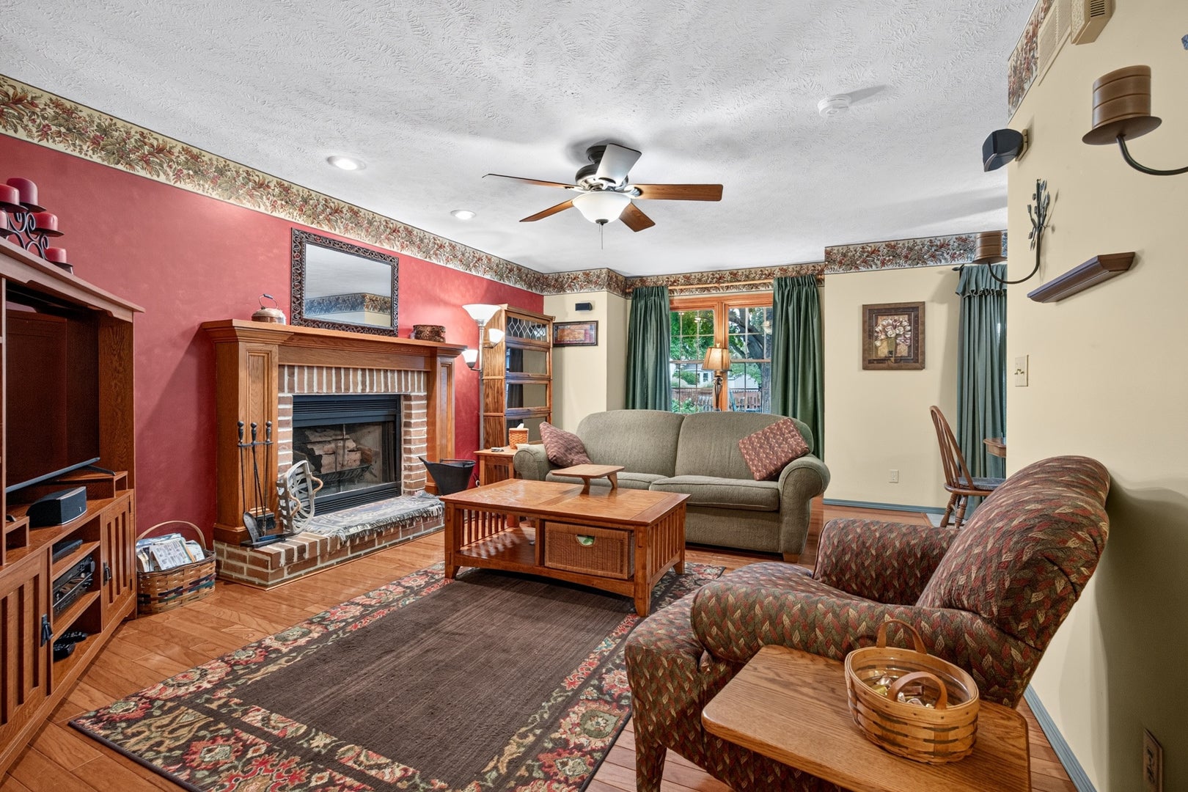
Welcome home to this inviting 4-bedroom, 2-full-bathroom, 2-half-bathroom home! Designed with comfortable everyday living and plenty of space to spread out, this home offers a versatile layout across three finished levels. The main level features a spacious family room with a cozy fireplace, an eat-in kitchen perfect for casual meals and conversation, a convenient half bathroom, and a separate living room area that provides additional space for relaxing or entertaining. Upstairs, the primary suite offers a peaceful retreat with a walk-in closet and private bathroom. Three additional bedrooms provide plenty of room for family, guests, a home office, or hobbies. A second-floor laundry room adds convenience right where you need it. The finished basement expands the living space even further, offering a flexible area for a family room, playroom, home gym, or entertainment space, along with an additional half bathroom. Outside, the fenced backyard provides plenty of room for kids and pets to run and play. The back patio is ready for summer dinners outdoors, weekend gatherings, or a quiet cup of coffee in the morning. Out front, the welcoming porch is the perfect spot to enjoy crisp fall mornings and a little time to unwind. With a spacious floor plan, multiple living areas, and inviting indoor and outdoor spaces, this Bloomington home offers the comfort and flexibility you've been looking for.

Save
Ask
Tour
Hide
Share
Listing Snapshot
Price 
$299,900
Days On Site 
12 Days
Bedrooms 
4
Inside Area (SqFt) 
2,567 sqft
Total Baths 
4
Full Baths 
2
Partial Baths 
2
Lot Size 
0.2 Acres
Year Built 
1991
MLS® Number 
12773041
Status 
Active
Property Tax 
$6,821.22
HOA/Condo/Coop Fees 
N/A
Sq Ft Source 
Estimated
Friends & Family
Recent Activity
8 hours agoListing updated with changes from the MLS®
8 hours agoStatus changed to Active
6 days agoPrice changed to $299,900
2 weeks agoListing first seen on site
General Features
Acres 
0.2
Attached Garage 
Yes
Garage 
Yes
Garage Spaces 
2
Parking 
AttachedGarage
Parking Spaces 
2
Property Sub Type 
Single Family Residence
Sewer 
Public Sewer
SqFt Below 
582
SqFt Total 
1892
Style 
Traditional
Water Source 
Public
Zoning 
R1C
Interior Features
Appliances 
RangeMicrowaveDishwasherRefrigeratorWasherDryer
Basement 
FinishedFull
Cooling 
Central Air
Heating 
Natural Gas
Interior 
Entrance Foyer
Bedroom 2 
Dimensions - 9X13Level - Second
Bedroom 3 
Dimensions - 10X13Level - Second
Bedroom 4 
Dimensions - 12X12Level - Second
Dining Room 
Eating Area 
Dimensions - 7X11Level - Main
Family Room 
Dimensions - 13X20Level - Main
Family Room - Down 
Dimensions - 16X22Level - Basement
Foyer 
Dimensions - 11X13Level - Main
Kitchen 
Dimensions - 10X11Level - Main
Laundry 
Dimensions - 6X5Level - Second
Living Room 
Dimensions - 14X11Level - Main
Master Bedroom 
Dimensions - 25X19Level - Second
Office 
Dimensions - 13X12Level - Basement
Save
Ask
Tour
Hide
Share
Exterior Features
Construction Details 
Vinyl Siding
Fencing 
Fenced
Patio And Porch 
Patio
Community Features
Community Features 
SidewalksStreet Lights
MLS Area 
Bloomington
School District 
Normal Community High School
Township 
City of Bloomi
Schools
School District
Normal Community High School
Elementary School
Colene Hoose Elementary
Middle School
Chiddix Jr High
High School
Normal Community High School
Listing Courtesy of MRED as distributed by MLS Grid of RE/MAX Rising


Based on information submitted to the MLS GRID as of 2026-10-14 01:15 PM UTC. All data is obtained from various sources and may not have been verified by broker or MLS GRID. Supplied Open House Information is subject to change without notice. All information should be independently reviewed and verified for accuracy. Properties may or may not be listed by the office/agent presenting the information.
Last checked: 2026-10-14 01:15 PM UTC
MRED DMCA Copyright Information Copyright © 2026 Midwest Real Estate Data LLC. All rights reserved.

Neighborhood & Commute
Source: Walkscore
Disclosure: Community information and market data powered by Constellation Data Labs. Information is deemed reliable but not guaranteed.
Save
Ask
Tour
Hide
Share