
Search Homes for Sale in Chicago’s Western Suburbs
650 N Morgan Street 202Chicago, IL 60642
Mortgage Calculator
Monthly Payment (Est.)
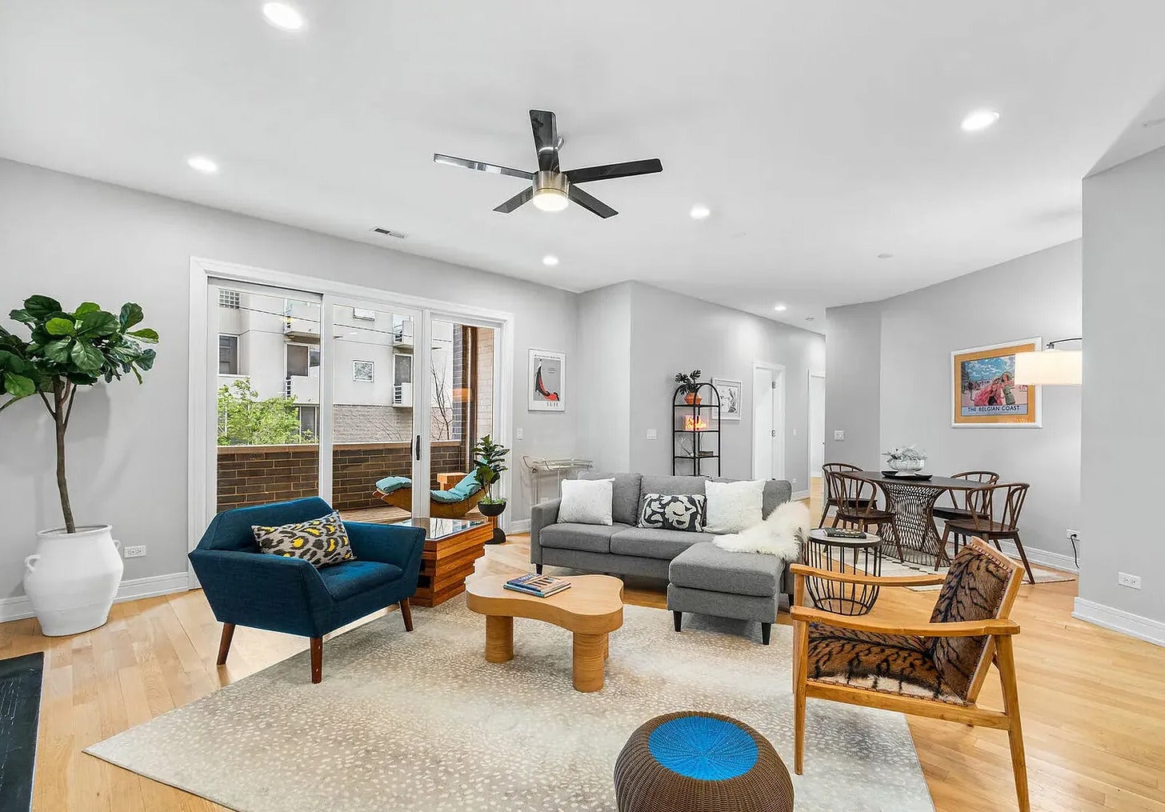
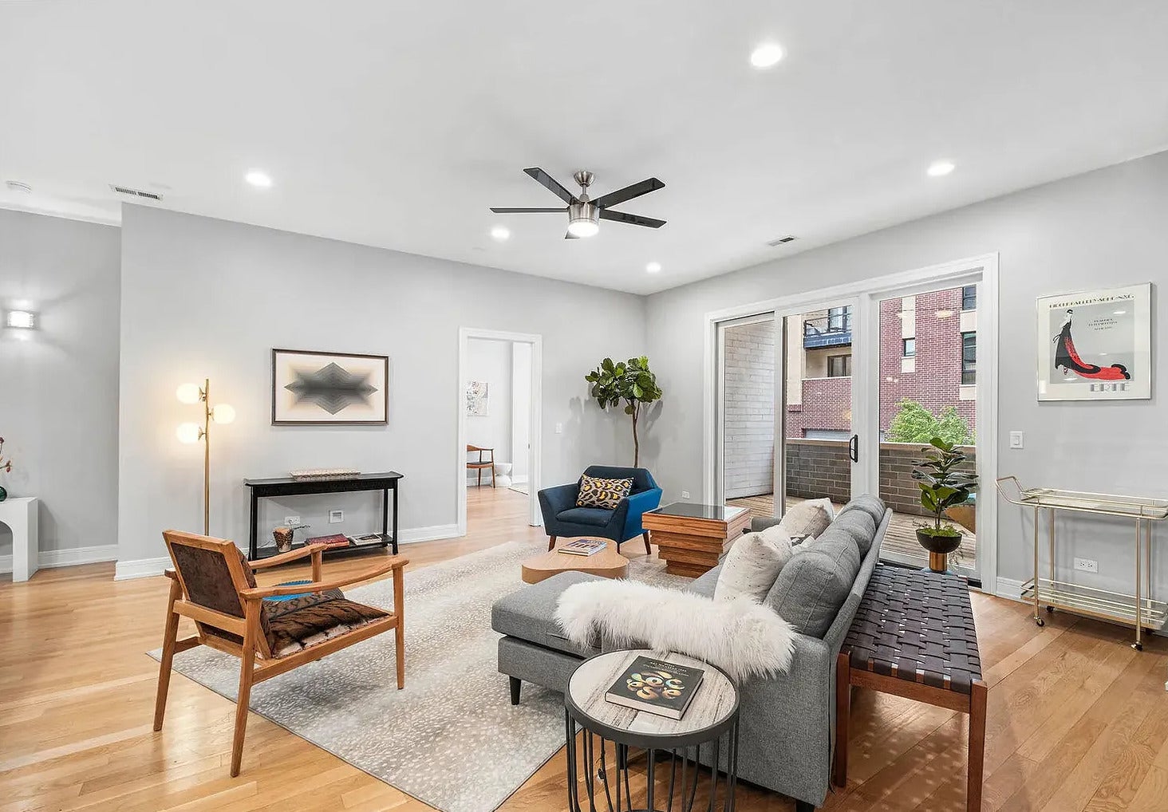
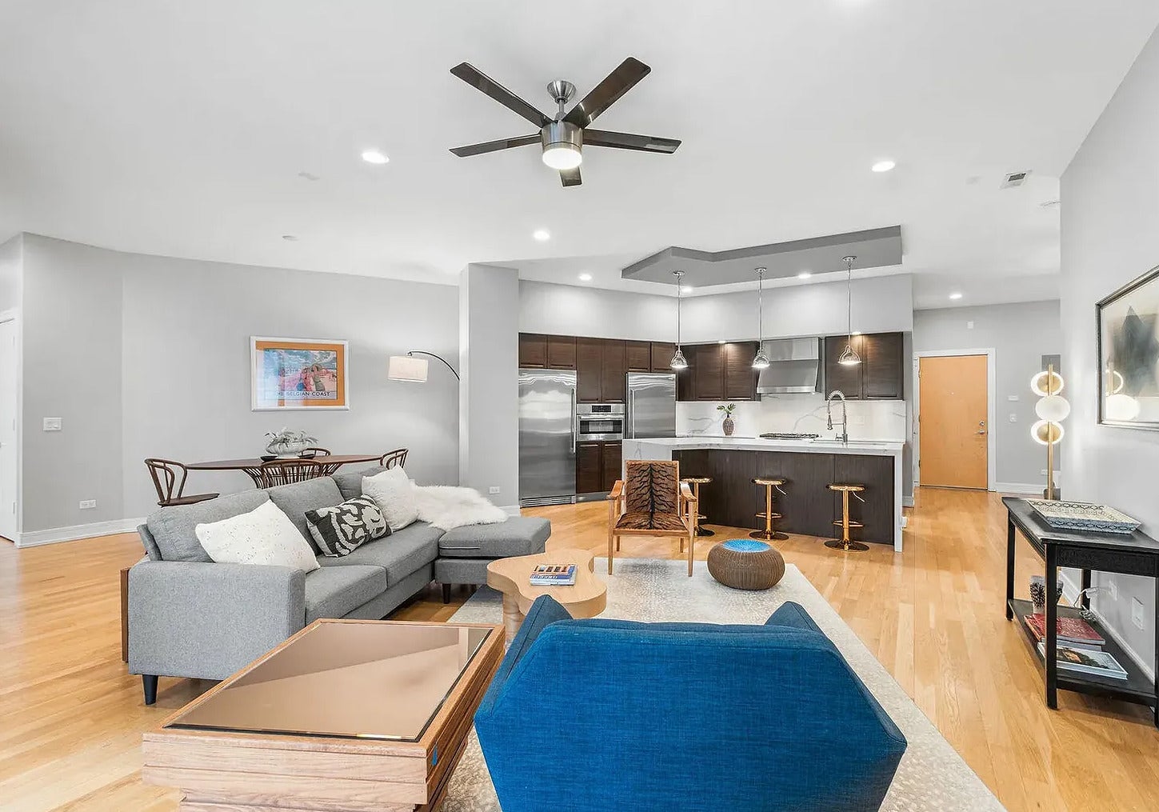
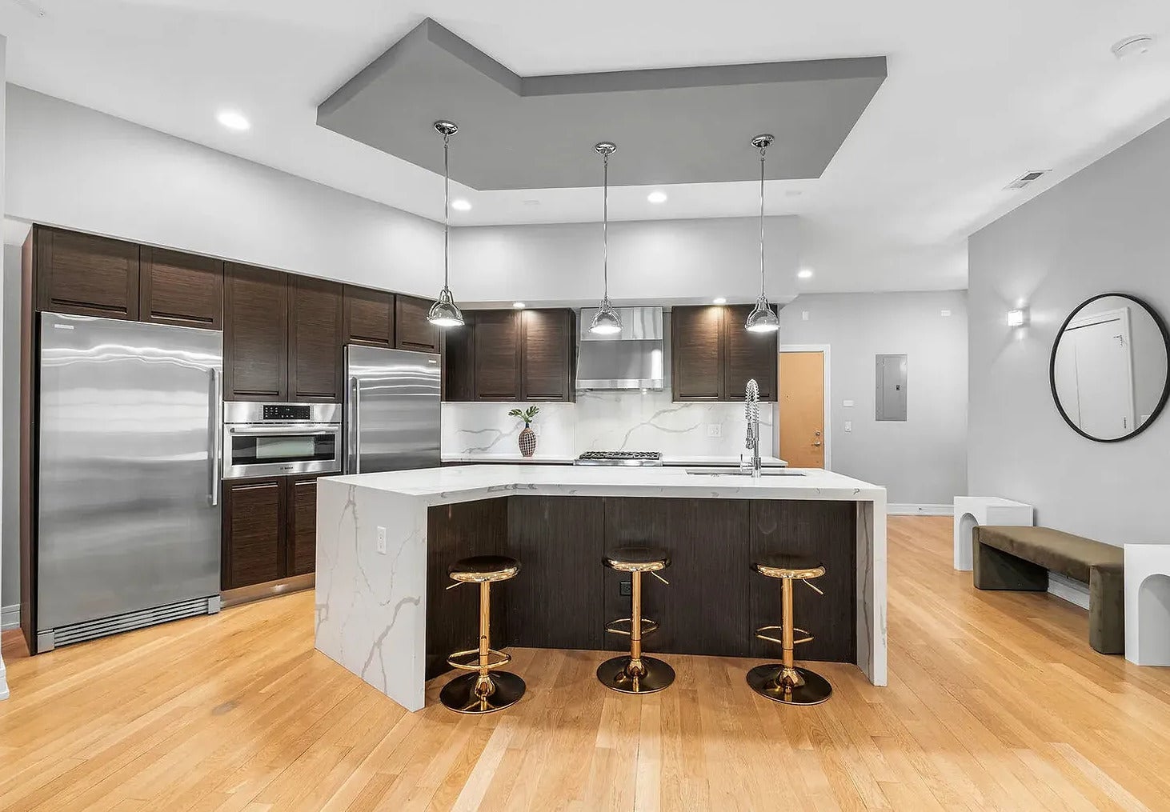
Enter an interest rate to see your estimated monthly payment.Welcome to the Caden James boutique 25-unit building ideally situated in the heart of River West. This developers model unit is being offered by the original owner, with an expansive 3-bedroom split floor plan layout , this unit combines modern design and appliances with generous living spaces and an exceptional indoor-outdoor design. 10-foot ceilings with oversized floor to ceiling windows and high-end finishes create a bright and open feeling throughout. The spacious living and dining areas flow seamlessly to an expansive private terrace with city skyline views offering an ideal setting for entertaining and relaxing. The kitchen is designed for everyday living featuring an oversized waterfall island with bar seating, a Thermador 5-burner gas range with industrial stainless steel hood vent for more serious culinary experiences, separate full-size refrigerator and freezer, and wine cooler. All three bedrooms are generously sized with full height floor to ceiling windows providing plenty of light flexibility for guests or an in home office. Additional conveniences include heated flooring in bathroom, built in humidifier, in-unit full size laundry and extra storage located on the same floor as the residence. Heated indoor garage parking with EV charging with close proximity to the unit. Enjoy an exceptional River West location near neighborhood favorites such as Piccolo Sogno and The Dawson, with Fulton Market, the West Loop, and River North just minutes away. Nearby CTA options and convenient expressway access make getting around the city effortless. Located within the Ogden International School district, this home offers an exceptional combination of living space and outdoor living, modern finishes, and accessibility in one of Chicago's most dynamic neighborhoods.
| 5 days ago | Listing updated with changes from the MLS | |
| 4 weeks ago | Status changed to Active | |
| a month ago | Listing first seen on site |

Based on information submitted to the MLS GRID as of 2026-11-04 12:22 PM UTC. All data is obtained from various sources and may not have been verified by broker or MLS GRID. Supplied Open House Information is subject to change without notice. All information should be independently reviewed and verified for accuracy. Properties may or may not be listed by the office/agent presenting the information.
Last checked: 2026-11-04 12:22 PM UTC
MRED DMCA Copyright Information Copyright © 2026 Midwest Real Estate Data LLC. All rights reserved.