
Search Homes for Sale in Chicago’s Western Suburbs
2008 W Roscoe Street PHChicago, IL 60618
Mortgage Calculator
Monthly Payment (Est.)
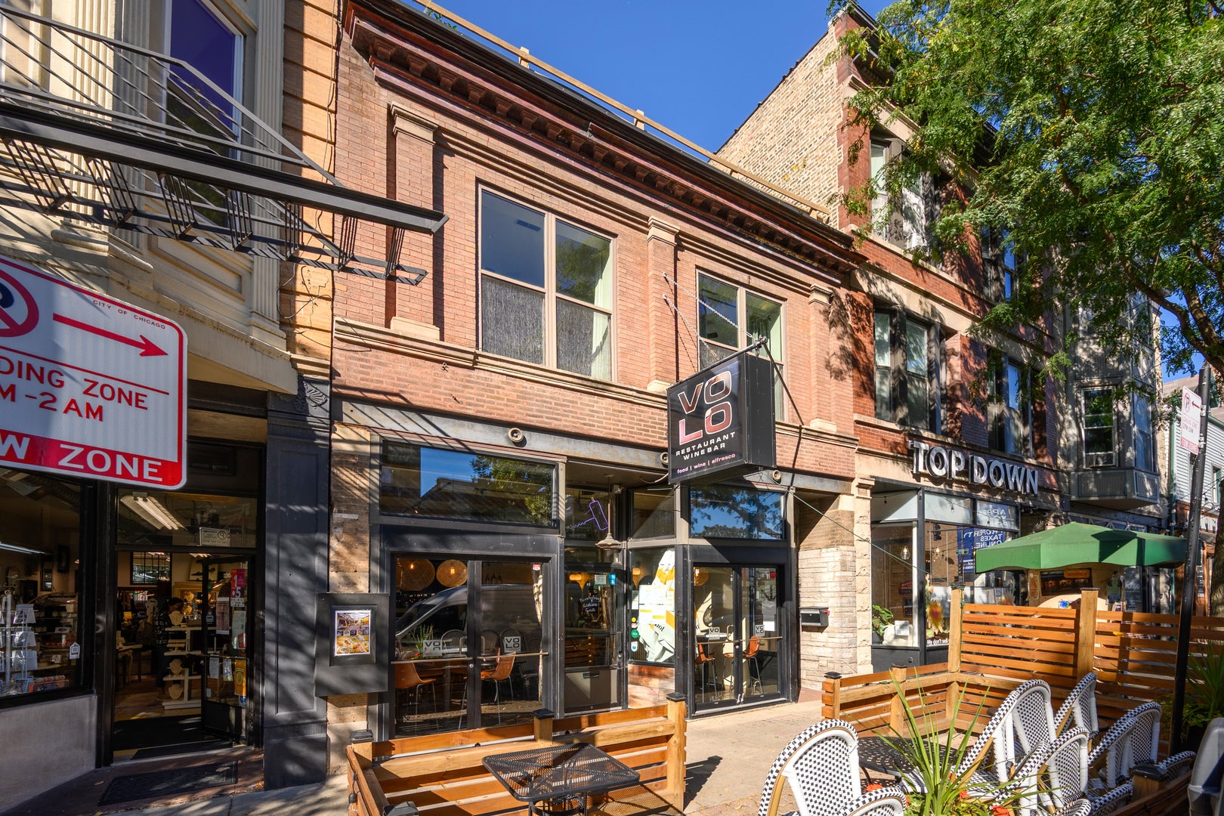
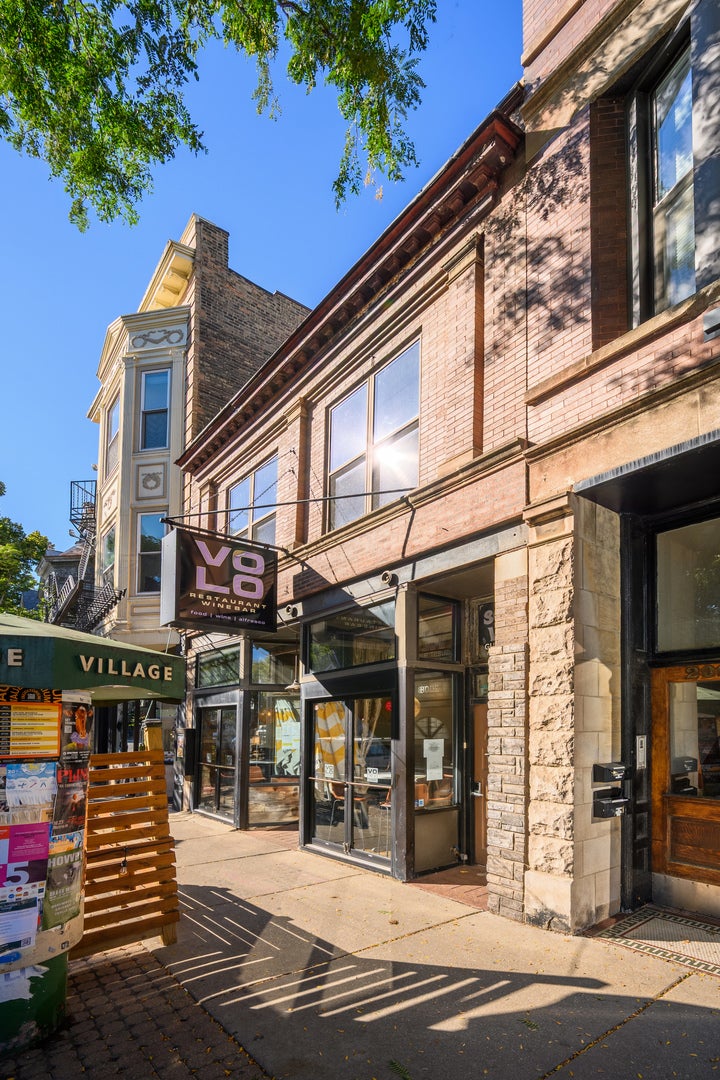
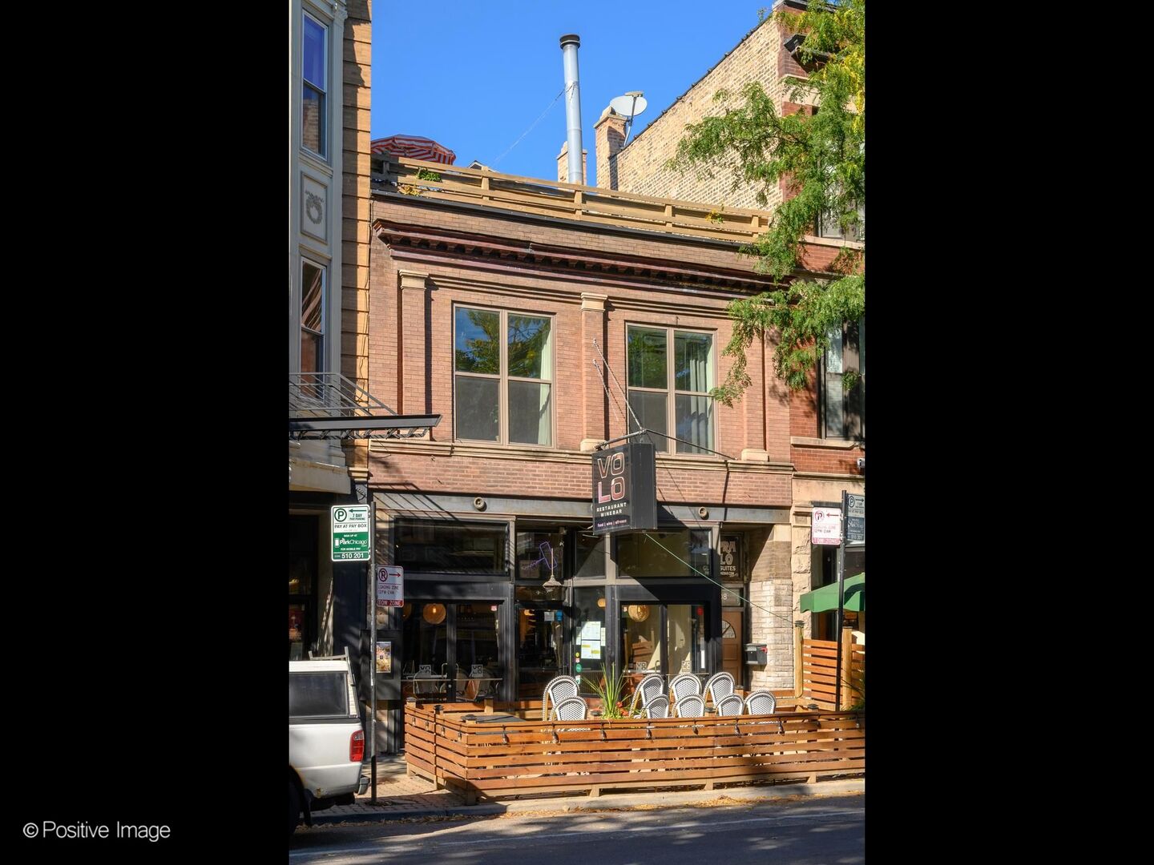
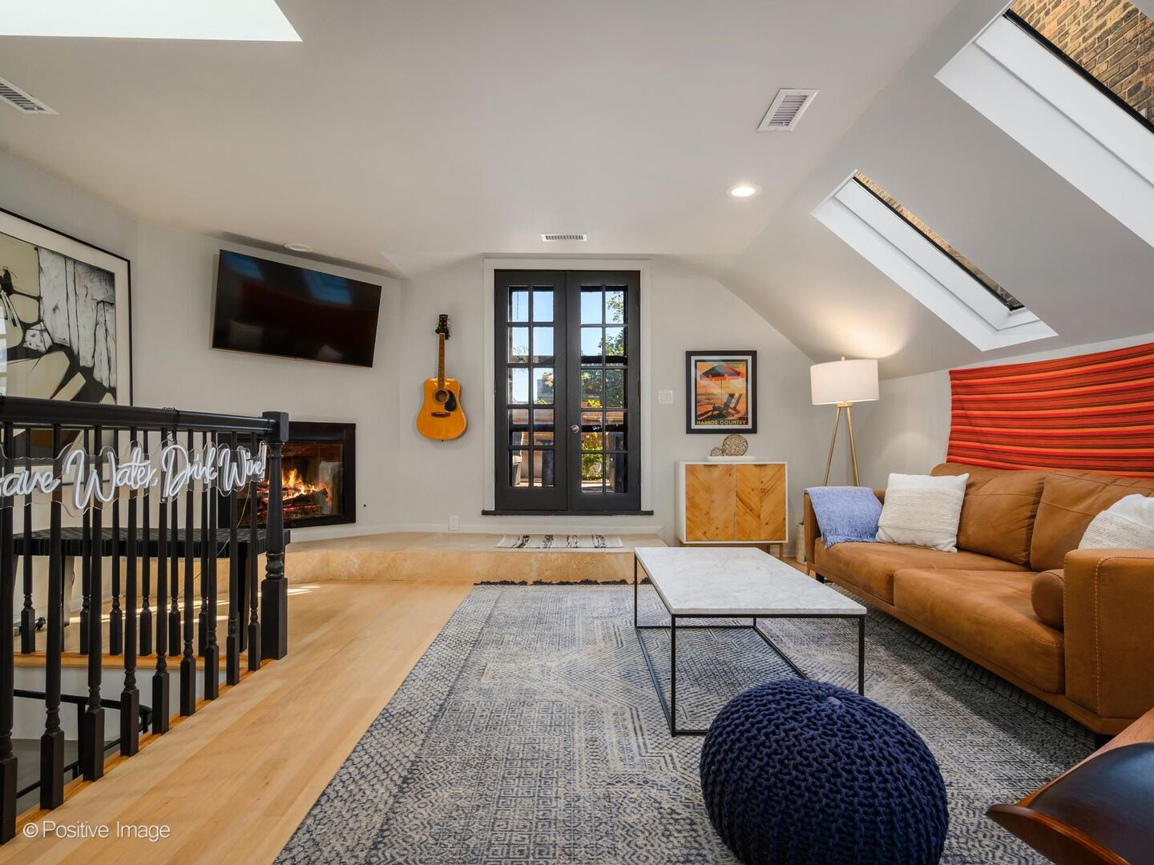
Enter an interest rate to see your estimated monthly payment.This comfortable 850+ SF FULLY FURNISHED 1 bedroom / 1 bath penthouse loft in fabulous Roscoe Village includes all utilities and free WIFI too!! Bring your clothes and move right in! Super sunny large South-facing windows, skylights galore and hardwood floors throughout make this a modern and comfortable space to live and work. This fantastic apartment has a fully outfitted chefs' kitchen with stainless appliances, quartz countertops, wine fridge, dishwasher & disposal. All of this plus French door to large private outdoor deck, gas fireplace, dining area, and plenty of space for entertaining. Step out the door to shops, cafes, restaurants, taverns, a Starbucks, Collectivo Coffee and more. Just 3/4 of a mile from the 312 River Run Trail, and only 2 miles from the lakefront. Experience the best of Chicago living, just a mile and a half from Wrigley Field, in the heart of one of the city's premier neighborhoods, charming Roscoe Village - "A Village within the City". This truly unique neighborhood offers acclaimed dining to fit any style or budget, boutique shopping, galleries, great schools (in Audubon Elementary School District), parks, and easy access to grocery shopping, public transportation and easy street parking. $500 non-refundable move-in fee is collected in lieu security deposit. Pets under 40lb considered with extra deposit. All utilities & WIFI included. No laundry or parking on site. *** Please note spiral staircase *** Available Nov. 1st -April 30th.
| a week ago | Listing updated with changes from the MLS® | |
| a week ago | Status changed to Active | |
| 2 weeks ago | Listing first seen on site |

Based on information submitted to the MLS GRID as of 2026-10-14 02:07 PM UTC. All data is obtained from various sources and may not have been verified by broker or MLS GRID. Supplied Open House Information is subject to change without notice. All information should be independently reviewed and verified for accuracy. Properties may or may not be listed by the office/agent presenting the information.
Last checked: 2026-10-14 02:07 PM UTC
MRED DMCA Copyright Information Copyright © 2026 Midwest Real Estate Data LLC. All rights reserved.