O'Neil Property Group

Search Homes for Sale in Chicago’s Western Suburbs

Save
Ask
Tour
Hide
Share
$2,550
14 Days On Site

532 Heritage Drive
Oswego, IL 60543

For Rent|Residential Lease|Active
3
Beds
3
Total Baths
2
Full Baths
1
Partial Bath
2,016
SqFt
$1
/SqFt
1995
Built
Subdivision:
Heritage of Oswego
County:
Kendall
Listing Courtesy of MRED as distributed by MLS Grid of Property Economics Inc.
532 Heritage Drive532 Heritage Drive532 Heritage Drive532 Heritage Drive
Save
Ask
Tour
Hide
Share

Mortgage Calculator

Monthly Payment (Est.)

Enter an interest rate to see your estimated monthly payment.
Calculator powered by Showcase IDX, a Constellation1 Company. Copyright ©2026 Information is deemed reliable but not guaranteed.

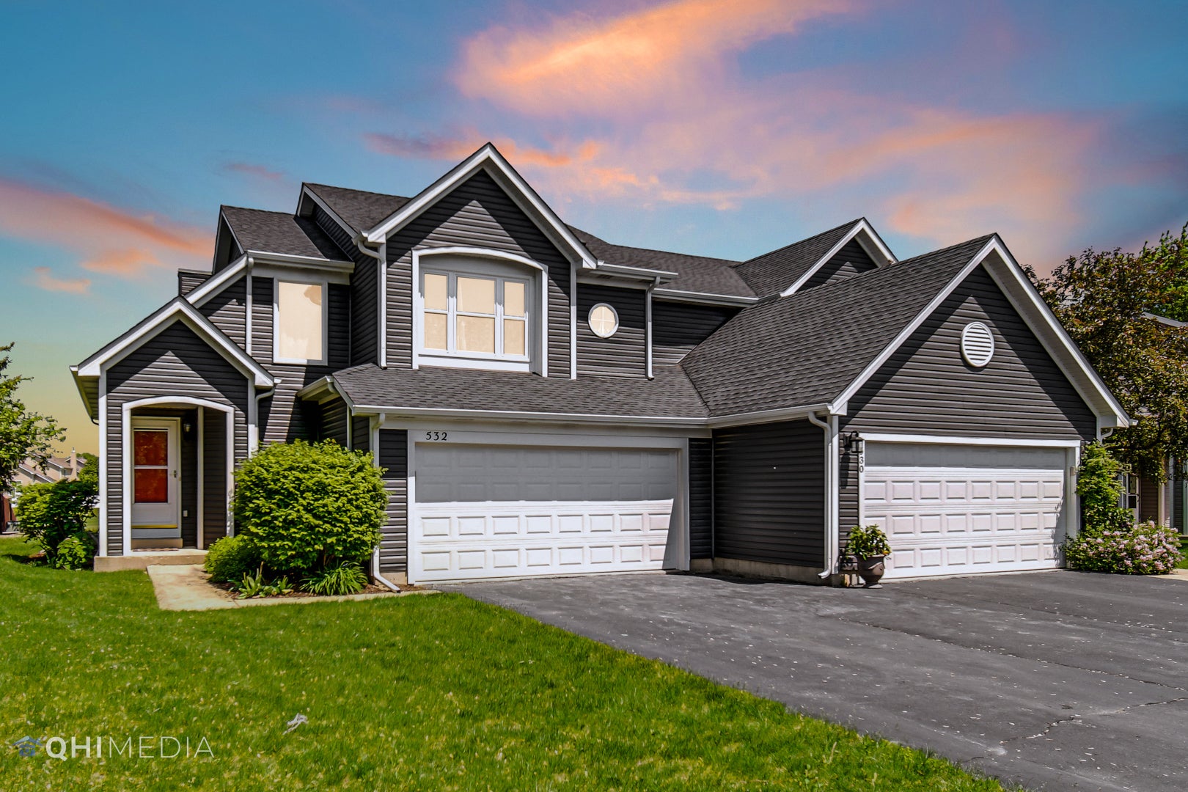
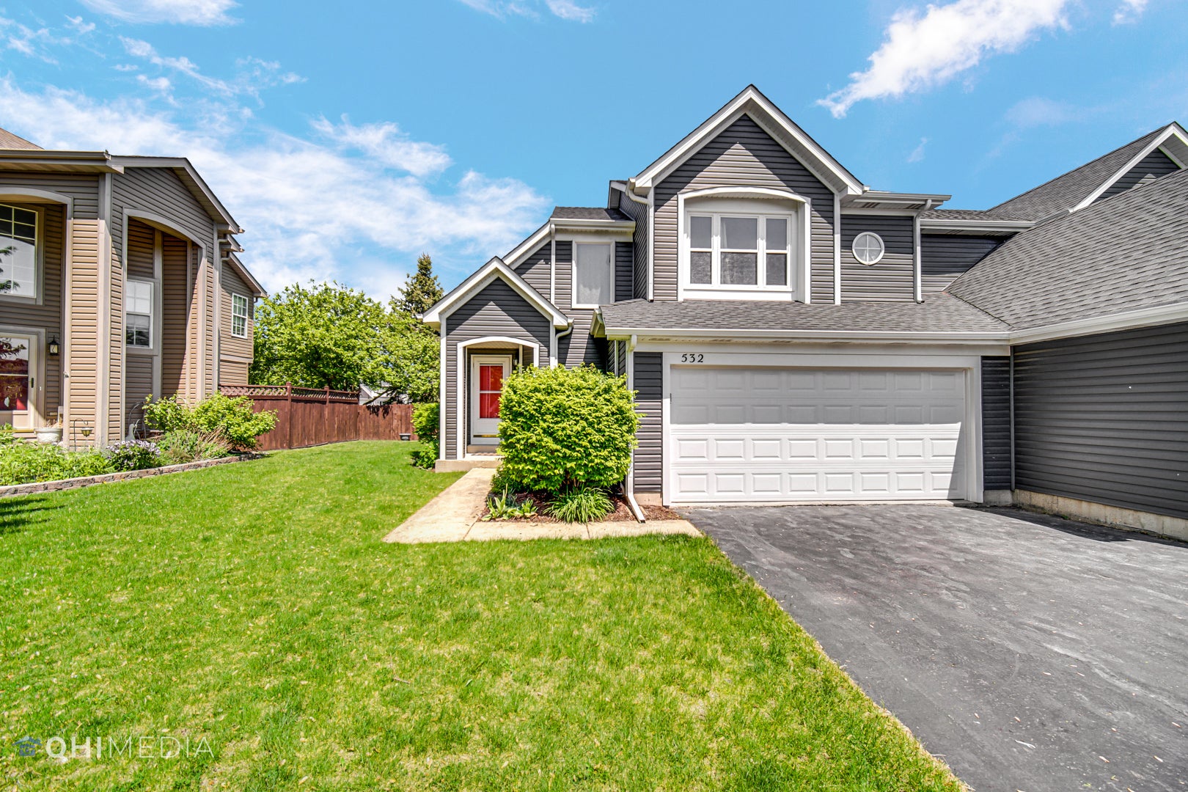
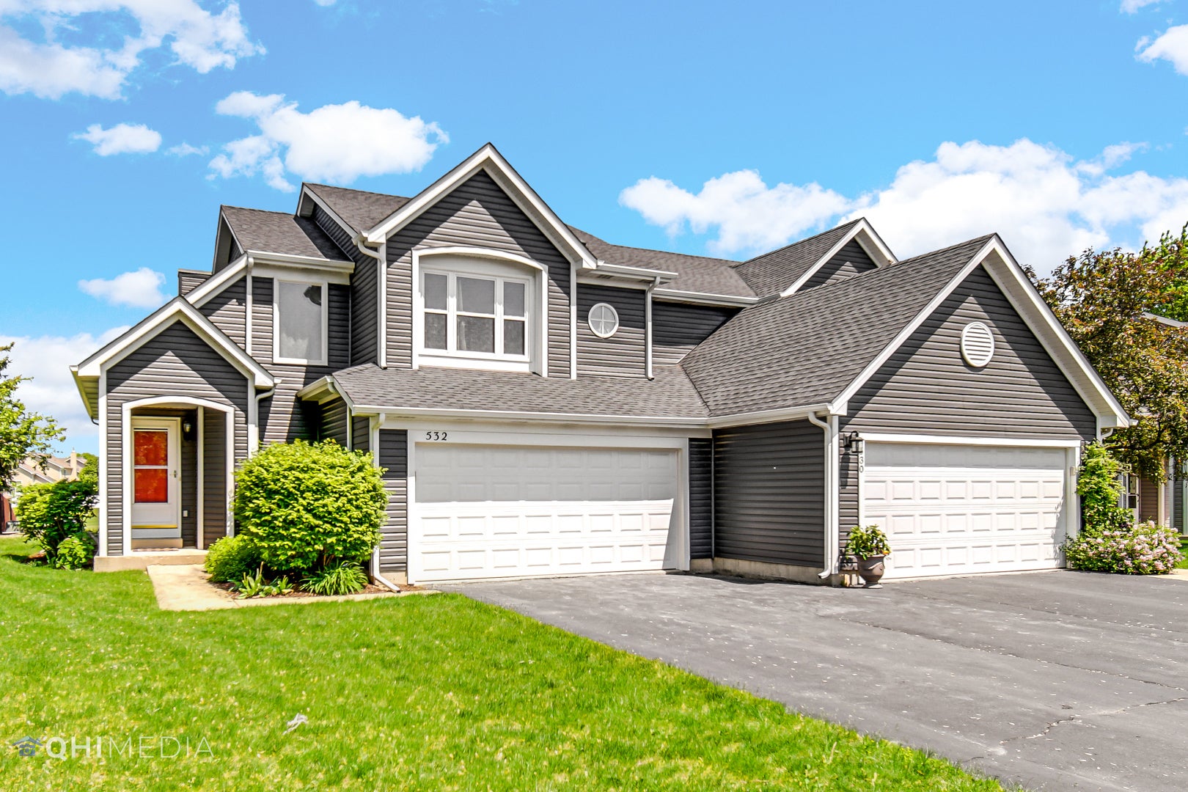
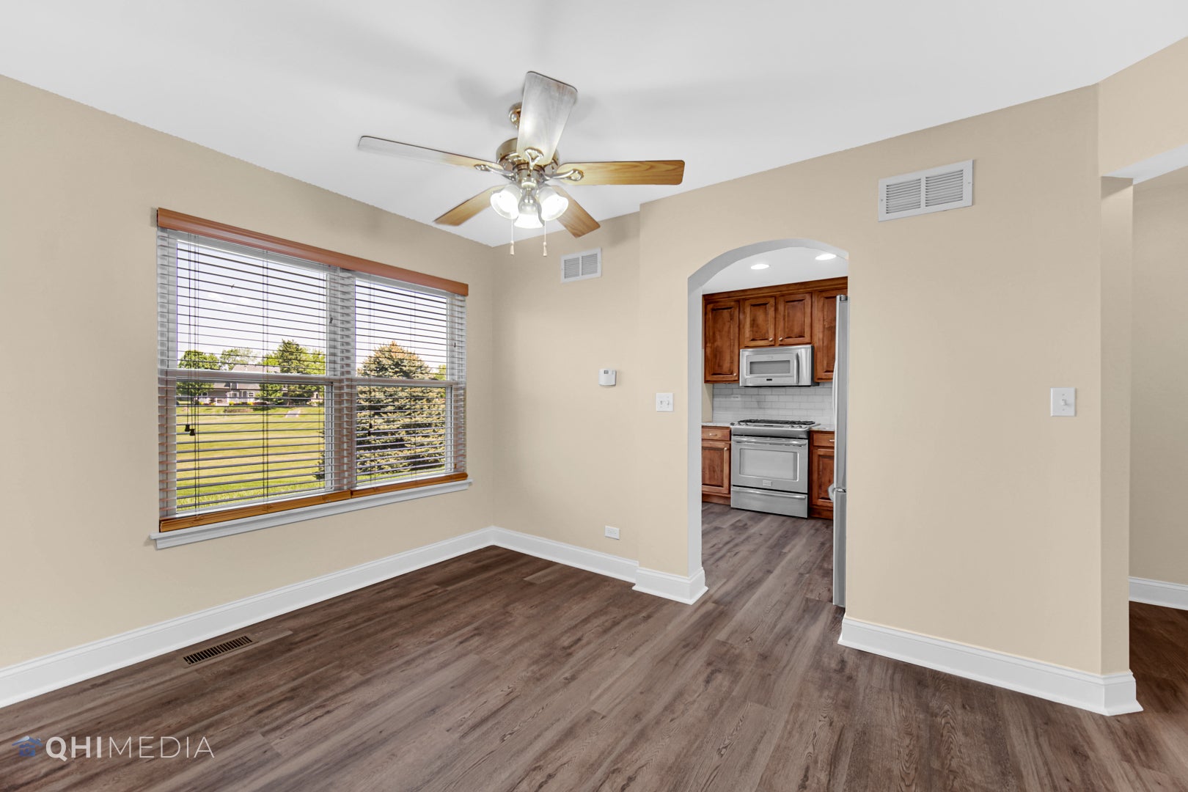
Available immediately... FANTASTIC OPPORTUNITY to rent a completely move in ready duplex home in one of the BEST locations in OSWEGO! 3 bedrooms, 2.1 bathrooms with 2 car attached garage! Great layout with vaulted ceilings, 2 skylights with TONS of natural light in the house! Beautiful luxury vinyl floors on both floors! Renovated kitchen with 42" real wood cabinets, granite counter tops, subway tile back splash and stainless steel appliances. Master bedroom with great closet space and a fully renovated master bathroom/shower with heated floors! 2 more bedrooms for a perfect 3 bedroom 2nd floor! Laundry is also on the 2nd floor which is great! Newer furnace + AC + water heater + roof + windows + washer & dryer making this home super energy efficient! Home backs to a green area with open retention area. Home is pet friendly! Heritage subdivision of Oswego which is minutes from all the shopping, grocery and accessibility of Ogden commercial corridor! Home is fully painted and completely renovated! FULL BASEMENT for additional storage, office room, storage and so much more! Large driveway! Ready to MOVE IN!

Save
Ask
Tour
Hide
Share
Listing Snapshot
Price 
$2,550
Days On Site 
14 Days
Bedrooms 
3
Inside Area (SqFt) 
2,016 sqft
Total Baths 
3
Full Baths 
2
Partial Baths 
1
Lot Size 
N/A
Year Built 
1995
MLS® Number 
12773069
Status 
Active
Property Tax 
N/A
HOA/Condo/Coop Fees 
N/A
Sq Ft Source 
Estimated
Friends & Family
Recent Activity
16 hours agoListing updated with changes from the MLS®
a week agoStatus changed to Active
2 weeks agoListing first seen on site
General Features
Attached Garage 
Yes
Available on 
2026-09-29
Direction Faces 
West
Garage 
Yes
Garage Spaces 
2
Number Of Stories 
2
Parking 
AsphaltGarage Door OpenerAttachedGarage
Parking Spaces 
2
Pets 
Cats OKDogs OKNumber LimitSize Limit
Sewer 
Public Sewer
SqFt Below 
666
SqFt Total 
1350
Water Source 
Public
Interior Features
Appliances 
Water SoftenerRangeMicrowaveDishwasherRefrigeratorWasherDryerDisposal
Basement 
Sump PumpPartially FinishedFull
Cooling 
Ceiling Fan(s)Central Air
Electric 
Circuit Breakers100 Amp Service
Furnished 
Unfurnished
Heating 
Natural GasForced Air
Interior 
Vaulted Ceiling(s)Pantry
Laundry Features 
Upper LevelWasher HookupIn Unit
Window Features 
Screens
Bedroom 2 
Dimensions - 10X10Level - Second
Bedroom 3 
Dimensions - 10X9Level - Second
Bedroom 4 
Dining Room 
Dimensions - 14X9Level - Main
Family Room 
Kitchen 
Dimensions - 10X11Level - MainDescription - Pantry-Closet,Granite Counters,Updated Kitchen
Laundry 
Dimensions - 5X3Level - Second
Living Room 
Dimensions - 16X14Level - Main
Master Bedroom 
Dimensions - 14X11Level - Second
Save
Ask
Tour
Hide
Share
Exterior Features
Construction Details 
Vinyl Siding
Waterfront Features 
N
Windows/Doors 
Screens
Community Features
Association Amenities 
Park
MLS Area 
Oswego
School District 
Oswego East High School
Township 
Oswego
Schools
School District
Oswego East High School
Elementary School
Long Beach Elementary School
Middle School
Plank Junior High School
High School
Oswego East High School
Listing Courtesy of MRED as distributed by MLS Grid of Property Economics Inc.


Based on information submitted to the MLS GRID as of 2026-10-15 11:11 AM UTC. All data is obtained from various sources and may not have been verified by broker or MLS GRID. Supplied Open House Information is subject to change without notice. All information should be independently reviewed and verified for accuracy. Properties may or may not be listed by the office/agent presenting the information.
Last checked: 2026-10-15 11:11 AM UTC
MRED DMCA Copyright Information Copyright © 2026 Midwest Real Estate Data LLC. All rights reserved.

Neighborhood & Commute
Source: Walkscore
Disclosure: Community information and market data powered by Constellation Data Labs. Information is deemed reliable but not guaranteed.
Save
Ask
Tour
Hide
Share